
12704 SE 15th Street, Vancouver, WA 98683
Local realty services provided by:CENTURY 21 Real Estate Center
Listed by: rebecca thompson
Office: redfin
MLS#:2567161
Source:NWMLS
12704 SE 15th Street,Vancouver, WA 98683
$620,000
- 4 Beds
- 3 Baths
- 1,858 sq. ft.
- Single family
- Pending
Price summary
- Price:$620,000
- Price per sq. ft.:$333.69
About this home
Step into single-level living at its finest! This stunningly refreshed home blends modern style w/ everyday comfort. New flooring, cabinets, countertops, lighting & fixtures throughout, plus fresh interior & exterior paint give this home a crisp, move-in-ready glow. The beautifully remodeled bathrooms feel like your own private retreat. The reimagined, open-concept kitchen creates the ultimate hub for entertaining, w/ a dedicated dining space flowing effortlessly into a warm living area. Cozy up beside the brand-new free standing wood stove or the refreshed Gas fireplace, crowned w/ a stylish new mantel that adds instant character. Major systems are already covered, w/ a roof approx. 4 yrs young & HVAC approx. 2 yrs young — so you can move in & simply enjoy. Outside, NEW landscaping sets the stage for a backyard oasis, perfect for BBQs, morning coffee, or evening relaxation. W/ its coveted single-level layout, extensive top-to-bottom updates & unbeatable Cascade Park West location, this home has it all — comfort, style & convenience. Homes like this don't last — schedule your showing today!...
Contact an agent
Home facts
- Year built:1975
- Subdivision & Development:Evergreen Highway
- Listing ID #:2567161
- Updated:September 02, 2026 at 08:25 AM
Rooms and interior
- Bedrooms:4
- Total bathrooms:3
- Full bathrooms:2
- Half bathrooms:1
- Flooring:Carpet, Ceramic Tile Floor, Engineered Hardwood
- Kitchen Description:Dishwasher, Disposal, Microwave, Refrigerator
- Bedroom Description:Main Level Bedrooms : 4
- Basement:Yes
- Living area:1,858 sq. ft.
Heating and cooling
- Heating:Heat Pump
Structure and exterior
- Roof:Composition
- Year built:1975
- Building area:1,858 sq. ft.
- Lot area:0.21 Acres
- Lot Features:Paved
- Construction Materials:Brick Exterior Finish, Stone Exterior Finish, Wood Products Exterior Finish
- Exterior Features:Fenced-Fully, Patio
- Foundation Description:None
- Levels:1 Story
Schools
- High school:Mtn View High
- Middle school:Wyeast Mid
- Elementary school:Riverview Elem
Utilities
- Water:Public
- Sewer:Sewer Connected
Finances and disclosures
- Price:$620,000
- Price per sq. ft.:$333.69
- Tax amount:$5,620 (2026)
Features and amenities
- Appliances:Dishwasher, Refrigerator, Washer
- Laundry features:Dryer, Washer
- Amenities:Water Heater
Parking
- Total parking spaces:4
- Parking description:Attached Garage, Driveway
- Garage:Yes
 Listings courtesy of Northwest MLS as distributed by MLS GRID. Based on information submitted to the MLS GRID as of September 2, 2026. All data is obtained from various sources and may not have been verified by broker or MLS GRID. Supplied Open House Information is subject to change without notice. All information should be independently reviewed and verified for accuracy. Properties may or may not be listed by the office/agent presenting the information. Listing information is provided for consumers' personal, non-commercial use, solely to identify prospective properties for potential purchase; all other use is strictly prohibited and may violate relevant federal and state law. Information deemed reliable but not guaranteed. Copyright © 2026 MLS GRID. All Rights Reserved.
New listings near 12704 SE 15th Street
- New
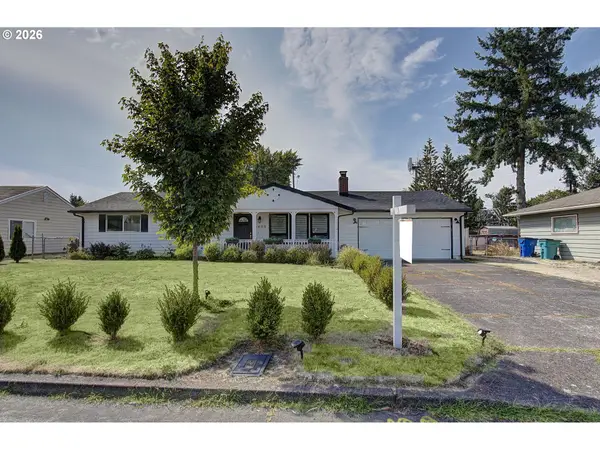 $480,000Active3 beds 1 baths1,196 sq. ft.
4409 E 13th St, Vancouver, WA 98661
MLS# 637435916Listed by: INVEST WEST MANAGEMENT LLC. - New
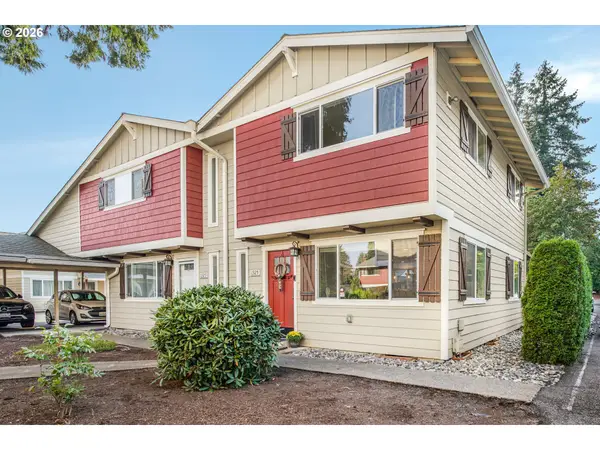 $350,000Active2 beds 2 baths932 sq. ft.
1325 N Garrison Rd, Vancouver, WA 98664
MLS# 152607459Listed by: KELLER WILLIAMS REALTY PORTLAND CENTRAL - New
 $409,995Active3 beds 2 baths1,394 sq. ft.
6239 NE 51st St, Vancouver, WA 98661
MLS# 712841134Listed by: D. R. HORTON - New
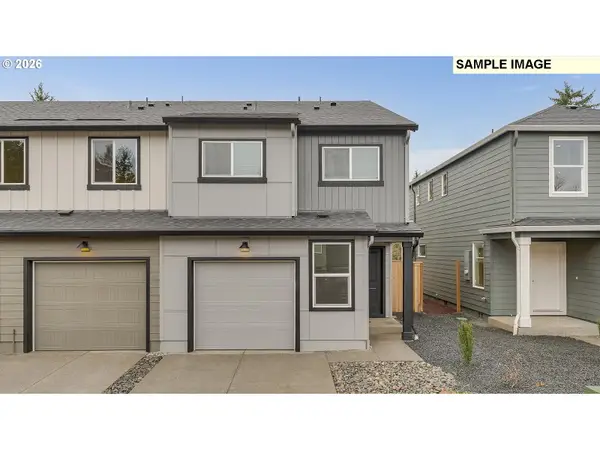 $434,995Active3 beds 2 baths1,481 sq. ft.
6235 NE 51st St, Vancouver, WA 98661
MLS# 153806914Listed by: D. R. HORTON - New
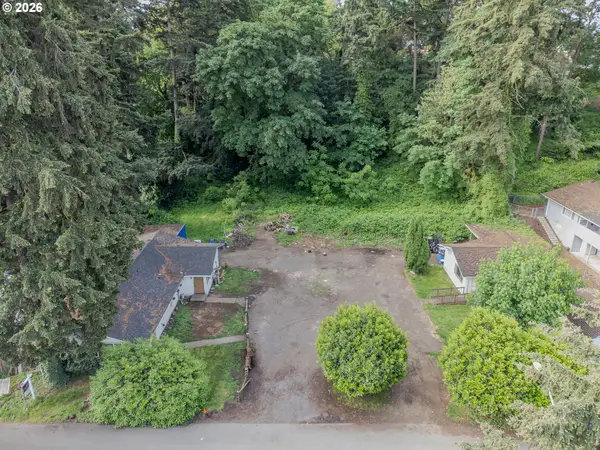 $875,000Active2 beds 1 baths1,504 sq. ft.
2705 E 19th Street St, Vancouver, WA 98661
MLS# 349064249Listed by: PREMIERE PROPERTY GROUP, LLC - New
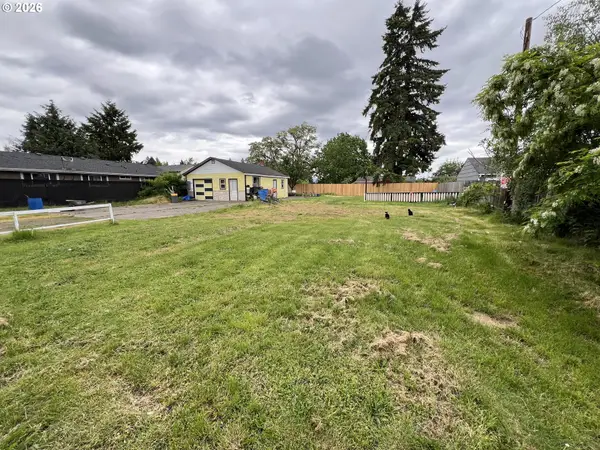 $290,000Active0.28 Acres
2305 Carlson Rd, Vancouver, WA 98661
MLS# 502162597Listed by: KELLY RIGHT REAL ESTATE VANCOUVER - New
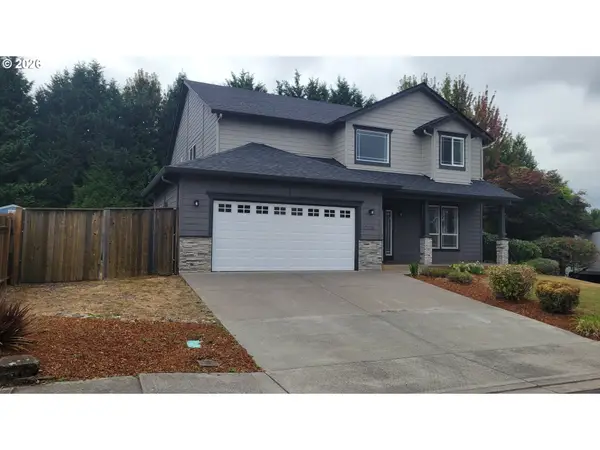 $699,900Active5 beds 3 baths2,909 sq. ft.
10918 NW 37th Ave, Vancouver, WA 98685
MLS# 535298373Listed by: CJM REALTY, LLC - New
 $549,350Active4 beds 3 baths1,876 sq. ft.
13805 NE 107th Street, Vancouver, WA 98682
MLS# 2576904Listed by: LENNAR SALES CORP. - New
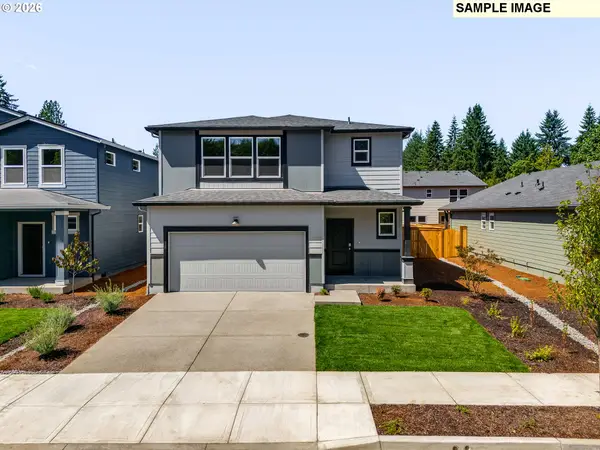 $609,995Active4 beds 3 baths2,230 sq. ft.
1613 NE 120th Ct, Vancouver, WA 98684
MLS# 553218914Listed by: D. R. HORTON - New
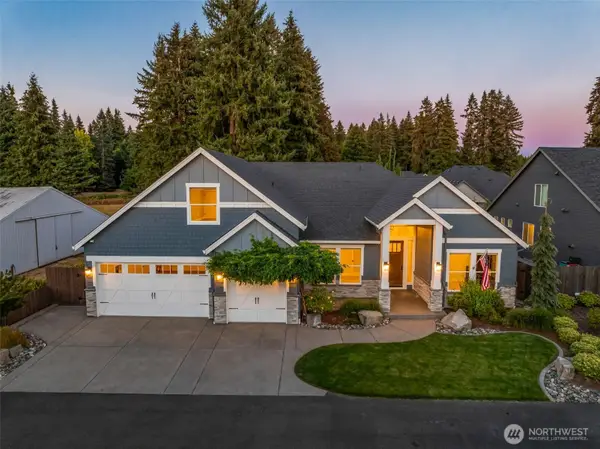 $1,398,800Active4 beds 3 baths3,475 sq. ft.
14315 NE 51st Court, Vancouver, WA 98686
MLS# 2576174Listed by: BERKSHIRE HATHAWAY HS NW


Protect your home and budget from life's surprises with an Assurant Home Warranty, backed by a partner that supports you through every step of homeownership. Explore Plans.
©2026 Century 21 Real Estate LLC. All rights reserved. CENTURY 21®, the CENTURY 21 Logo and C21® are service marks owned by Century 21 Real Estate LLC. Century 21 Real Estate LLC fully supports the principles of the Fair Housing Act and the Equal Opportunity Act. Each office is independently owned and operated. Listing information is deemed reliable but not guaranteed accurate.