
12710 NE 37th Street, Vancouver, WA 98682
Local realty services provided by:CENTURY 21 Tri-Cities
Listed by: karly bordak, vicky davis
Office: the bordak group, llc.
MLS#:2573909
Source:NWMLS
12710 NE 37th Street,Vancouver, WA 98682
$449,900
- 3 Beds
- 2 Baths
- 1,352 sq. ft.
- Single family
- Active
Price summary
- Price:$449,900
- Price per sq. ft.:$332.77
About this home
Updated and move-in ready home, offering 3 bedrooms, 2 bathrooms, and 1,352 sq. ft. on a level 0.17-acre lot. Inside, you'll find two separate living areas, laminate flooring, and an updated kitchen with tile backsplash, stainless steel appliances, and an eat-in dining area. The primary bedroom includes its own bathroom with walk-in shower. The family room opens directly to the backyard patio, creating an easy connection to the fully fenced yard surrounded by mature trees, and a pollinator garden. Attached 2-car garage, off-street parking, and potential for RV/Boat parking.
Contact an agent
Home facts
- Year built:1978
- Subdivision & Development:Vancouver
- Listing ID #:2573909
- Updated:September 02, 2026 at 12:36 AM
Rooms and interior
- Bedrooms:3
- Total bathrooms:2
- Full bathrooms:1
- Flooring:Carpet, Laminate
- Kitchen Description:Dishwasher, Disposal, Microwave
- Bedroom Description:Main Level Bedrooms : 3
- Basement:Yes
- Living area:1,352 sq. ft.
Structure and exterior
- Roof:Composition
- Year built:1978
- Building area:1,352 sq. ft.
- Lot area:0.17 Acres
- Lot Features:Paved
- Construction Materials:Wood Products Exterior Finish
- Exterior Features:Dog Run, Fenced-Partially, Patio
- Foundation Description:None
- Levels:1 Story
Schools
- High school:Evergreen High
- Middle school:Cascade Mid
- Elementary school:Endeavour Elem
Utilities
- Water:Public
- Sewer:Sewer Connected
Finances and disclosures
- Price:$449,900
- Price per sq. ft.:$332.77
- Tax amount:$4,643 (2026)
Features and amenities
- Appliances:Dishwasher
- Amenities:Ceiling Fan(s), High Speed Internet, Water Heater
Parking
- Total parking spaces:4
- Parking description:Attached Garage, Driveway, RV Parking
- Garage:Yes
 Listings courtesy of Northwest MLS as distributed by MLS GRID. Based on information submitted to the MLS GRID as of September 2, 2026. All data is obtained from various sources and may not have been verified by broker or MLS GRID. Supplied Open House Information is subject to change without notice. All information should be independently reviewed and verified for accuracy. Properties may or may not be listed by the office/agent presenting the information. Listing information is provided for consumers' personal, non-commercial use, solely to identify prospective properties for potential purchase; all other use is strictly prohibited and may violate relevant federal and state law. Information deemed reliable but not guaranteed. Copyright © 2026 MLS GRID. All Rights Reserved. NWMLS Member Broker: Vicki Monteagudo
New listings near 12710 NE 37th Street
- New
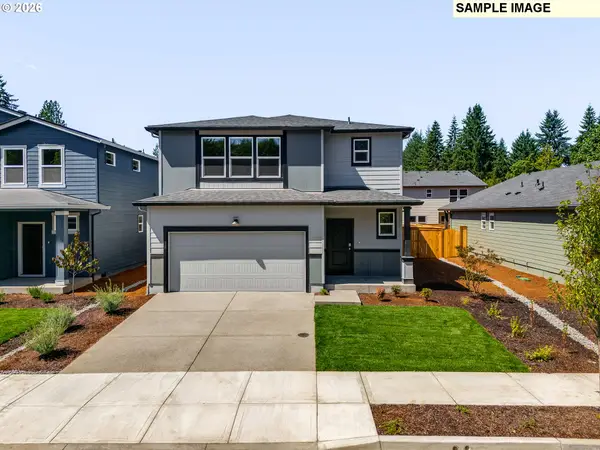 $609,995Active4 beds 3 baths2,230 sq. ft.
1613 NE 120th Ct, Vancouver, WA 98684
MLS# 553218914Listed by: D. R. HORTON - New
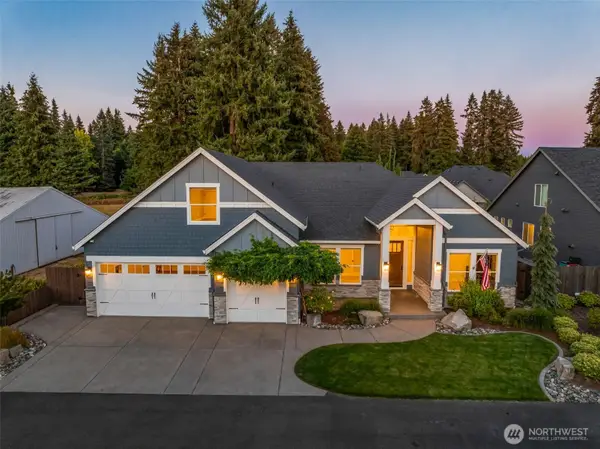 $1,398,800Active4 beds 3 baths3,475 sq. ft.
14315 NE 51st Court, Vancouver, WA 98686
MLS# 2576174Listed by: BERKSHIRE HATHAWAY HS NW - New
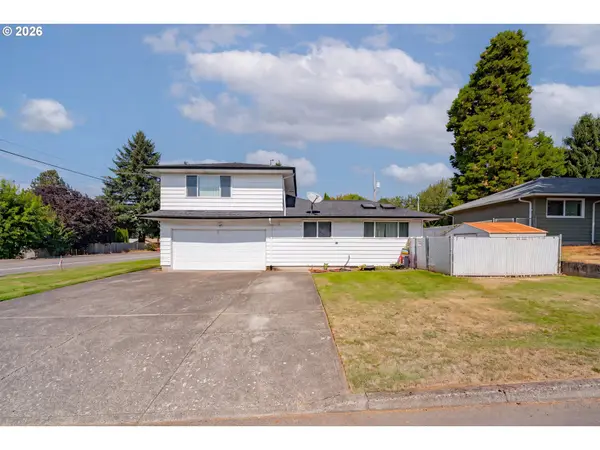 $525,000Active3 beds 3 baths1,834 sq. ft.
8605 NW 9th Ave, Vancouver, WA 98665
MLS# 110191754Listed by: KELLER WILLIAMS REALTY - Open Sat, 12 to 2pmNew
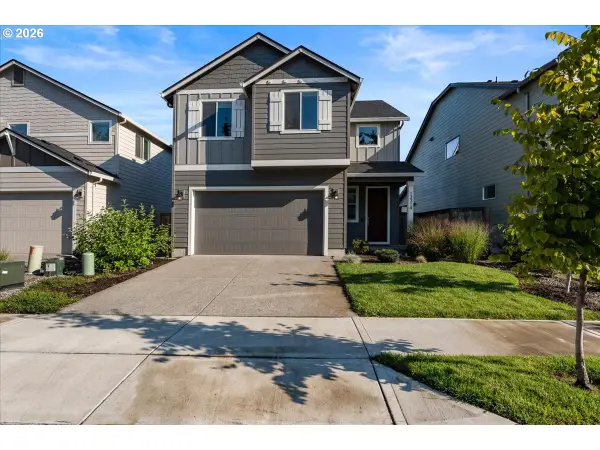 $520,000Active4 beds 3 baths1,715 sq. ft.
13314 NE 83rd Way, Vancouver, WA 98682
MLS# 485645062Listed by: COLDWELL BANKER BAIN - New
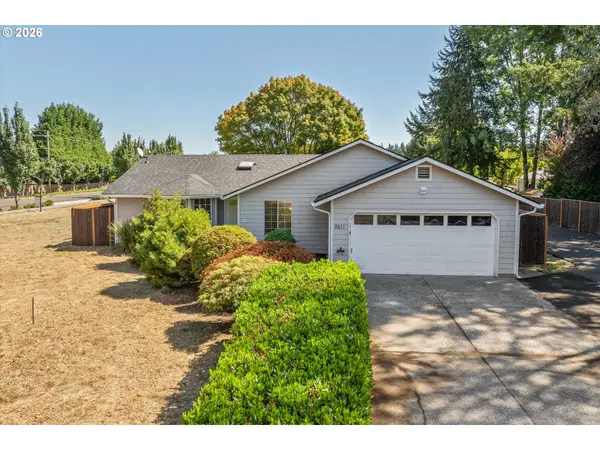 $519,000Active3 beds 2 baths1,576 sq. ft.
9811 NE 138th Ct, Vancouver, WA 98682
MLS# 658112939Listed by: BETTER HOMES & GARDENS REALTY - New
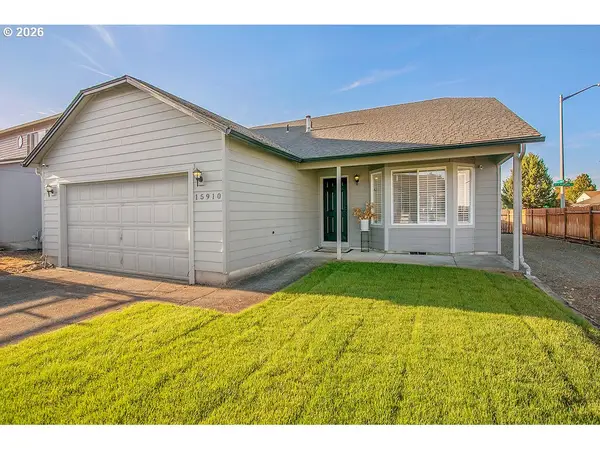 $474,900Active3 beds 2 baths1,416 sq. ft.
15910 NE Hickory St, Vancouver, WA 98682
MLS# 702692156Listed by: KELLER WILLIAMS REALTY - New
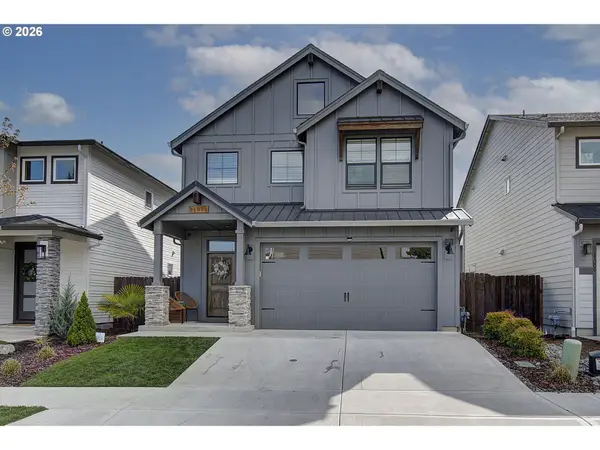 $625,000Active3 beds 3 baths2,166 sq. ft.
11013 NE 88th Ave, Vancouver, WA 98662
MLS# 712345149Listed by: MORE REALTY - Open Sat, 11am to 1pmNew
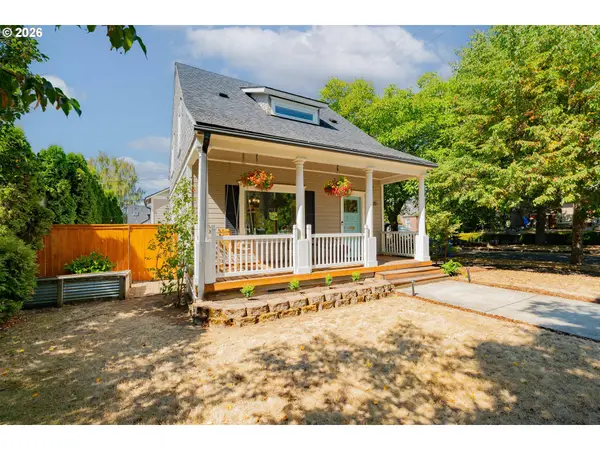 $739,900Active3 beds 3 baths1,828 sq. ft.
2420 D St, Vancouver, WA 98663
MLS# 591793962Listed by: KNIPE REALTY ERA POWERED - New
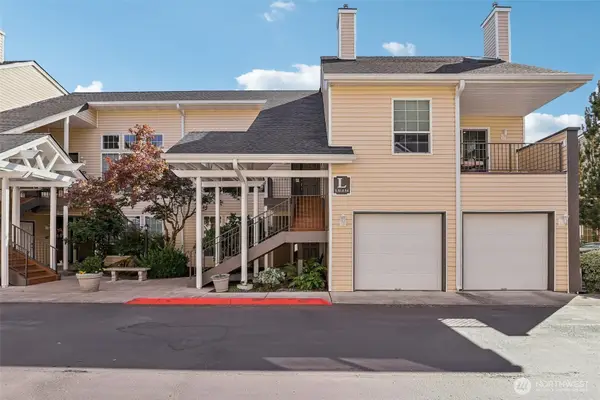 $335,000Active2 beds 2 baths1,085 sq. ft.
13210 SE 7th Street #L54, Vancouver, WA 98683
MLS# 2574227Listed by: REDFIN - New
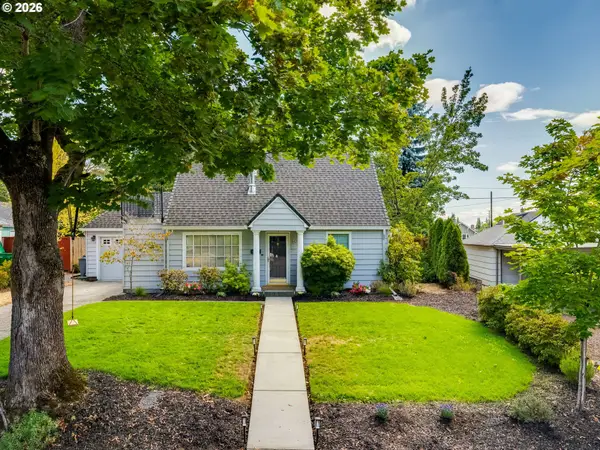 $609,900Active4 beds 2 baths2,226 sq. ft.
4001 NW Grant St, Vancouver, WA 98660
MLS# 712287441Listed by: WINDERMERE NORTHWEST LIVING


Protect your home and budget from life's surprises with an Assurant Home Warranty, backed by a partner that supports you through every step of homeownership. Explore Plans.
©2026 Century 21 Real Estate LLC. All rights reserved. CENTURY 21®, the CENTURY 21 Logo and C21® are service marks owned by Century 21 Real Estate LLC. Century 21 Real Estate LLC fully supports the principles of the Fair Housing Act and the Equal Opportunity Act. Each office is independently owned and operated. Listing information is deemed reliable but not guaranteed accurate.