
14901 NE 46th St, Vancouver, WA 98682
Local realty services provided by:CENTURY 21 Northstar
Listed by: lucas walters
Office: keller williams realty360-693-3336
MLS#:463791193
Source:PORTLAND
Price summary
- Price:$629,900
- Price per sq. ft.:$337.93
About this home
A detached 576 sq ft ADU adds valuable flexibility to this Burnt Bridge Creek property, with 1 bedroom, 1 bathroom, and dedicated office space for guests, extended stays, remote work, or additional living space. The 1,288 sq ft main home features 3 bedrooms and 2 bathrooms, for a total of 4 bedrooms and 3 bathrooms across the property. Fresh interior paint gives the home an updated feel, while stainless steel appliances and a family room with a pellet stove add everyday function and comfort. A mini split provides efficient heating and cooling. Outside, enjoy a covered porch, fenced yard, RV parking, and a .2-acre lot. With no HOA and two separate living spaces, this property offers a versatile setup in Vancouver’s Burnt Bridge Creek neighborhood.
Contact an agent
Home facts
- Year built:1980
- Listing ID #:463791193
- Added:98 day(s) ago
- Updated:October 25, 2026 at 11:22 AM
Rooms and interior
- Bedrooms:4
- Total bathrooms:3
- Full bathrooms:3
- Kitchen Description:Built In Oven, Cooktop, Dishwasher, Free Standing Refrigerator, Microwave
- Basement Description:Crawl Space
- Living area:1,864 sq. ft.
Heating and cooling
- Heating:Wall Furnance
Structure and exterior
- Roof:Composition
- Year built:1980
- Building area:1,864 sq. ft.
- Lot area:0.2 Acres
- Lot Features:Gentle Sloping, Level, Trees
- Architectural Style:1 Story, Ranch
- Exterior Features:Covered Patio, Fenced, RV Hookup, RV Parking, Tool Shed, Yard
- Levels:1 Story
Schools
- High school:Evergreen
- Middle school:Pacific
- Elementary school:Burnt Bridge
Utilities
- Water:Public Water
- Sewer:Public Sewer
Finances and disclosures
- Price:$629,900
- Price per sq. ft.:$337.93
- Tax amount:$5,722 (2025)
Features and amenities
- Laundry features:Washer/Dryer
- Amenities:Laminate Flooring, Laundry
Parking
- Total parking spaces:2
- Parking description:Driveway, RV Access Parking
- Garage spaces:2
 All information provided is deemed reliable but is not guaranteed and should be independently verified. The content relating to real estate for sale on this web site comes in part from the IDX program of the RMLS of Portland Oregon. Real estate listings held by brokerage firms other than CENTURY 21 Northstar are marked with the RMLS logo and detailed information about these properties includes the names of the listing brokers. Copyright 2026 RMLS, Portland, Oregon. Last updated: October 25, 2026
New listings near 14901 NE 46th St
- New
 $650,000Active4 beds 3 baths3,070 sq. ft.
11410 NE Summit Ridge Dr, Vancouver, WA 98686
MLS# 171142828Listed by: CASCADE HASSON SOTHEBY'S INTERNATIONAL REALTY - New
 $375,000Active3 beds 2 baths1,319 sq. ft.
520 SE Columbia River Dr #216, Vancouver, WA 98661
MLS# 501328820Listed by: EXP REALTY LLC - New
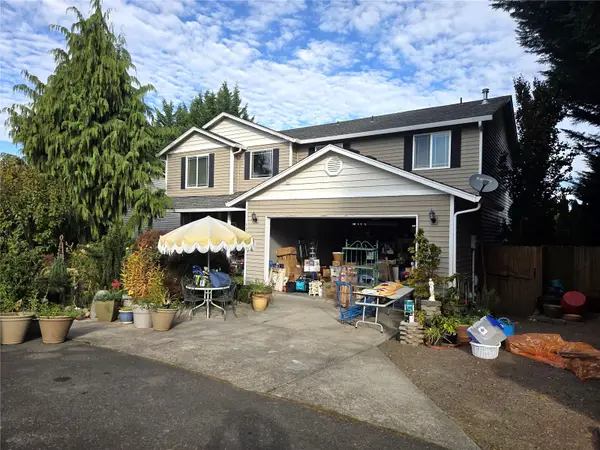 $565,000Active4 beds 3 baths2,484 sq. ft.
11606 NE 43rd Avenue, Vancouver, WA 98686
MLS# 2597680Listed by: KELLER WILLIAMS-PREMIER PRTNRS - Open Sun, 11am to 5pmNew
 $609,900Active3 beds 3 baths2,180 sq. ft.
18213 NE Garden Dr, Vancouver, WA 98682
MLS# 414094277Listed by: MANOR REALTY GROUP, LLC - New
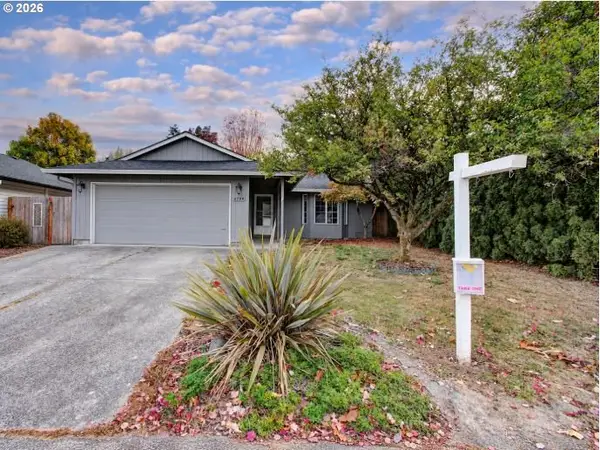 $439,900Active3 beds 2 baths1,214 sq. ft.
4709 NE 130th Ave, Vancouver, WA 98682
MLS# 372661395Listed by: INVEST WEST MANAGEMENT LLC. - New
 $505,000Active4 beds 3 baths2,172 sq. ft.
2722 NW 117th Cir, Vancouver, WA 98685
MLS# 366181298Listed by: KELLER WILLIAMS REALTY - New
 $724,900Active3 beds 3 baths2,206 sq. ft.
10408 NE 119th St, Vancouver, WA 98662
MLS# 153077380Listed by: KELLY RIGHT REAL ESTATE OF SEATTLE LLC - New
 $849,900Active3 beds 3 baths3,766 sq. ft.
12200 NE 103rd Ave, Vancouver, WA 98662
MLS# 526096554Listed by: KELLY RIGHT REAL ESTATE OF SEATTLE LLC - Open Sun, 12:30 to 2:30pmNew
 $569,900Active3 beds 2 baths1,609 sq. ft.
11021 NE 131st Ct, Vancouver, WA 98682
MLS# 585368355Listed by: WAYNE KANKELBERG REAL ESTATE, LLC - Open Sun, 11:30am to 1:30pmNew
 $659,000Active3 beds 2 baths1,786 sq. ft.
15817 SE 28th Cir, Vancouver, WA 98683
MLS# 684320201Listed by: FAIRWAY VILLAGE REALTY, LLC


Protect your home and budget from life's surprises with an Assurant Home Warranty, backed by a partner that supports you through every step of homeownership. Explore Plans.
©2026 Century 21 Real Estate LLC. All rights reserved. CENTURY 21®, the CENTURY 21 Logo and C21® are service marks owned by Century 21 Real Estate LLC. Century 21 Real Estate LLC fully supports the principles of the Fair Housing Act and the Equal Opportunity Act. Each office is independently owned and operated. Listing information is deemed reliable but not guaranteed accurate.