
16500 SE 1st St #27, Vancouver, WA 98684
Local realty services provided by:CENTURY 21 Van Dorm Realty
Listed by: katie timmermann
Office: windermere northwest living
MLS#:2562457
Source:NWMLS
16500 SE 1st St #27,Vancouver, WA 98684
$179,900
- 3 Beds
- 2 Baths
- 1,607 sq. ft.
- Mobile / Manufactured
- Active
Price summary
- Price:$179,900
- Price per sq. ft.:$111.95
- Monthly HOA dues:$1,395
About this home
Gated 55+Community. This home is immaculate and ready for you. The home boasts plenty of sunshine with multiple skylights, kitchen is spacious and is complete with eating area, 2 bedrooms plus den/flex room with closet, primary suite features soaking tub and double vanities plus shower. Bosch Energy Efficient HVAC systems 2024. Garage with cabinets plus workshop/storage. Brand new composite decking with solar lit railing plus handicap railing. Enjoy the covered patio area, raised garden beds, and access to community RV parking and a dog park.
Contact an agent
Home facts
- Year built:1996
- Subdivision & Development:East Orchard
- Listing ID #:2562457
- Updated:August 02, 2026 at 02:00 PM
Rooms and interior
- Bedrooms:3
- Total bathrooms:2
- Full bathrooms:2
- Flooring:Carpet, Laminate
- Kitchen Description:Dishwasher, Disposal, Microwave, Refrigerator
- Bedroom Description:Main Level Bedrooms : 3
- Basement:Yes
- Living area:1,607 sq. ft.
Heating and cooling
- Heating:Forced Air
- Central air:Yes
Structure and exterior
- Roof:Composition
- Year built:1996
- Building area:1,607 sq. ft.
- Lot area:0.05 Acres
- Lot Features:Corner
- Construction Materials:Wood Exterior Finish
- Exterior Features:Fenced-Fully
- Foundation Description:None
- Levels:1 Story
Schools
- High school:Union High School
- Middle school:Shahala Mid
- Elementary school:Illahee Elem
Utilities
- Water:Public
- Sewer:Sewer Connected
Finances and disclosures
- Price:$179,900
- Price per sq. ft.:$111.95
- Tax amount:$2,664 (2025)
Features and amenities
- Appliances:Dishwasher, Refrigerator, Washer
- Laundry features:Dryer, Washer
- Amenities:Gated Entry
Parking
- Total parking spaces:4
- Parking description:Attached Garage, RV Parking
- Garage:Yes
 Listings courtesy of Northwest MLS as distributed by MLS GRID. Based on information submitted to the MLS GRID as of August 2, 2026. All data is obtained from various sources and may not have been verified by broker or MLS GRID. Supplied Open House Information is subject to change without notice. All information should be independently reviewed and verified for accuracy. Properties may or may not be listed by the office/agent presenting the information. Listing information is provided for consumers' personal, non-commercial use, solely to identify prospective properties for potential purchase; all other use is strictly prohibited and may violate relevant federal and state law. Information deemed reliable but not guaranteed. Copyright © 2026 MLS GRID. All Rights Reserved. NWMLS Member Broker: Jeffrey Pust
New listings near 16500 SE 1st St #27
- New
 $779,900Active3 beds 3 baths2,206 sq. ft.
4807 NE 135th St, Vancouver, WA 98686
MLS# 714780811Listed by: EXP REALTY LLC - New
 $599,900Active3 beds 2 baths1,774 sq. ft.
18336 SE 44th Ln, Vancouver, WA 98683
MLS# 483768596Listed by: JOHN L. SCOTT REAL ESTATE - New
 $2,300,000Active4 beds 5 baths3,931 sq. ft.
1701 NW 123rd St #LOT 18, Vancouver, WA 98685
MLS# 126779732Listed by: PARKER BRENNAN REAL ESTATE - New
 $769,900Active4 beds 3 baths3,135 sq. ft.
507 NW 151st St, Vancouver, WA 98685
MLS# 556942133Listed by: BERKSHIRE HATHAWAY HOMESERVICES NW REAL ESTATE - Open Sun, 11am to 2pmNew
 $525,000Active3 beds 1 baths1,730 sq. ft.
2313 Grant St, Vancouver, WA 98660
MLS# 396526039Listed by: CASCADE HASSON SOTHEBY'S INTERNATIONAL REALTY - Open Sun, 11am to 6pmNew
 $589,960Active4 beds 3 baths2,038 sq. ft.
4319 NE 186th St #LOT 255, Vancouver, WA 98686
MLS# 673317852Listed by: SEKISUI HOUSE PNW, INC. - New
 $1,050,000Active4 beds 4 baths3,559 sq. ft.
2400 H St, Vancouver, WA 98663
MLS# 783247781Listed by: EXP REALTY LLC - Open Sun, 11am to 2pmNew
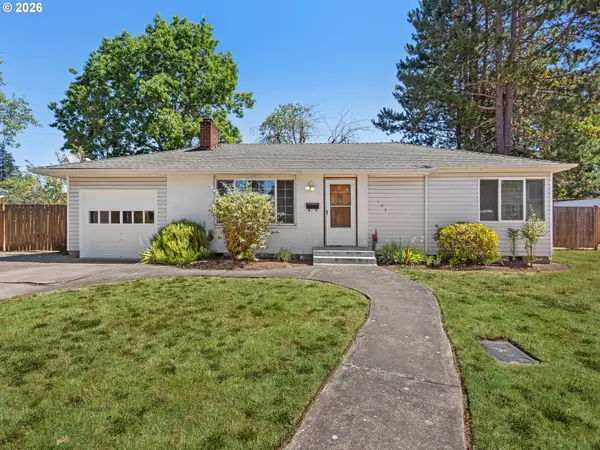 $375,000Active2 beds 1 baths864 sq. ft.
103 NE 91st Ave, Vancouver, WA 98664
MLS# 172625528Listed by: BERKSHIRE HATHAWAY HOMESERVICES NW REAL ESTATE - New
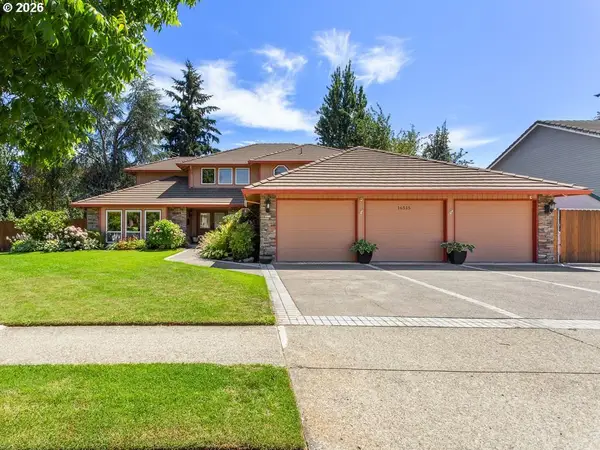 $895,000Active4 beds 3 baths3,069 sq. ft.
16515 SE Fisher Dr, Vancouver, WA 98683
MLS# 795877740Listed by: BERKSHIRE HATHAWAY HOMESERVICES NW REAL ESTATE


Protect your home and budget from life's surprises with an Assurant Home Warranty, backed by a partner that supports you through every step of homeownership. Explore Plans.
©2026 Century 21 Real Estate LLC. All rights reserved. CENTURY 21®, the CENTURY 21 Logo and C21® are service marks owned by Century 21 Real Estate LLC. Century 21 Real Estate LLC fully supports the principles of the Fair Housing Act and the Equal Opportunity Act. Each office is independently owned and operated. Listing information is deemed reliable but not guaranteed accurate.