
2213 NE 129th Ave, Vancouver, WA 98684
Local realty services provided by:CENTURY 21 Agate Realty
2213 NE 129th Ave,Vancouver, WA 98684
$520,000
- 3 Beds
- 3 Baths
- 3,216 sq. ft.
- Single family
- Active
Listed by: cary minden
Office: cjm realty, llc.360-546-2160
MLS#:403040692
Source:PORTLAND
Price summary
- Price:$520,000
- Price per sq. ft.:$161.69
About this home
Spacious daylight ranch offering a versatile floor plan and exceptional potential! With 3 full bathrooms and living space on both levels, the layout offers possibilities for multi-generational living, a home office, hobbies, guests, or additional living space. The daylight lower level adds valuable usable space, while the generous lot provides plenty of room to enjoy the outdoors. Additional features include a large 2 car attached garage, workshop/storage space, and RV parking. With its spacious layout and numerous possibilities, this home is a great opportunity for buyers looking for room to make their own. If property was built prior to 1978, Lead Based Paint Potentially Exists.
Contact an agent
Home facts
- Year built:1977
- Listing ID #:403040692
- Added:50 day(s) ago
- Updated:September 08, 2026 at 11:39 AM
Rooms and interior
- Bedrooms:3
- Total bathrooms:3
- Full bathrooms:3
- Basement Description:Daylight, Partial Finished
- Living area:3,216 sq. ft.
Heating and cooling
- Heating:Forced Air
Structure and exterior
- Roof:Composition
- Year built:1977
- Building area:3,216 sq. ft.
- Lot area:0.32 Acres
- Lot Features:Level, Sloped
- Architectural Style:Daylight Ranch
- Exterior Features:Deck, Fenced, Patio, Tool Shed
- Foundation Description:Concrete Perimeter, Slab
- Levels:2 Stories
Schools
- High school:Evergreen
- Middle school:Cascade
- Elementary school:Hearthwood
Utilities
- Water:Public Water
- Sewer:Septic Tank
Finances and disclosures
- Price:$520,000
- Price per sq. ft.:$161.69
- Tax amount:$6,367 (2025)
Parking
- Total parking spaces:2
- Parking description:Driveway
- Garage spaces:2
 All information provided is deemed reliable but is not guaranteed and should be independently verified. The content relating to real estate for sale on this web site comes in part from the IDX program of the RMLS of Portland Oregon. Real estate listings held by brokerage firms other than CENTURY 21 Agate Realty are marked with the RMLS logo and detailed information about these properties includes the names of the listing brokers. Copyright 2026 RMLS, Portland, Oregon. Last updated: September 8, 2026 PORTLAND Member Broker: Rebecca Watwood PC
New listings near 2213 NE 129th Ave
- New
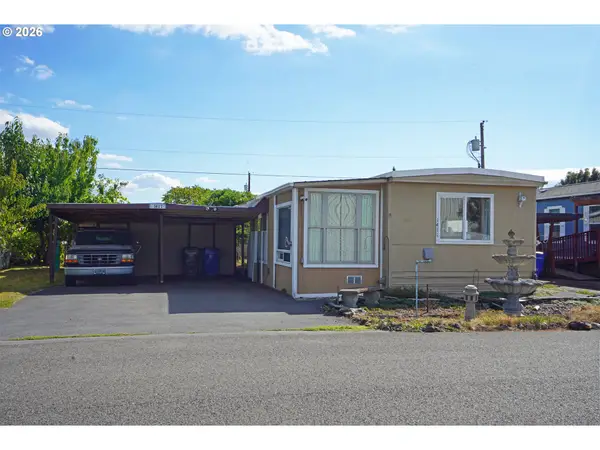 $89,985Active2 beds 1 baths1,228 sq. ft.
1411 NE 143rd St, Vancouver, WA 98685
MLS# 714091710Listed by: CROSSROAD HOMES, INC - New
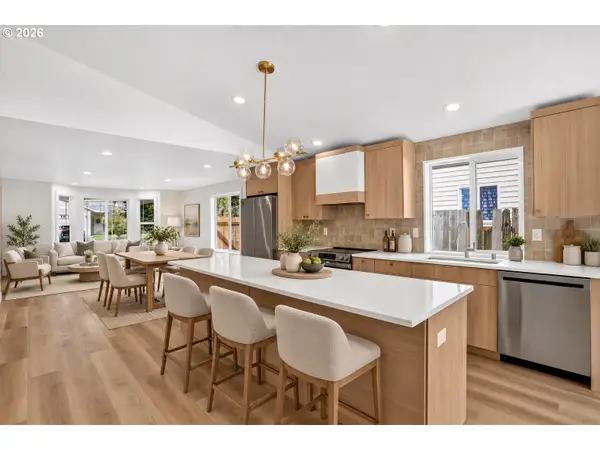 $529,900Active3 beds 2 baths1,388 sq. ft.
12429 NE 20th St, Vancouver, WA 98684
MLS# 460950758Listed by: UNIQUE REALT - New
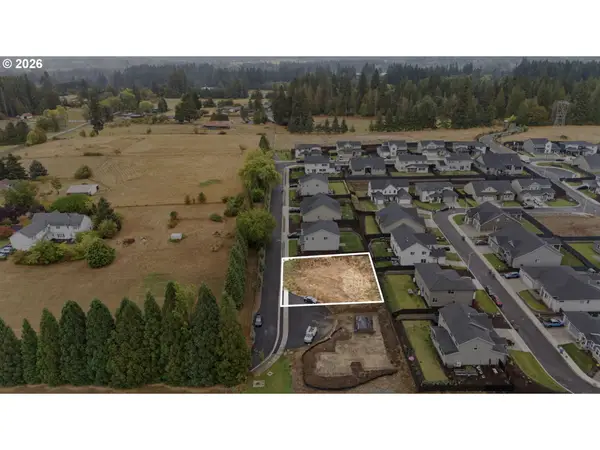 $279,900Active0.21 Acres
3611 NE 171st Way, Vancouver, WA 98686
MLS# 533886865Listed by: WINDERMERE NORTHWEST LIVING - New
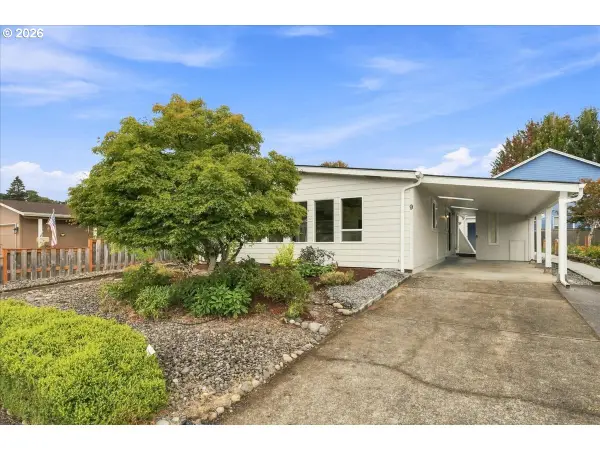 $189,900Active2 beds 2 baths1,688 sq. ft.
14204 NE 10th Ave #9, Vancouver, WA 98685
MLS# 781453065Listed by: KEY REALTY - New
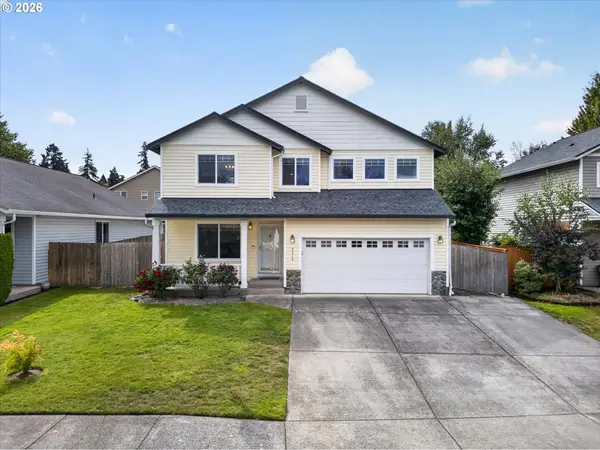 $599,000Active4 beds 3 baths2,436 sq. ft.
2215 NE 107th St, Vancouver, WA 98686
MLS# 707161865Listed by: COMPASS - Open Tue, 11am to 6pmNew
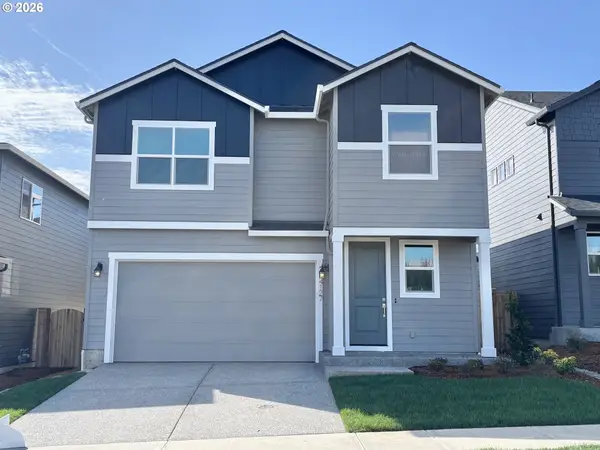 $589,960Active4 beds 3 baths2,038 sq. ft.
4313 NE 187th St #LOT 228, Vancouver, WA 98686
MLS# 311663824Listed by: SEKISUI HOUSE PNW, INC. - New
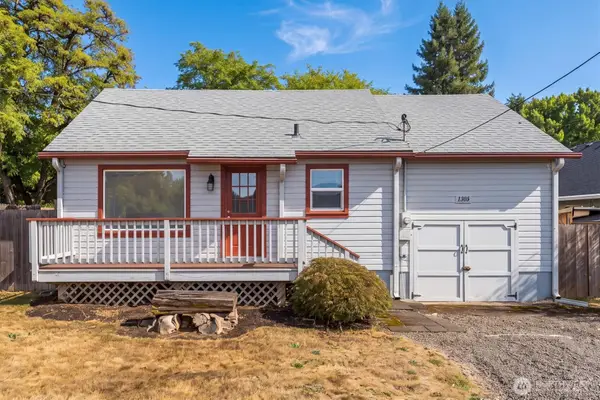 $389,000Active2 beds 1 baths1,108 sq. ft.
1305 Z Street, Vancouver, WA 98661
MLS# 2574102Listed by: EXP REALTY - New
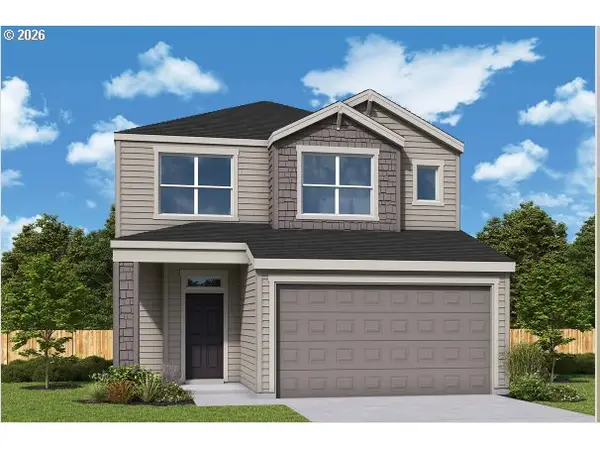 $673,029Active3 beds 3 baths2,276 sq. ft.
18205 NE 17th St, Vancouver, WA 98684
MLS# 336513337Listed by: DAVID WEEKLEY HOMES NEW HOME REALTY - New
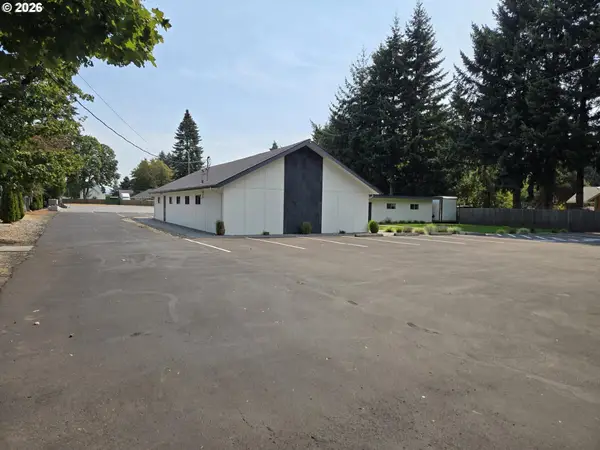 $1,795,000Active1.59 Acres
7209 NE 131st Ave, Vancouver, WA 98682
MLS# 549094525Listed by: UNIQUE REALT - New
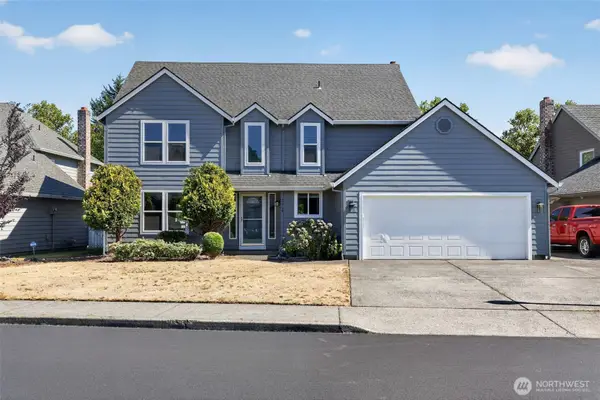 $614,996Active4 beds 3 baths2,127 sq. ft.
2019 SE 160th Place, Vancouver, WA 98683
MLS# 2576225Listed by: EXP REALTY


Protect your home and budget from life's surprises with an Assurant Home Warranty, backed by a partner that supports you through every step of homeownership. Explore Plans.
©2026 Century 21 Real Estate LLC. All rights reserved. CENTURY 21®, the CENTURY 21 Logo and C21® are service marks owned by Century 21 Real Estate LLC. Century 21 Real Estate LLC fully supports the principles of the Fair Housing Act and the Equal Opportunity Act. Each office is independently owned and operated. Listing information is deemed reliable but not guaranteed accurate.