
2213 NE Parkview Dr, Vancouver, WA 98686
Local realty services provided by:CENTURY 21 Agate Realty
2213 NE Parkview Dr,Vancouver, WA 98686
$545,000
- 3 Beds
- 2 Baths
- 1,686 sq. ft.
- Single family
- Active
Listed by: taryn nelson, emory storedahl
Office: key results real estate360-673-3402
MLS#:624952315
Source:PORTLAND
Price summary
- Price:$545,000
- Price per sq. ft.:$323.25
About this home
Located in the heart of Salmon Creek! This 3 bedroom, 2 bath home was well designed for both comfort and function. With generous living and family rooms, the open layout lends plenty of space for gathering or relaxing. Vaulted ceilings and skylights fill the home with abundant natural light, creating a warm and inviting atmosphere throughout. Enjoy cozy evenings by the gas fireplace plus the ease of efficient forced air heating. Step outside to a fully fenced backyard oasis featuring a covered deck and patio space ideal for relaxing, gardening, or hosting gatherings. The large corner lot is enhanced by mature landscaping and vibrant seasonal color, offering both beauty and privacy. Additional highlights include a storage shed and extra parking pad alongside the garage. Ideally located near popular destinations including Chuck’s Fresh Markets, Legacy Salmon Creek Medical Center, WSU Vancouver, and the I-5/I-205 interchange, with easy access to shopping, dining, and everyday amenities!
Contact an agent
Home facts
- Year built:1979
- Subdivision & Development:SHERWOOD
- Listing ID #:624952315
- Added:82 day(s) ago
- Updated:August 15, 2026 at 11:34 AM
Rooms and interior
- Bedrooms:3
- Total bathrooms:2
- Full bathrooms:2
- Bathrooms Description:Soaking Tub
- Kitchen Description:Dishwasher, Free Standing Gas Range, Free Standing Range, Free Standing Refrigerator, Microwave, Stainless Steel Appliance
- Basement Description:Crawl Space
- Living area:1,686 sq. ft.
Heating and cooling
- Heating:Forced Air
Structure and exterior
- Roof:Composition
- Year built:1979
- Building area:1,686 sq. ft.
- Lot area:0.19 Acres
- Lot Features:Corner Lot, Public Road, Sloped, Trees
- Architectural Style:1 Story
- Exterior Features:Covered Deck, Deck, Fenced, Patio, RV Boat Storage, Raised Beds, Tool Shed, Yard
- Foundation Description:Concrete Perimeter
- Levels:1 Story
Schools
- High school:Skyview
- Middle school:Gaiser
- Elementary school:Anderson
Utilities
- Water:Public Water
- Sewer:Public Sewer
Finances and disclosures
- Price:$545,000
- Price per sq. ft.:$323.25
- Tax amount:$5,257 (2025)
Features and amenities
- Laundry features:Washer/Dryer
- Amenities:Ceiling Fan, Double Pane Window(s), Garage Door Opener, High Speed Internet, Laminate Flooring, Vaulted Ceiling, Vinyl Frame Windows, Wall To Wall Carpet
Parking
- Total parking spaces:2
- Parking description:Driveway, Parking Pad
- Garage spaces:2
 All information provided is deemed reliable but is not guaranteed and should be independently verified. The content relating to real estate for sale on this web site comes in part from the IDX program of the RMLS of Portland Oregon. Real estate listings held by brokerage firms other than CENTURY 21 Agate Realty are marked with the RMLS logo and detailed information about these properties includes the names of the listing brokers. Copyright 2026 RMLS, Portland, Oregon. Last updated: August 15, 2026 PORTLAND Member Broker: Rebecca Watwood PC
New listings near 2213 NE Parkview Dr
 $744,900Pending4 beds 3 baths2,507 sq. ft.
4204 NE 188th Cir, Vancouver, WA 98686
MLS# 639029662Listed by: LENNAR SALES CORP- Open Tue, 11am to 6pmNew
 $604,960Active3 beds 3 baths1,890 sq. ft.
13815 NE 108th St #Lot 16, Vancouver, WA 98682
MLS# 224399104Listed by: SEKISUI HOUSE PNW, INC. - New
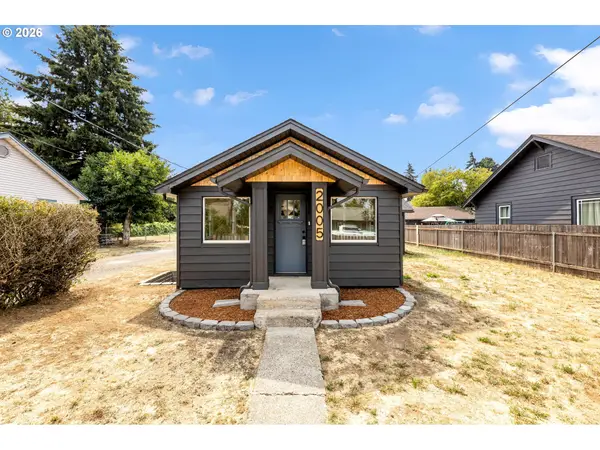 $415,000Active3 beds 2 baths1,295 sq. ft.
2005 E 29th St, Vancouver, WA 98663
MLS# 201395229Listed by: WINDERMERE NORTHWEST LIVING 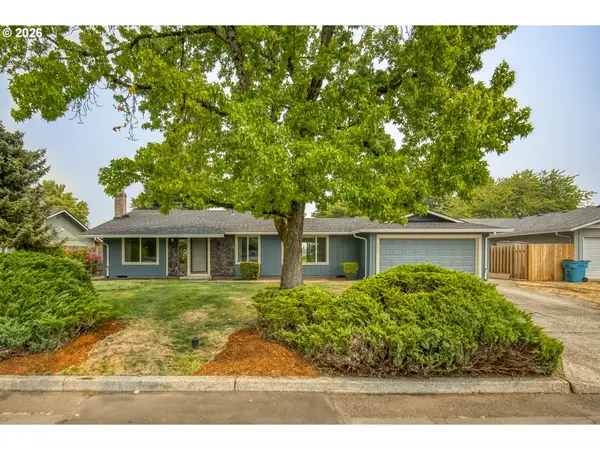 $525,000Active3 beds 2 baths1,312 sq. ft.
1217 SE 132nd Ave, Vancouver, WA 98683
MLS# 257144619Listed by: PREMIERE PROPERTY GROUP, LLC- New
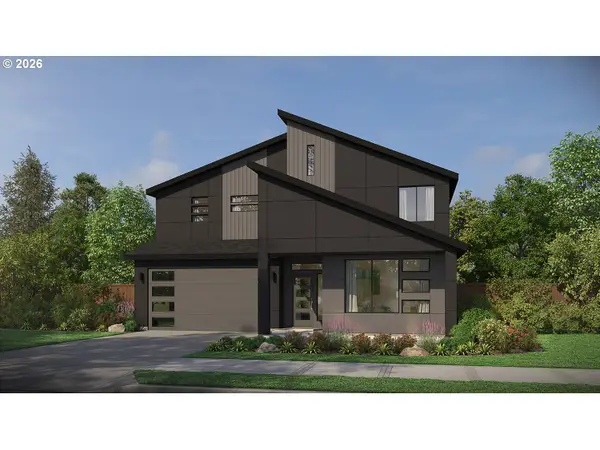 $831,000Active4 beds 3 baths3,181 sq. ft.
1810 NE 196th Ave, Vancouver, WA 98684
MLS# 110336674Listed by: PACIFIC LIFESTYLE HOMES - New
 $234,900Active2 beds 1 baths964 sq. ft.
13105 NW 8th Ave #C, Vancouver, WA 98685
MLS# 157404346Listed by: KELLER WILLIAMS REALTY - New
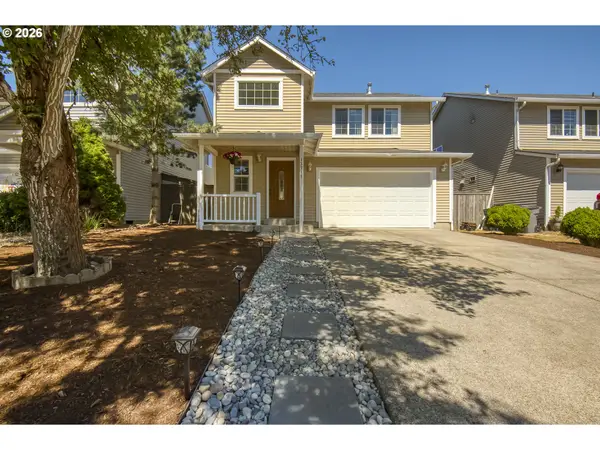 $475,000Active3 beds 3 baths1,688 sq. ft.
13718 NE 65th St, Vancouver, WA 98682
MLS# 164606551Listed by: PREMIERE PROPERTY GROUP, LLC - New
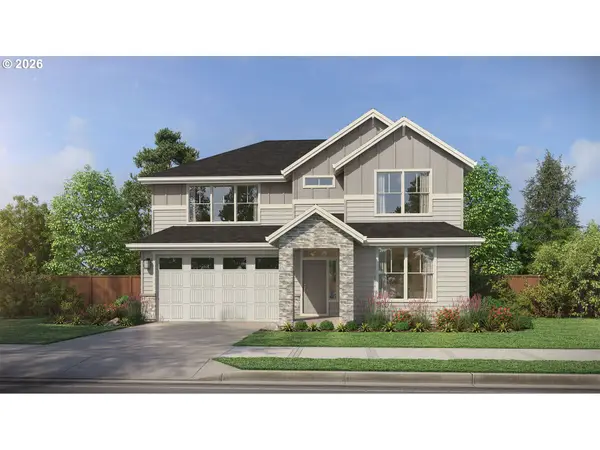 $708,000Active3 beds 2 baths1,912 sq. ft.
1812 NE 196th Ave, Vancouver, WA 98684
MLS# 253213355Listed by: PACIFIC LIFESTYLE HOMES - New
 $449,000Active3 beds 3 baths1,815 sq. ft.
14020 NE 7th Ct, Vancouver, WA 98685
MLS# 686059760Listed by: MAL & SEITZ - New
 $520,000Active2 beds 2 baths1,190 sq. ft.
5115 NE 127th St, Vancouver, WA 98686
MLS# 336850755Listed by: REALTY PRO, INC.


Protect your home and budget from life's surprises with an Assurant Home Warranty, backed by a partner that supports you through every step of homeownership. Explore Plans.
©2026 Century 21 Real Estate LLC. All rights reserved. CENTURY 21®, the CENTURY 21 Logo and C21® are service marks owned by Century 21 Real Estate LLC. Century 21 Real Estate LLC fully supports the principles of the Fair Housing Act and the Equal Opportunity Act. Each office is independently owned and operated. Listing information is deemed reliable but not guaranteed accurate.