
2711 Rossiter Lane, Vancouver, WA 98661
Local realty services provided by:CENTURY 21 Tri-Cities
Listed by: char taylor
Office: char taylor real estate llc.
MLS#:2525321
Source:NWMLS
Upcoming open houses
- Sat, May 3011:00 am - 02:00 pm
Price summary
- Price:$321,900
- Price per sq. ft.:$211.92
- Monthly HOA dues:$165
About this home
Peaceful, low-maintenance living surrounded by nature. This refreshed tri-level townhome offers brand-new carpet, thoughtful updates, and an easy-care lifestyle from top to bottom. The kitchen features stainless-steel appliances, a built-in microwave hood, and tile countertops. The primary suite includes double sinks, a private bath/shower and walk-in closet. Mature trees just outside the window creates a serene, natural backdrop that enhances the home’s quiet setting. Centrally located with easy access to everywhere, and just steps from Evergreen Park and local restaurants, this home delivers both convenience and low-maintenance comfort.
Contact an agent
Home facts
- Year built:2006
- Listing ID #:2525321
- Updated:May 28, 2026 at 01:57 PM
Rooms and interior
- Bedrooms:2
- Total bathrooms:3
- Full bathrooms:2
- Half bathrooms:1
- Flooring:Carpet, Laminate
- Kitchen Description:Dishwasher, Disposal, Microwave, Refrigerator
- Bedroom Description:Upper Level Bedrooms : 2
- Basement:Yes
- Basement Description:Daylight
- Living area:1,519 sq. ft.
Structure and exterior
- Roof:Composition
- Year built:2006
- Building area:1,519 sq. ft.
- Lot area:0.03 Acres
- Architectural Style:Traditional
- Construction Materials:Cement Planked
- Foundation Description:Daylight
- Levels:3 or More Stories
Schools
- High school:Fort Vancouver High
- Middle school:McLoughlin Middle
- Elementary school:Roosevelt Elementary
Utilities
- Water:Public
- Sewer:Sewer Connected
Finances and disclosures
- Price:$321,900
- Price per sq. ft.:$211.92
- Tax amount:$3,195 (2026)
Features and amenities
- Appliances:Dishwasher, Refrigerator, Washer
- Laundry features:Dryer, Washer
- Amenities:Walk-In Closet(s)
Parking
- Total parking spaces:2
- Parking description:Attached Garage
- Garage:Yes
 Listings courtesy of Northwest MLS as distributed by MLS GRID. Based on information submitted to the MLS GRID as of May 28, 2026. All data is obtained from various sources and may not have been verified by broker or MLS GRID. Supplied Open House Information is subject to change without notice. All information should be independently reviewed and verified for accuracy. Properties may or may not be listed by the office/agent presenting the information. Listing information is provided for consumers' personal, non-commercial use, solely to identify prospective properties for potential purchase; all other use is strictly prohibited and may violate relevant federal and state law. Information deemed reliable but not guaranteed. Copyright © 2026 MLS GRID. All Rights Reserved. NWMLS Member Broker: Vicki Monteagudo
New listings near 2711 Rossiter Lane
- New
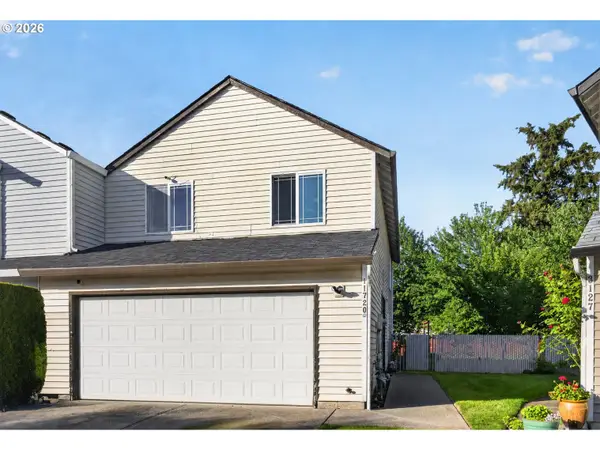 $456,000Active4 beds 4 baths1,871 sq. ft.
11720 NE 32nd St, Vancouver, WA 98682
MLS# 182350605Listed by: KOR REALTY - New
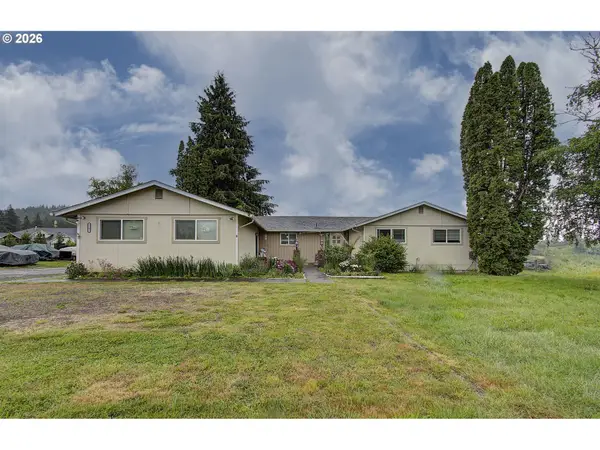 $829,500Active3 beds 2 baths1,949 sq. ft.
5701 NE 204th Ct, Vancouver, WA 98682
MLS# 191561336Listed by: CASCADIA REAL ESTATE GROUP 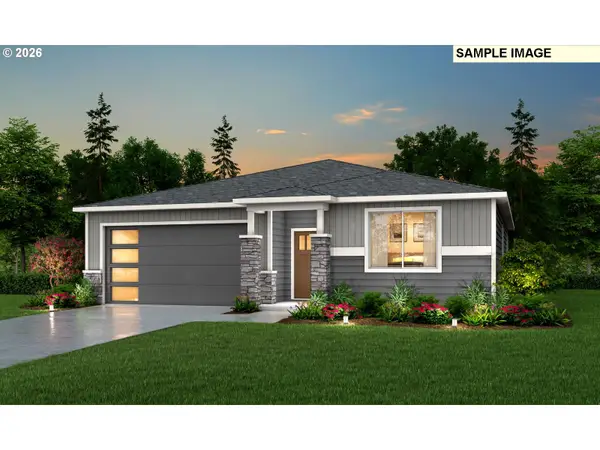 $583,085Pending3 beds 2 baths1,594 sq. ft.
18414 NE 41st Ave #LOT 427, Vancouver, WA 98686
MLS# 591728084Listed by: SEKISUI HOUSE PNW, INC.- New
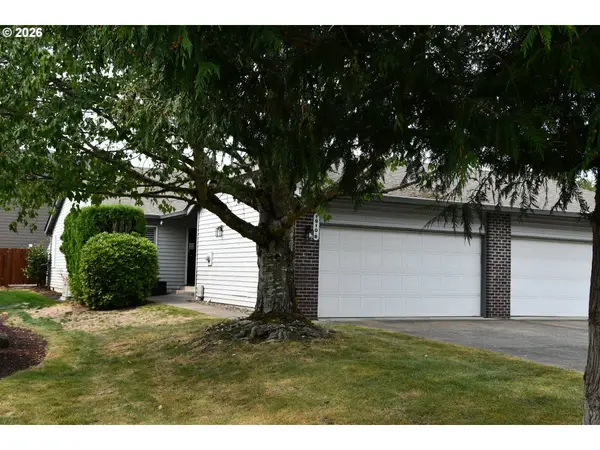 $419,900Active2 beds 2 baths1,102 sq. ft.
1910 SE 114th Ct #B, Vancouver, WA 98664
MLS# 493178088Listed by: MORE REALTY, INC - New
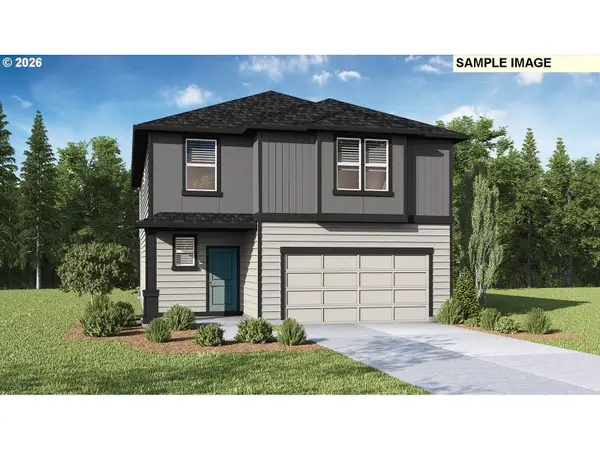 $604,995Active4 beds 3 baths2,449 sq. ft.
1604 NE 120th Ct, Vancouver, WA 98684
MLS# 573347956Listed by: D. R. HORTON - New
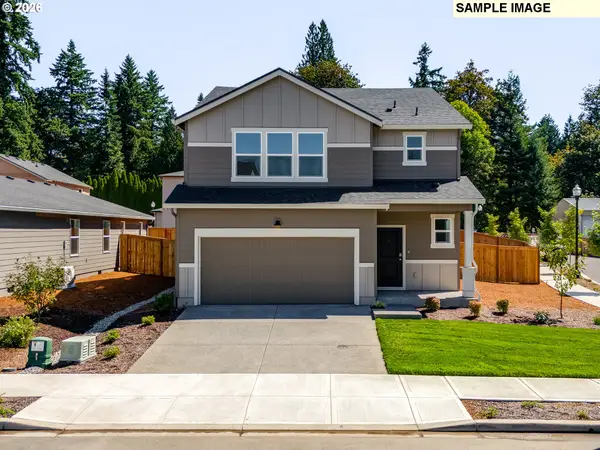 $599,995Active4 beds 3 baths2,230 sq. ft.
1606 NE 120th Ct, Vancouver, WA 98684
MLS# 665448609Listed by: D. R. HORTON - New
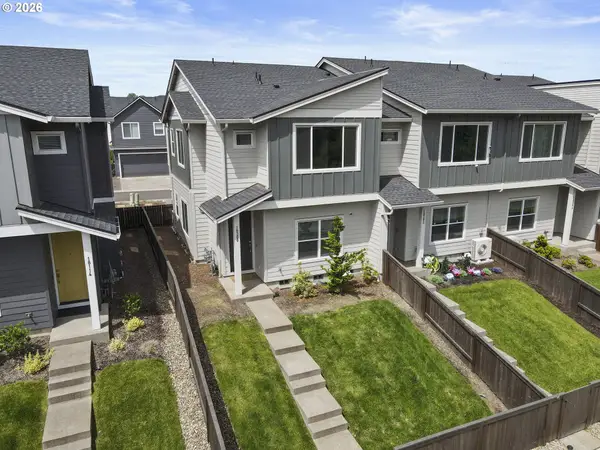 $424,900Active3 beds 3 baths1,547 sq. ft.
18200 NE 47th Ave, Vancouver, WA 98686
MLS# 387062071Listed by: REAL BROKER LLC - New
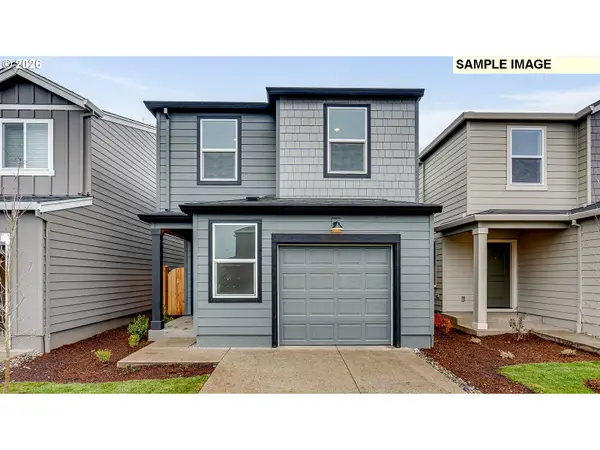 $489,995Active3 beds 2 baths1,484 sq. ft.
11114 SE 20th Cir, Vancouver, WA 98664
MLS# 534745645Listed by: D. R. HORTON - New
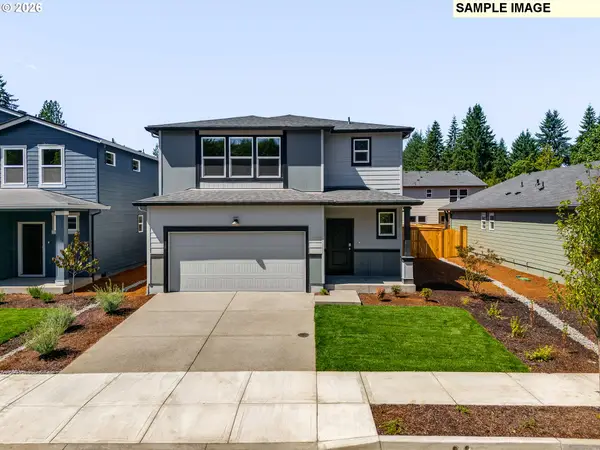 $599,995Active4 beds 3 baths2,230 sq. ft.
1602 NE 120th Ct, Vancouver, WA 98684
MLS# 537538866Listed by: D. R. HORTON - New
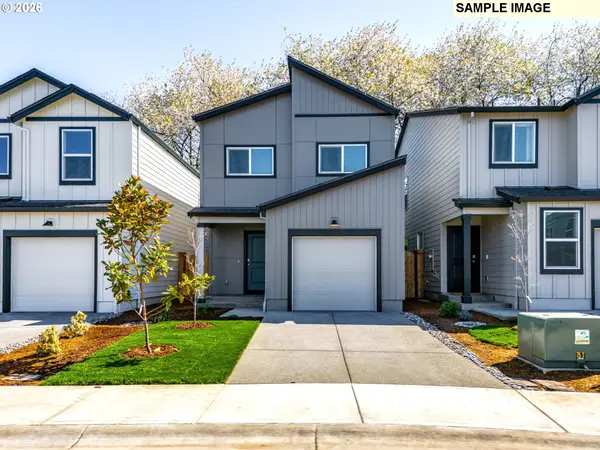 $469,995Active3 beds 2 baths1,353 sq. ft.
11116 SE 20th Cir, Vancouver, WA 98664
MLS# 131066967Listed by: D. R. HORTON


Protect your home and budget from life's surprises with an Assurant Home Warranty, backed by a partner that supports you through every step of homeownership. Explore Plans.
©2026 Century 21 Real Estate LLC. All rights reserved. CENTURY 21®, the CENTURY 21 Logo and C21® are service marks owned by Century 21 Real Estate LLC. Century 21 Real Estate LLC fully supports the principles of the Fair Housing Act and the Equal Opportunity Act. Each office is independently owned and operated. Listing information is deemed reliable but not guaranteed accurate.