
2716 NE 157th St, Vancouver, WA 98686
Local realty services provided by:CENTURY 21 North Homes Realty
2716 NE 157th St,Vancouver, WA 98686
$570,000
- 3 Beds
- 2 Baths
- - sq. ft.
- Single family
- Sold
Listed by: sharon farra
Office: john l. scott real estate360-253-4100
MLS#:489940217
Source:PORTLAND
Sorry, we are unable to map this address
Price summary
- Price:$570,000
- Monthly HOA dues:$34.17
About this home
Welcome to Mt Vista! One of a kind single level home w custom Koi Pond & Central Atrium. Vaulted ceilings, Open Floorplan and tons of windows make this feel like home. Primary has been expanded for spa like bathroom + access to private patio & water feature. 3rd brm is huge (non-conforming, no closet).Extensive decking surrounds pond. Low maint landscaping, and custom bridge and fountain. Garage is oversized w partially converted shop/studio for your projects & creations. Lives like a resort!! Open House:July 18th & 19th 12:00-3:00. Home is sold with 1 yr warranty.
Contact an agent
Home facts
- Year built:1981
- Subdivision & Development:Mt Vista
- Listing ID #:489940217
- Added:53 day(s) ago
- Updated:September 08, 2026 at 06:22 AM
Rooms and interior
- Bedrooms:3
- Total bathrooms:2
- Full bathrooms:2
- Bathrooms Description:Soaking Tub
- Kitchen Description:Built In Oven, Built In Range, Dishwasher, Disposal, Down Draft, Free Standing Refrigerator, Tile
- Basement Description:Crawl Space
Heating and cooling
- Cooling:Heat Pump
- Heating:Forced Air, Heat Pump
Structure and exterior
- Roof:Composition
- Year built:1981
- Lot Features:Corner Lot, Level, Pond
- Architectural Style:1 Story, Ranch
- Exterior Features:Deck, Fenced, Fire Pit, Patio, RV Parking, Tool Shed, Water Feature, Workshop, Yard
- Foundation Description:Concrete Perimeter
- Levels:1 Story
Schools
- High school:Prairie
- Middle school:Pleasant Valley
- Elementary school:Pleasant Valley
Utilities
- Water:Public Water
- Sewer:Public Sewer
Finances and disclosures
- Price:$570,000
- Tax amount:$4,369 (2025)
Features and amenities
- Laundry features:Washer/Dryer
- Amenities:Garage Door Opener, High Speed Internet, Laundry, Tile Floor, Vaulted Ceiling, Vinyl Frame Windows, Wall To Wall Carpet
Parking
- Total parking spaces:2
- Parking description:Driveway
- Garage spaces:2
 All information provided is deemed reliable but is not guaranteed and should be independently verified. The content relating to real estate for sale on this web site comes in part from the IDX program of the RMLS of Portland Oregon. Real estate listings held by brokerage firms other than CENTURY 21 North Homes Realty are marked with the RMLS logo and detailed information about these properties includes the names of the listing brokers. Copyright 2026 RMLS, Portland, Oregon. Last updated: September 8, 2026 PORTLAND Member Broker: Patrick Smith
New listings near 2716 NE 157th St
- New
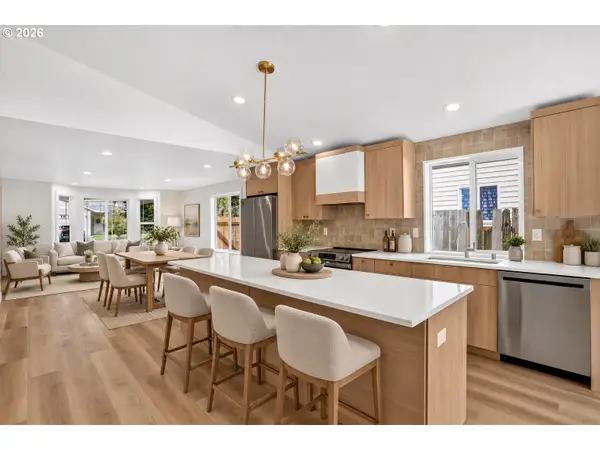 $529,900Active3 beds 2 baths1,388 sq. ft.
12429 NE 20th St, Vancouver, WA 98684
MLS# 460950758Listed by: UNIQUE REALT - New
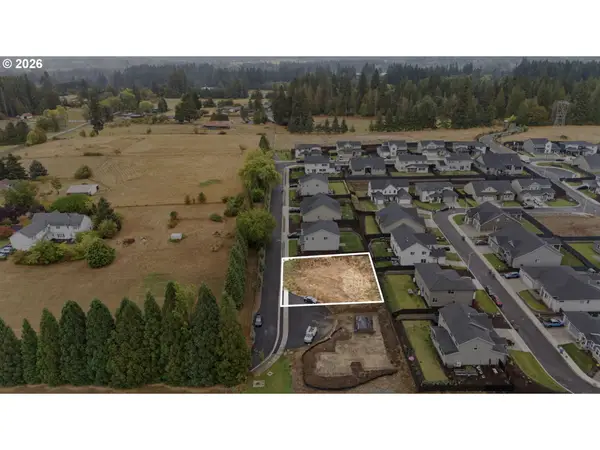 $279,900Active0.21 Acres
3611 NE 171st Way, Vancouver, WA 98686
MLS# 533886865Listed by: WINDERMERE NORTHWEST LIVING - New
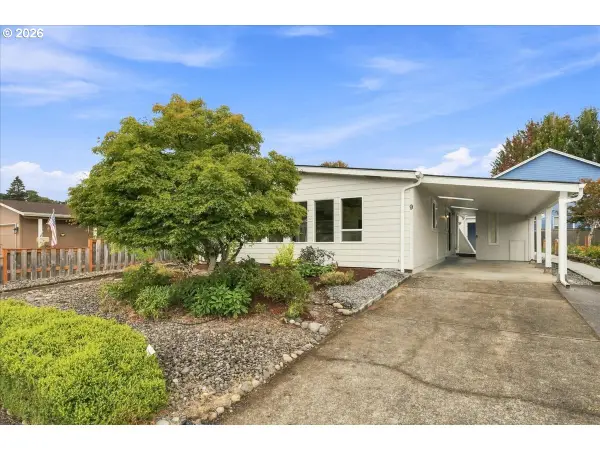 $189,900Active2 beds 2 baths1,688 sq. ft.
14204 NE 10th Ave #9, Vancouver, WA 98685
MLS# 781453065Listed by: KEY REALTY - New
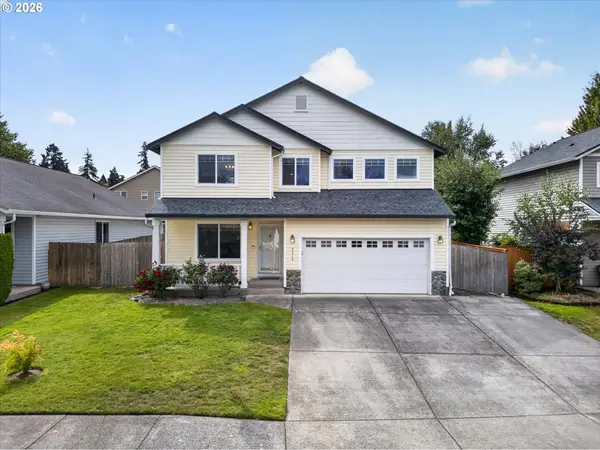 $599,000Active4 beds 3 baths2,436 sq. ft.
2215 NE 107th St, Vancouver, WA 98686
MLS# 707161865Listed by: COMPASS - Open Tue, 11am to 6pmNew
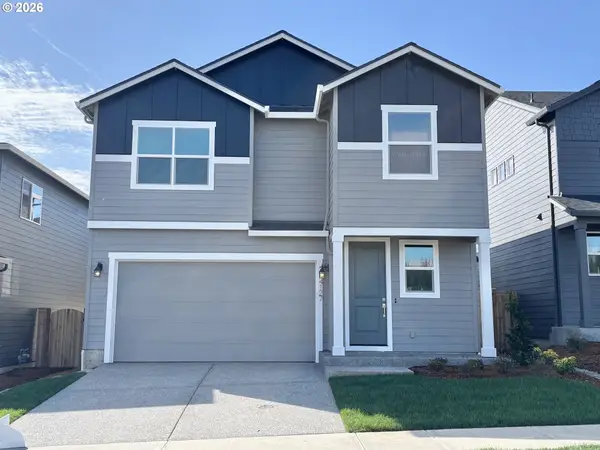 $589,960Active4 beds 3 baths2,038 sq. ft.
4313 NE 187th St #LOT 228, Vancouver, WA 98686
MLS# 311663824Listed by: SEKISUI HOUSE PNW, INC. - New
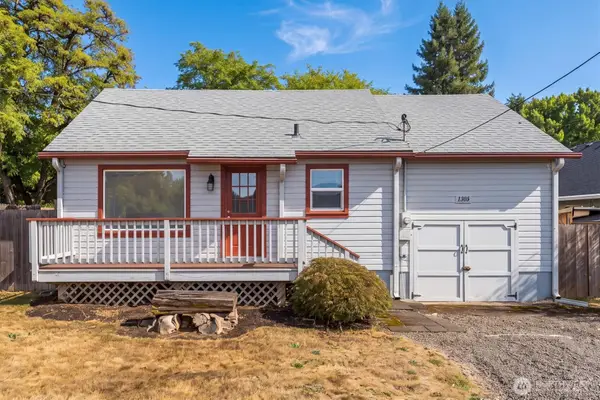 $389,000Active2 beds 1 baths1,108 sq. ft.
1305 Z Street, Vancouver, WA 98661
MLS# 2574102Listed by: EXP REALTY - New
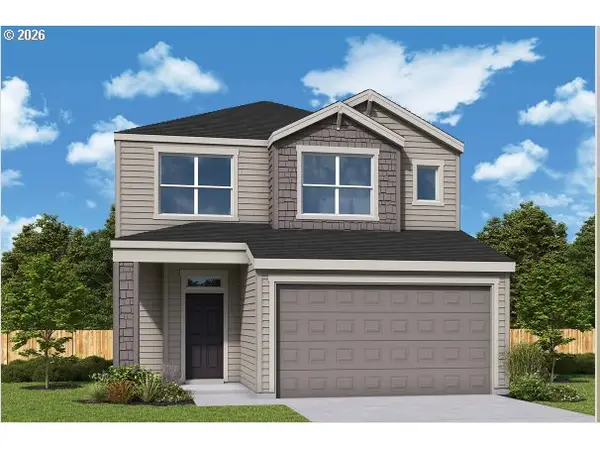 $673,029Active3 beds 3 baths2,276 sq. ft.
18205 NE 17th St, Vancouver, WA 98684
MLS# 336513337Listed by: DAVID WEEKLEY HOMES NEW HOME REALTY - New
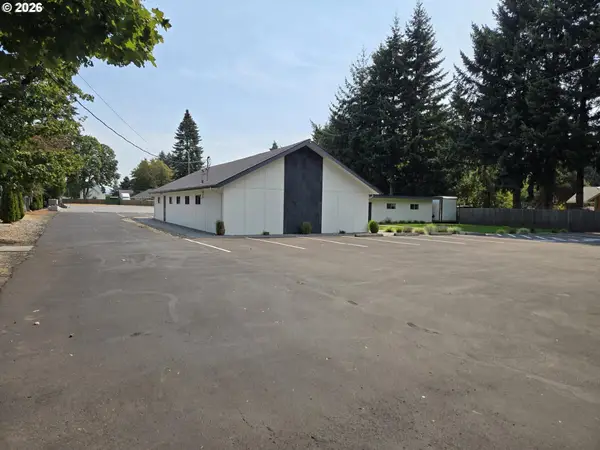 $1,795,000Active1.59 Acres
7209 NE 131st Ave, Vancouver, WA 98682
MLS# 549094525Listed by: UNIQUE REALT - New
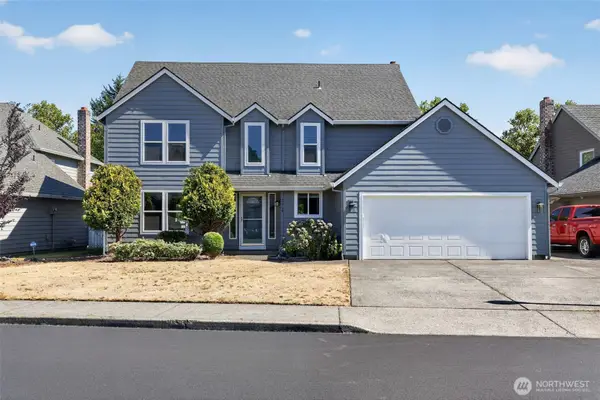 $614,996Active4 beds 3 baths2,127 sq. ft.
2019 SE 160th Place, Vancouver, WA 98683
MLS# 2576225Listed by: EXP REALTY - New
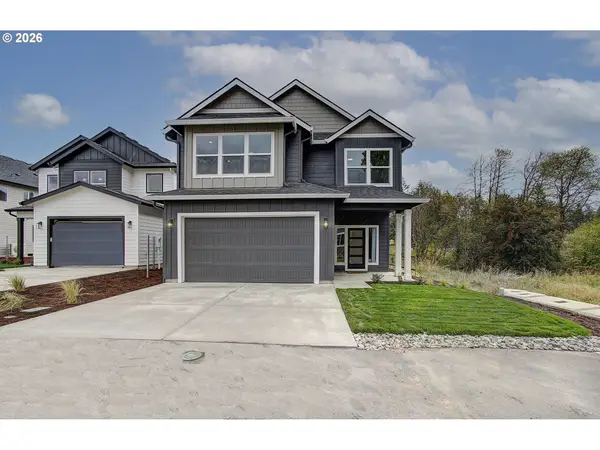 $600,000Active4 beds 3 baths2,273 sq. ft.
11008 NE 131st Ct, Vancouver, WA 98682
MLS# 796562162Listed by: PREMIERE PROPERTY GROUP LLC


Protect your home and budget from life's surprises with an Assurant Home Warranty, backed by a partner that supports you through every step of homeownership. Explore Plans.
©2026 Century 21 Real Estate LLC. All rights reserved. CENTURY 21®, the CENTURY 21 Logo and C21® are service marks owned by Century 21 Real Estate LLC. Century 21 Real Estate LLC fully supports the principles of the Fair Housing Act and the Equal Opportunity Act. Each office is independently owned and operated. Listing information is deemed reliable but not guaranteed accurate.