
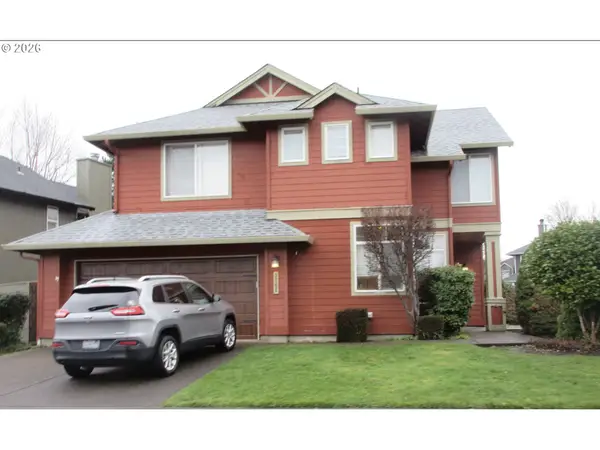
2772 E Mcloughlin Blvd, Vancouver, WA 98661
Local realty services provided by:CENTURY 21 Agate Realty
2772 E Mcloughlin Blvd,Vancouver, WA 98661
$449,000
- 2 Beds
- 3 Baths
- 1,949 sq. ft.
- Condominium
- Active
Listed by: susan estes, cheryl posey
Office: re/max equity group360-882-6000
MLS#:470541613
Source:PORTLAND
Price summary
- Price:$449,000
- Price per sq. ft.:$230.37
- Monthly HOA dues:$525
About this home
Experience exceptional living across three well planned levels in this condominium, packed with desirable features. Start in the attached 2-car garage, leading you to a versatile lower-level room perfect as a media center, workout space, or an additional bedroom. The second floor is the heart of the home, where an open layout seamlessly connects the living room, dining area, and kitchen, complete with a handy pantry and a cozy breakfast nook. A stylish half bath and a bonus room offer flexible options—a den, home office, or an easy conversion to a third or fourth bedroom. Enjoy rich hardwood and tile floors throughout, warming gas fireplace, and breathtaking views of downtown Portland, downtown Vancouver, the I-5 Bridge, and the scenic West Hills. Large south-facing decks flood these living areas with natural sunlight, creating an inviting atmosphere for relaxation or entertaining. Upstairs, retreat to the spacious bedrooms featuring a primary suite with stunning south and Columbia River views, plus its own private south-facing deck. Enjoy generous walk-in closets and convenient laundry facilities on this level, along with a hall bath.Situated on the desirable ridge, this home offers the panoramic views you’ve been searching for, combined with easy access to SR 14, SR 500, I-5, Clark College, downtown Vancouver, and the waterfront. Public transportation is just steps away from your front door. Don’t miss the opportunity to tour this exceptional property and see all the possibilities waiting for you!...
Contact an agent
Home facts
- Year built:1995
- Listing ID #:470541613
- Added:1 day(s) ago
- Updated:September 16, 2026 at 08:23 PM
Rooms and interior
- Bedrooms:2
- Total bathrooms:3
- Full bathrooms:2
- Half bathrooms:1
- Kitchen Description:Dishwasher, Free Standing Range, Free Standing Refrigerator, Gas Appliances, Pantry
- Living area:1,949 sq. ft.
Heating and cooling
- Heating:Forced Air
Structure and exterior
- Roof:Composition
- Year built:1995
- Building area:1,949 sq. ft.
- Lot Features:Bluff, Corner Lot
- Architectural Style:Townhouse
- Exterior Features:Deck
- Levels:3 Stories
Schools
- High school:Hudsons Bay
- Middle school:Discovery
- Elementary school:Edgewood
Utilities
- Water:Public Water
- Sewer:Public Sewer
Finances and disclosures
- Price:$449,000
- Price per sq. ft.:$230.37
- Tax amount:$3,075 (2025)
Features and amenities
- Laundry features:Washer/Dryer
- Amenities:Ceiling Fan, Double Pane Window(s), Garage Door Opener, Hardwood Floors, Laundry, Tile Floor, Wall To Wall Carpet
Parking
- Total parking spaces:2
- Parking description:Off Street
- Garage spaces:2
 All information provided is deemed reliable but is not guaranteed and should be independently verified. The content relating to real estate for sale on this web site comes in part from the IDX program of the RMLS of Portland Oregon. Real estate listings held by brokerage firms other than CENTURY 21 Agate Realty are marked with the RMLS logo and detailed information about these properties includes the names of the listing brokers. Copyright 2026 RMLS, Portland, Oregon. Last updated: September 16, 2026 PORTLAND Member Broker: Rebecca Watwood PC
New listings near 2772 E Mcloughlin Blvd
- New
 $645,000Active3 beds 2 baths1,549 sq. ft.
15405 SE 35th St, Vancouver, WA 98683
MLS# 167308649Listed by: WINDERMERE NORTHWEST LIVING - New
 $454,900Active3 beds 3 baths1,570 sq. ft.
2421 NE 54th St, Vancouver, WA 98663
MLS# 496181571Listed by: MORE REALTY, INC - New
 $760,000Active4 beds 3 baths2,585 sq. ft.
7904 NE 181st Ave, Vancouver, WA 98682
MLS# 517495738Listed by: EXP REALTY LLC - New
 $650,000Active3 beds 3 baths2,562 sq. ft.
10106 NE 23rd Ave, Vancouver, WA 98686
MLS# 767625068Listed by: KELLER WILLIAMS REALTY - New
 $399,000Active3 beds 3 baths1,643 sq. ft.
13015 NE 26th St, Vancouver, WA 98684
MLS# 264350733Listed by: EXP REALTY LLC - New
 $475,000Active3 beds 2 baths1,232 sq. ft.
16310 NE 25th St, Vancouver, WA 98684
MLS# 281495499Listed by: REDFIN - Open Sat, 11am to 1pmNew
 $340,000Active3 beds 3 baths1,414 sq. ft.
304 NE Newhouse Rd, Vancouver, WA 98663
MLS# 445237118Listed by: KELLER WILLIAMS REALTY - Open Sun, 12 to 2pmNew
 $499,900Active3 beds 3 baths1,998 sq. ft.
3217 NE 181st Ave, Vancouver, WA 98682
MLS# 578001915Listed by: KELLER WILLIAMS REALTY - New
 $540,000Active3 beds 3 baths1,479 sq. ft.
3702 SE 182nd Ave, Vancouver, WA 98683
MLS# 521730417Listed by: KELLER WILLIAMS REALTY


Protect your home and budget from life's surprises with an Assurant Home Warranty, backed by a partner that supports you through every step of homeownership. Explore Plans.
©2026 Century 21 Real Estate LLC. All rights reserved. CENTURY 21®, the CENTURY 21 Logo and C21® are service marks owned by Century 21 Real Estate LLC. Century 21 Real Estate LLC fully supports the principles of the Fair Housing Act and the Equal Opportunity Act. Each office is independently owned and operated. Listing information is deemed reliable but not guaranteed accurate.