
3610 NE 169th Way, Vancouver, WA 98686
Local realty services provided by:CENTURY 21 North Homes Realty
3610 NE 169th Way,Vancouver, WA 98686
$921,000
- 3 Beds
- 3 Baths
- 2,909 sq. ft.
- Single family
- Active
Listed by: vicki thomson
Office: pacific lifestyle homes360-573-8081
MLS#:441906598
Source:PORTLAND
Price summary
- Price:$921,000
- Price per sq. ft.:$316.6
- Monthly HOA dues:$107
About this home
Brand New community-Proposed New Construction – This spacious single-level home offers 3 to 4 bedrooms, a den, and 2.5 to 3 baths, all thoughtfully designed around a bright open-concept layout. The heart of the home features soaring 12-foot ceilings in the great room, ideal for comfortable living and entertaining.Enjoy premium features throughout, including slab quartz kitchen counters, a double oven, stainless steel appliances, cozy gas fireplace, and smart home technology. Buyers still have time to personalize their home at our professional design studio with expert guidance.Located just minutes from WSU Vancouver, I-5, and I-205, this new community provides quick access to shopping, dining, and outdoor recreation.
Contact an agent
Home facts
- Year built:2027
- Listing ID #:441906598
- Added:1 day(s) ago
- Updated:October 28, 2026 at 04:31 AM
Rooms and interior
- Bedrooms:3
- Total bathrooms:3
- Full bathrooms:2
- Half bathrooms:1
- Bathrooms Description:Soaking Tub
- Kitchen Description:Dishwasher, Disposal, Gas Appliances, Island, Pantry, Quartz, Stainless Steel Appliance, Tile
- Basement Description:Crawl Space
- Living area:2,909 sq. ft.
Heating and cooling
- Cooling:Heat Pump
- Heating:Forced Air 90+, Heat Pump
Structure and exterior
- Roof:Composition
- Year built:2027
- Building area:2,909 sq. ft.
- Lot area:0.21 Acres
- Lot Features:Gentle Sloping
- Architectural Style:1 Story, Traditional
- Exterior Features:Covered Patio, Fenced, Patio, Sprinkler, Yard
- Foundation Description:Concrete Perimeter, Pillar Post Pier
- Levels:1 Story
Schools
- High school:Prairie
- Middle school:Pleasant Valley
- Elementary school:Pleasant Valley
Utilities
- Water:Public Water
- Sewer:Public Sewer
Finances and disclosures
- Price:$921,000
- Price per sq. ft.:$316.6
- Tax amount:$1,785 (2026)
Features and amenities
- Amenities:Double Pane Window(s), Garage Door Opener, High Ceilings, Laminate Flooring, Sprinkler, Vinyl Frame Windows, Wall To Wall Carpet
- Smart home:Yes
Parking
- Total parking spaces:3
- Parking description:Driveway
- Garage spaces:3
 All information provided is deemed reliable but is not guaranteed and should be independently verified. The content relating to real estate for sale on this web site comes in part from the IDX program of the RMLS of Portland Oregon. Real estate listings held by brokerage firms other than CENTURY 21 North Homes Realty are marked with the RMLS logo and detailed information about these properties includes the names of the listing brokers. Copyright 2026 RMLS, Portland, Oregon. Last updated: October 28, 2026 PORTLAND Member Broker: Patrick Smith
New listings near 3610 NE 169th Way
- New
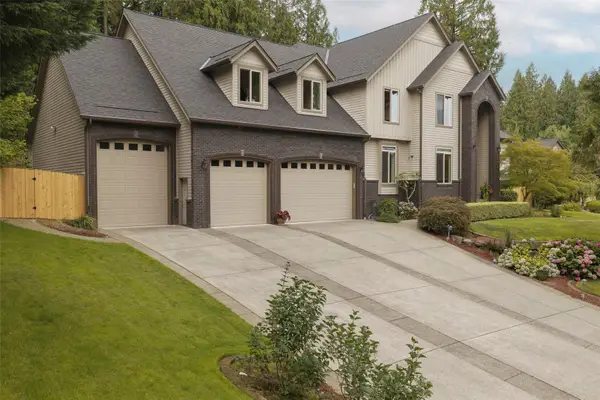 $1,750,000Active6 beds 2 baths5,096 sq. ft.
104600 NW 52nd Court, Vancouver, WA 98685
MLS# 2598851Listed by: KELLER WILLIAMS-PREMIER PRTNRS - New
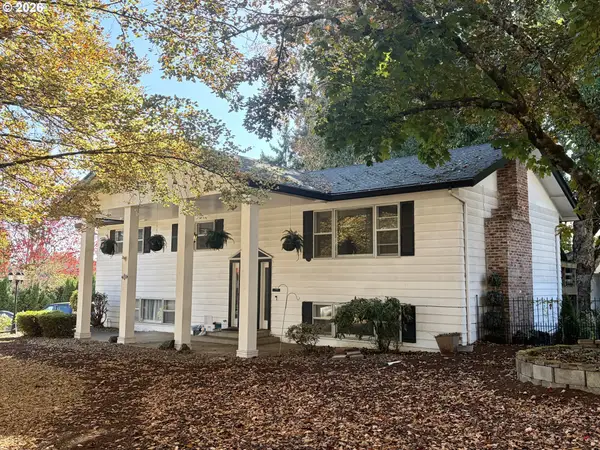 $525,000Active3 beds 3 baths2,115 sq. ft.
7900 NE 87th Ave, Vancouver, WA 98662
MLS# 191054797Listed by: CALL IT CLOSED INTERNATIONAL REALTY - New
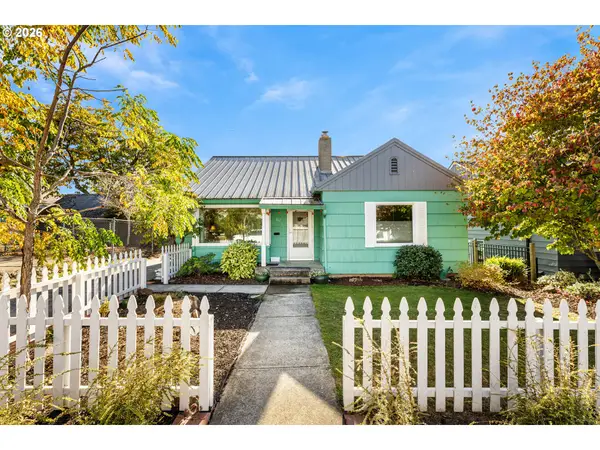 $629,900Active3 beds 1 baths2,226 sq. ft.
511 W 28th St, Vancouver, WA 98660
MLS# 278789772Listed by: PREMIERE PROPERTY GROUP, LLC - New
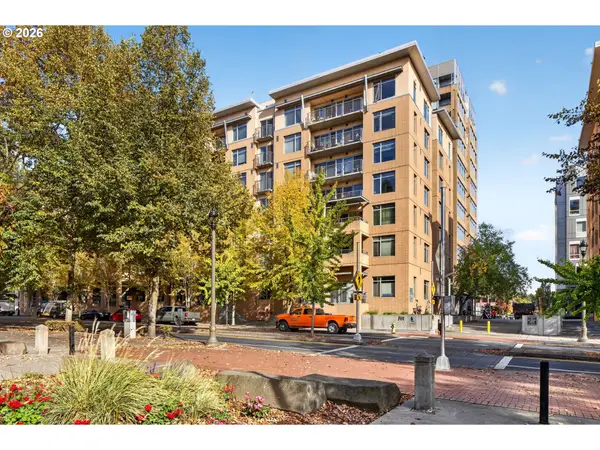 $250,000Active1 beds 1 baths575 sq. ft.
701 Columbia St #505, Vancouver, WA 98660
MLS# 209033586Listed by: LIVING ROOM REALTY INC - New
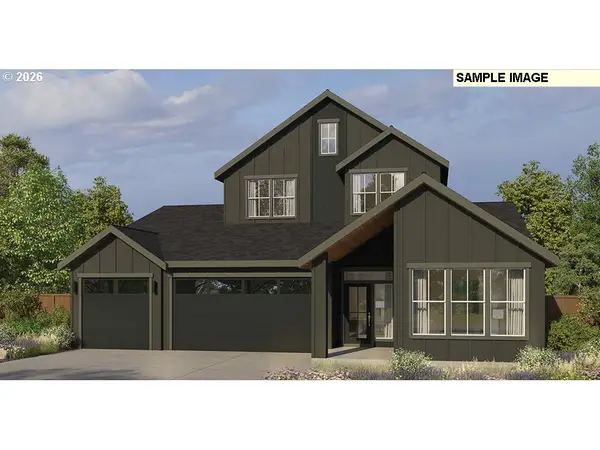 $1,003,000Active4 beds 4 baths3,217 sq. ft.
16914 NE 35th Ave, Vancouver, WA 98686
MLS# 389272745Listed by: PACIFIC LIFESTYLE HOMES - New
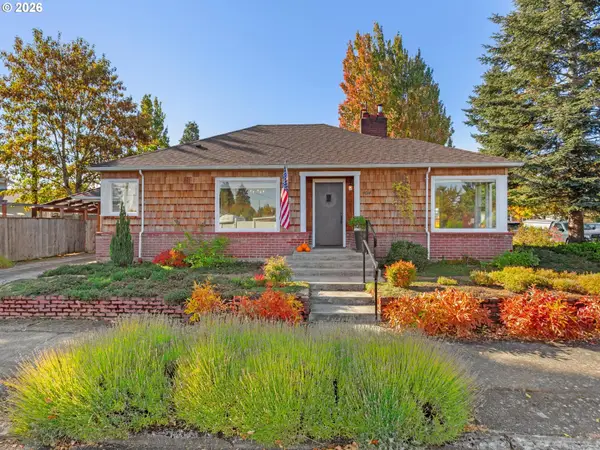 $499,995Active2 beds 2 baths2,076 sq. ft.
4014 NW Washington St, Vancouver, WA 98660
MLS# 726100818Listed by: BERKSHIRE HATHAWAY HOMESERVICES NW REAL ESTATE - New
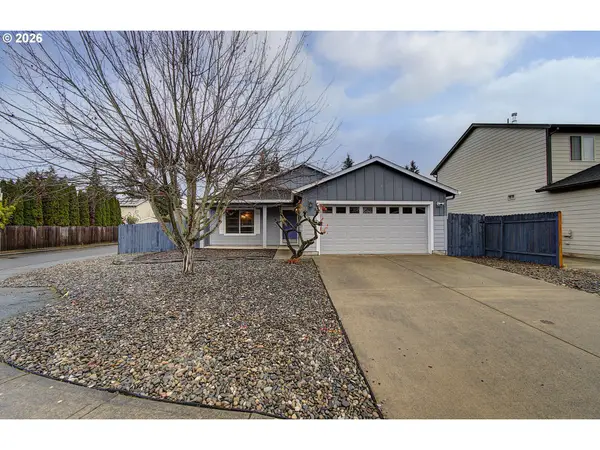 $450,000Active3 beds 2 baths1,131 sq. ft.
16010 NE 79th Cir, Vancouver, WA 98682
MLS# 500875113Listed by: KELLER WILLIAMS REALTY - New
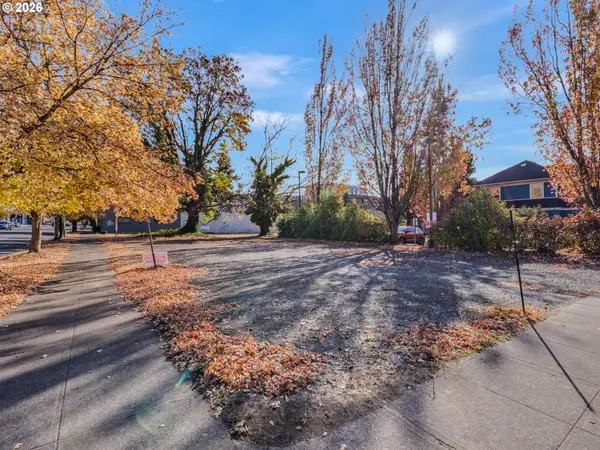 $550,000Active0.14 Acres
W Evergreen Blvd, Vancouver, WA 98660
MLS# 137517096Listed by: KELLER WILLIAMS REALTY PORTLAND PREMIERE - New
 $450,000Active0.11 Acres
W Evergreen Blvd, Vancouver, WA 98660
MLS# 242212770Listed by: KELLER WILLIAMS REALTY PORTLAND PREMIERE


Protect your home and budget from life's surprises with an Assurant Home Warranty, backed by a partner that supports you through every step of homeownership. Explore Plans.
©2026 Century 21 Real Estate LLC. All rights reserved. CENTURY 21®, the CENTURY 21 Logo and C21® are service marks owned by Century 21 Real Estate LLC. Century 21 Real Estate LLC fully supports the principles of the Fair Housing Act and the Equal Opportunity Act. Each office is independently owned and operated. Listing information is deemed reliable but not guaranteed accurate.