
3708 E 14th St, Vancouver, WA 98661
Local realty services provided by:CENTURY 21 Agate Realty
Listed by: judah sussman
Office: northwest realty source503-719-4336
MLS#:427516193
Source:PORTLAND
Price summary
- Price:$390,000
- Price per sq. ft.:$262.45
About this home
One-level home in the desirable Harney Heights neighborhood with views of Mt. St. Helens! Estate sale and first time on the market in 68 years—don’t miss this rare opportunity to own a solidly built 4-bedroom, 2-bath home on a spacious 10,033 sq. ft. view lot. Features include a large family room with wood-burning fireplace and slider to an expansive deck and backyard with Mt. St. Helens views. Some original charm remains, including fir floors in select bedrooms. The primary suite offers a private bath and slider to the deck. Home needs cosmetic updating and some maintenance, offering great potential for customization or investment. Conveniently located near downtown Vancouver, shopping, schools, restaurants, coffee shops, and with easy access to I-5 and I-205. Excellent opportunity for an owner-occupant or investor. Sold as-is; seller to make no repairs. Schedule your showing today or visit the OPEN HOUSE Saturday 5/30 10:00 AM - 12:00PM.
Contact an agent
Home facts
- Year built:1942
- Listing ID #:427516193
- Added:1 day(s) ago
- Updated:May 28, 2026 at 06:22 PM
Rooms and interior
- Bedrooms:4
- Total bathrooms:2
- Full bathrooms:2
- Bathrooms Description:Soaking Tub
- Kitchen Description:Double Oven, Free Standing Range, Free Standing Refrigerator
- Basement Description:Crawl Space
- Living area:1,486 sq. ft.
Heating and cooling
- Heating:Baseboard, Zoned
Structure and exterior
- Roof:Composition
- Year built:1942
- Building area:1,486 sq. ft.
- Lot area:0.23 Acres
- Lot Features:Level, Sloped, Terraced
- Architectural Style:1 Story, Ranch
- Exterior Features:Deck, Fenced, Tool Shed
- Foundation Description:Block, Concrete Perimeter
- Levels:1 Story
Schools
- High school:Fort Vancouver
- Middle school:McLoughlin
- Elementary school:Harney
Utilities
- Water:Public Water
- Sewer:Public Sewer
Finances and disclosures
- Price:$390,000
- Price per sq. ft.:$262.45
- Tax amount:$4,596 (2026)
Features and amenities
- Amenities:Aluminum Frame Windows, Laundry, Storm Windows, Vinyl Floors, Wall To Wall Carpet, Wood Floors, Wood Frame Windows
Parking
- Total parking spaces:1
- Parking description:Carport, Driveway
- Garage spaces:1
 All information provided is deemed reliable but is not guaranteed and should be independently verified. The content relating to real estate for sale on this web site comes in part from the IDX program of the RMLS of Portland Oregon. Real estate listings held by brokerage firms other than CENTURY 21 Agate Realty are marked with the RMLS logo and detailed information about these properties includes the names of the listing brokers. Copyright 2026 RMLS, Portland, Oregon. Last updated: May 28, 2026 PORTLAND Member Broker: Rebecca Watwood PC
New listings near 3708 E 14th St
- New
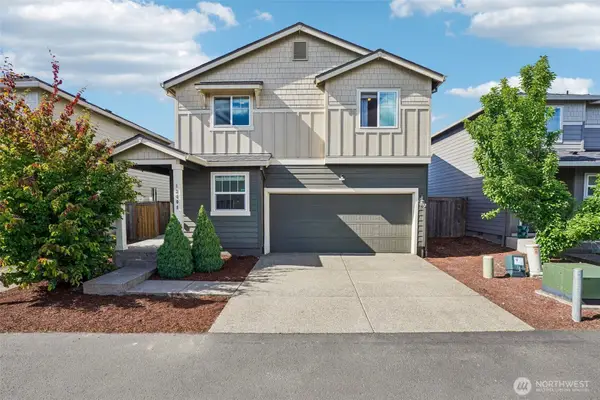 $475,000Active4 beds 3 baths1,853 sq. ft.
13008 NE 118th Way, Vancouver, WA 98682
MLS# 2520594Listed by: REDFIN - Open Sat, 11am to 1pmNew
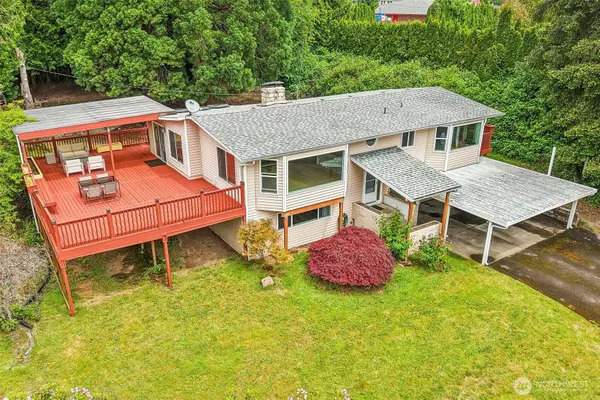 $580,000Active4 beds 2 baths2,178 sq. ft.
7017 NE 2nd Avenue, Vancouver, WA 98665
MLS# 2523963Listed by: REDFIN - New
 $439,900Active3 beds 2 baths1,284 sq. ft.
1119 NE 109th Street, Vancouver, WA 98685
MLS# 2527662Listed by: REDFIN - New
 $575,000Active3 beds 3 baths1,686 sq. ft.
1613 SE 184th Street, Vancouver, WA 98683
MLS# 2530160Listed by: REDFIN - New
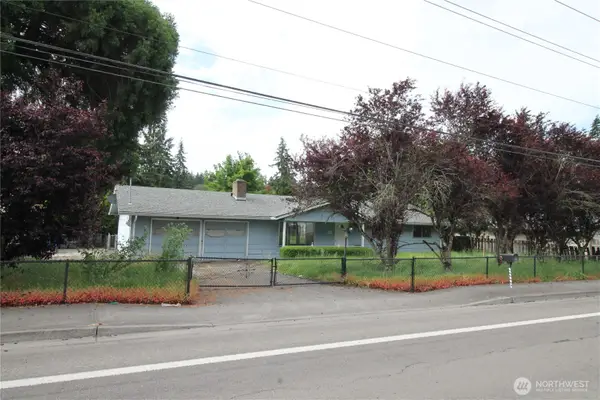 $370,000Active3 beds 2 baths1,248 sq. ft.
9513 NE Burton Road, Vancouver, WA 98662
MLS# 2530330Listed by: EXP REALTY - New
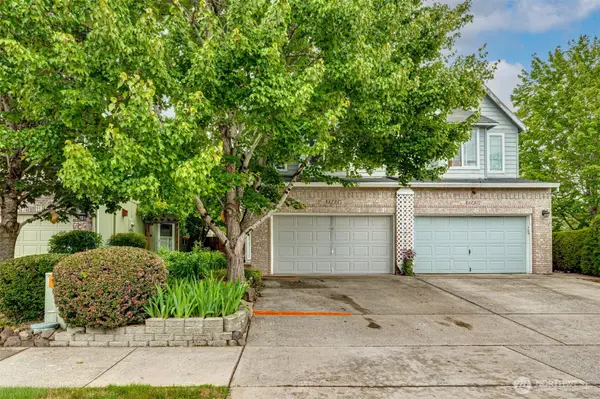 $424,900Active3 beds 3 baths1,817 sq. ft.
11418 NE 29th Circle, Vancouver, WA 98682
MLS# 2530813Listed by: THE BORDAK GROUP, LLC - New
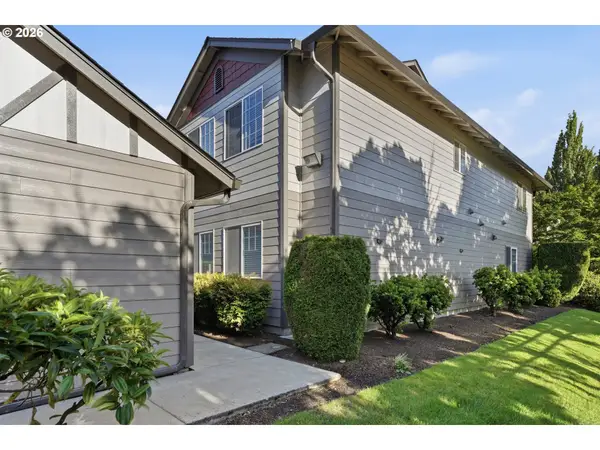 $199,000Active1 beds 1 baths441 sq. ft.
14603 NE 20th Ave #A202, Vancouver, WA 98686
MLS# 148847096Listed by: REAL BROKER LLC - New
 $529,900Active3 beds 2 baths1,460 sq. ft.
2102 NE 154th Cir, Vancouver, WA 98686
MLS# 173001057Listed by: PREMIERE PROPERTY GROUP, LLC - New
 $601,995Active4 beds 3 baths2,230 sq. ft.
12109 NE 16th St, Vancouver, WA 98684
MLS# 393137014Listed by: D. R. HORTON - New
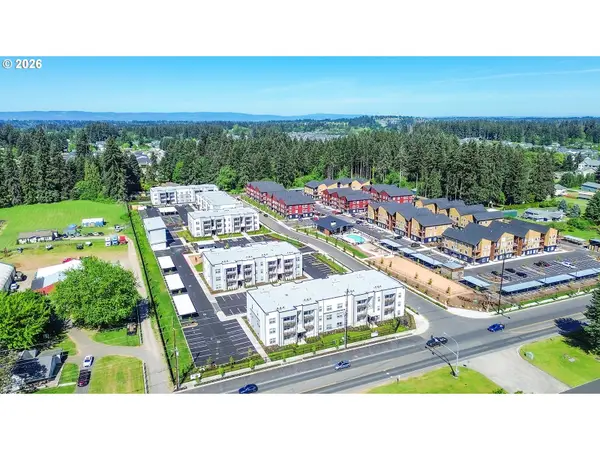 $50,135,740Active-- beds -- baths
7011 NE 126th Ave, Vancouver, WA 98686
MLS# 493934561Listed by: MAJ COMMERCIAL REAL ESTATE


Protect your home and budget from life's surprises with an Assurant Home Warranty, backed by a partner that supports you through every step of homeownership. Explore Plans.
©2026 Century 21 Real Estate LLC. All rights reserved. CENTURY 21®, the CENTURY 21 Logo and C21® are service marks owned by Century 21 Real Estate LLC. Century 21 Real Estate LLC fully supports the principles of the Fair Housing Act and the Equal Opportunity Act. Each office is independently owned and operated. Listing information is deemed reliable but not guaranteed accurate.