
3911 SE 157th Ave, Vancouver, WA 98683
Local realty services provided by:CENTURY 21 North Homes Realty
3911 SE 157th Ave,Vancouver, WA 98683
$1,300,000
- 9 Beds
- 3 Baths
- 2,965 sq. ft.
- Single family
- Pending
Listed by: melanie holbura
Office: signature estates, llc.503-550-8003
MLS#:732863353
Source:PORTLAND
Price summary
- Price:$1,300,000
- Price per sq. ft.:$438.45
About this home
Welcome to this spacious 3 level home on 2,965 sq. ft.,currently used for the Care Home business, nestled on a serene 0.58-acre lot. Offering three levels of living space, this property blends modern updates with timeless charm. The daylight-filled lower third level has 2 bedrooms (1 licensed for the business),1 full bath and a laundry room plus a storage room with entrance from the backyard. Main level features 4 bedrooms, 1 full bath, living room, kitchen, dining, & laundry. Upstairs is the owner's living quarters with 3 bedrooms, 1 full bath, and an amazing Sunroom. The fenced and gated property is secured with 3 elegant iron gates, ensuring ultimate privacy and peace of mind.Step outside to enjoy the meticulously landscaped yard, with vibrant flowers, trees, and a palm tree. The outdoor spacious patio area is ideal for entertaining or simply relaxing in your own private oasis. Accessed via a private road, this home offers seclusion, convenient location and a great business opportunity in a high end neighborhood. Care Home license is not transferable. Whether you're seeking a quiet retreat or a home with room to grow, this unique property offers endless possibilities. Don't miss the chance to make this exceptional home yours!...
Contact an agent
Home facts
- Year built:1969
- Listing ID #:732863353
- Added:520 day(s) ago
- Updated:September 15, 2026 at 07:48 AM
Rooms and interior
- Bedrooms:9
- Total bathrooms:3
- Full bathrooms:3
- Kitchen Description:Dishwasher, Free Standing Range, Free Standing Refrigerator, Granite, Range Hood, Stainless Steel Appliance
- Basement Description:Daylight, Finished
- Living area:2,965 sq. ft.
Heating and cooling
- Cooling:Central Air
- Heating:Forced Air
Structure and exterior
- Year built:1969
- Building area:2,965 sq. ft.
- Lot area:0.58 Acres
- Lot Features:Gated, Private Road
- Architectural Style:Tri Level
- Exterior Features:Fenced, Gazebo, Private Road, Tool Shed, Yard
- Levels:3 Stories
Schools
- High school:Mountain View
- Middle school:Shahala
- Elementary school:Fishers Landing
Utilities
- Water:Well
- Sewer:Septic Tank
Finances and disclosures
- Price:$1,300,000
- Price per sq. ft.:$438.45
- Tax amount:$7,140 (2024)
Features and amenities
- Laundry features:Washer/Dryer
- Amenities:Laminate Flooring, Laundry
 All information provided is deemed reliable but is not guaranteed and should be independently verified. The content relating to real estate for sale on this web site comes in part from the IDX program of the RMLS of Portland Oregon. Real estate listings held by brokerage firms other than CENTURY 21 North Homes Realty are marked with the RMLS logo and detailed information about these properties includes the names of the listing brokers. Copyright 2026 RMLS, Portland, Oregon. Last updated: September 15, 2026 PORTLAND Member Broker: Patrick Smith
New listings near 3911 SE 157th Ave
- New
 $380,000Active3 beds 3 baths1,486 sq. ft.
7808 NE 60th St, Vancouver, WA 98662
MLS# 394289973Listed by: KELLER WILLIAMS SUNSET CORRIDOR - New
 $254,000Active2 beds 2 baths934 sq. ft.
5264 NE 121st Ave, Vancouver, WA 98682
MLS# 122263880Listed by: LIST4FLATFEE.COM, LLC - New
 $375,000Active3 beds 2 baths1,626 sq. ft.
4803 NE 26th Ave, Vancouver, WA 98663
MLS# 599419371Listed by: RE/MAX EQUITY GROUP - New
 $634,900Active2 beds 2 baths2,748 sq. ft.
2609 E Mcloughlin Blvd, Vancouver, WA 98661
MLS# 129708905Listed by: KELLER WILLIAMS REALTY ELITE - Open Sat, 12 to 2pmNew
 $440,000Active3 beds 1 baths1,080 sq. ft.
101 NW 79th St, Vancouver, WA 98665
MLS# 267845181Listed by: BERKSHIRE HATHAWAY HOMESERVICES NW REAL ESTATE - Open Fri, 1 to 3pmNew
 $849,900Active3 beds 3 baths2,608 sq. ft.
10711 Se 13th Circle, Vancouver, WA 98664
MLS# 2582260Listed by: COMPASS - New
 $600,000Active3 beds 3 baths2,132 sq. ft.
4109 NE 47th Ave, Vancouver, WA 98661
MLS# 567760441Listed by: PREMIERE PROPERTY GROUP, LLC - Open Sun, 12 to 2pmNew
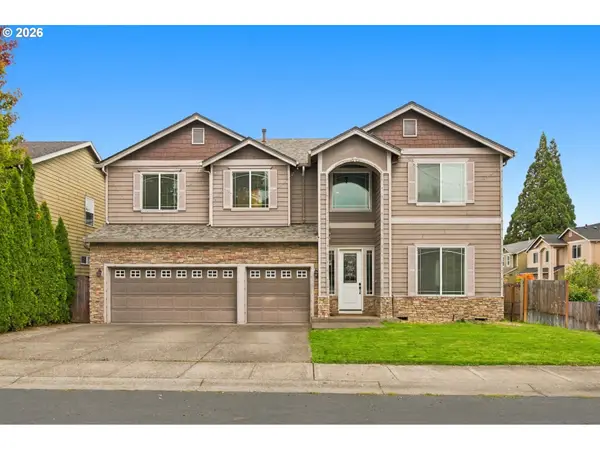 $749,000Active5 beds 3 baths3,576 sq. ft.
12703 NE 11th Pl, Vancouver, WA 98685
MLS# 336849959Listed by: HUSTON REALTY DBA ARETE PROPERTIES - New
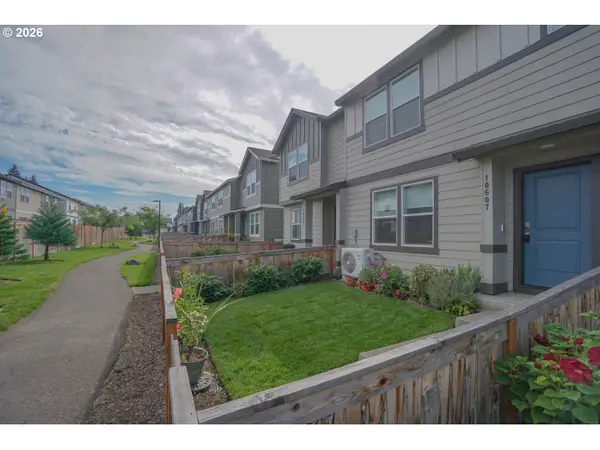 $360,000Active3 beds 3 baths1,434 sq. ft.
10607 NE 120th Pl, Vancouver, WA 98662
MLS# 748705731Listed by: VANCOUVER PROPERTY GROUP LLC - New
 $475,000Active3 beds 2 baths1,338 sq. ft.
3108 NE 151st Ave, Vancouver, WA 98682
MLS# 779504167Listed by: THE BROKER NETWORK


Protect your home and budget from life's surprises with an Assurant Home Warranty, backed by a partner that supports you through every step of homeownership. Explore Plans.
©2026 Century 21 Real Estate LLC. All rights reserved. CENTURY 21®, the CENTURY 21 Logo and C21® are service marks owned by Century 21 Real Estate LLC. Century 21 Real Estate LLC fully supports the principles of the Fair Housing Act and the Equal Opportunity Act. Each office is independently owned and operated. Listing information is deemed reliable but not guaranteed accurate.