
4001 E 14th St, Vancouver, WA 98661
Local realty services provided by:CENTURY 21 Agate Realty
4001 E 14th St,Vancouver, WA 98661
$419,999
- 3 Beds
- 1 Baths
- 1,096 sq. ft.
- Single family
- Active
Listed by: valerie dirocco
Office: kelly right real estate vancouver503-719-6056
MLS#:754699488
Source:PORTLAND
Price summary
- Price:$419,999
- Price per sq. ft.:$383.21
About this home
PRICE REFRESH! NOW $419,999!Charming, thoughtfully updated, and ready to welcome you home! Nestled on a spacious .26-acre flag lot in Harney Heights, this 1942 ranch offers the comfort of one-level living with a wonderful blend of character and modern conveniences.At the heart of the home is a beautifully remodeled kitchen featuring quartz countertops, stainless appliances, a pot filler, and thoughtful details that make everyday living a pleasure. Fresh paint, updated flooring, and natural light from the skylights create a bright, inviting atmosphere.Step outside to enjoy the privacy of a fully fenced yard, covered patio, and deck—perfect for quiet mornings or gathering with friends. A detached garage and versatile outbuilding provide additional possibilities.Whether you're looking for a place to call your own or an opportunity to expand your rental portfolio, this property offers flexibility and potential.3 bedrooms, 1 bath, 1,096 sq. ft., and a motivated seller!A home with character, room to breathe, and so much to appreciate. Come see for yourself!...
Contact an agent
Home facts
- Year built:1942
- Subdivision & Development:HARNEY HEIGHTS
- Listing ID #:754699488
- Added:46 day(s) ago
- Updated:October 27, 2026 at 12:53 PM
Rooms and interior
- Bedrooms:3
- Total bathrooms:1
- Full bathrooms:1
- Kitchen Description:Dishwasher, Disposal, Free Standing Refrigerator, Instant Hot Water, Microwave, Plumbed For Icemaker, Pot Filler, Quartz, Range Hood, Stainless Steel Appliance, Water Purifier
- Basement Description:Crawl Space
- Living area:1,096 sq. ft.
Heating and cooling
- Heating:Forced Air
Structure and exterior
- Roof:Composition
- Year built:1942
- Building area:1,096 sq. ft.
- Lot area:0.26 Acres
- Lot Features:Flag Lot, Gentle Sloping, Level, Public Road
- Architectural Style:1 Story, Ranch
- Exterior Features:Covered Patio, Deck, Fenced, Outbuilding, Yard
- Foundation Description:Concrete Perimeter
- Levels:1 Story
Schools
- High school:Fort Vancouver
- Middle school:McLoughlin
- Elementary school:King
Utilities
- Water:Public Water
- Sewer:Public Sewer
Finances and disclosures
- Price:$419,999
- Price per sq. ft.:$383.21
- Tax amount:$4,202 (2025)
Features and amenities
- Laundry features:Washer/Dryer
- Amenities:Double Pane Window(s), Laminate Flooring, Laundry, Vinyl Frame Windows, Water Purifier, Water Softener
Parking
- Total parking spaces:1
- Parking description:Driveway, On street
- Garage spaces:1
 All information provided is deemed reliable but is not guaranteed and should be independently verified. The content relating to real estate for sale on this web site comes in part from the IDX program of the RMLS of Portland Oregon. Real estate listings held by brokerage firms other than CENTURY 21 Agate Realty are marked with the RMLS logo and detailed information about these properties includes the names of the listing brokers. Copyright 2026 RMLS, Portland, Oregon. Last updated: October 27, 2026 PORTLAND Member Broker: Rebecca Watwood PC
New listings near 4001 E 14th St
- New
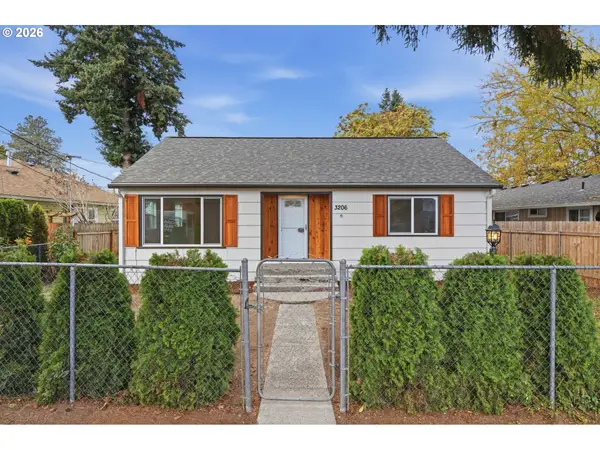 $410,000Active3 beds 1 baths1,382 sq. ft.
3206 Drummond Ave, Vancouver, WA 98661
MLS# 412180518Listed by: KELLER WILLIAMS REALTY - New
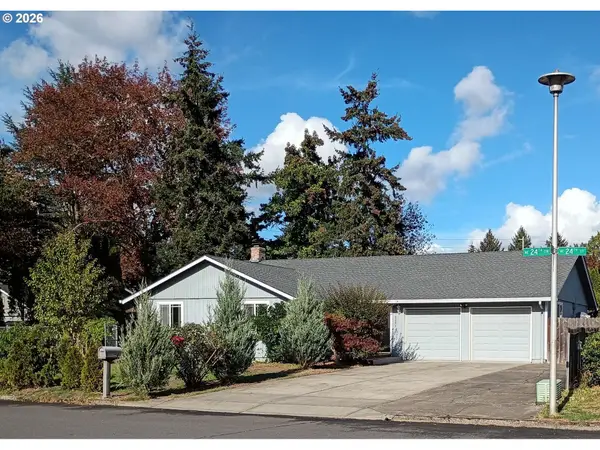 $495,000Active3 beds 2 baths1,544 sq. ft.
10202 NE 24th Cir, Vancouver, WA 98664
MLS# 571560046Listed by: CAPSTONE REAL ESTATE SERVICES - New
 $305,000Active3 beds 3 baths1,340 sq. ft.
7509 NE Vancouver Mall Drive #A5, Vancouver, WA 98662
MLS# 2598491Listed by: HARCOURTS PENINSULA PROPERTIES - New
 $440,000Active3 beds 3 baths1,859 sq. ft.
7609 NE 61st Cir, Vancouver, WA 98662
MLS# 442945717Listed by: KELLER WILLIAMS REALTY - New
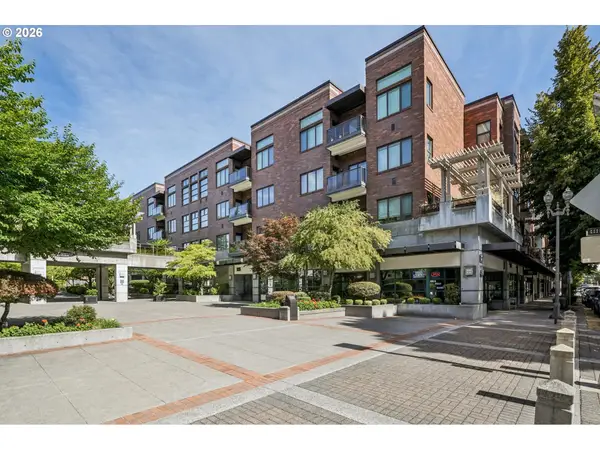 $549,900Active2 beds 2 baths1,015 sq. ft.
300 W 8th St #206, Vancouver, WA 98660
MLS# 508510193Listed by: MORE REALTY - New
 $490,000Active2 beds 2 baths982 sq. ft.
738 SE Fairwinds Loop, Vancouver, WA 98661
MLS# 794430493Listed by: EXP REALTY, LLC - New
 $399,000Active4 beds 2 baths1,240 sq. ft.
8623 NE Lewis Dr, Vancouver, WA 98662
MLS# 314901951Listed by: DISCOVER NORTHWEST REALTY GROUP UNITED COUNTRY - New
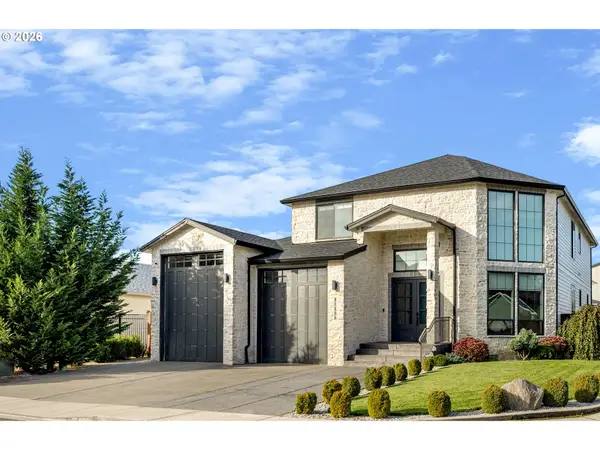 $1,150,000Active4 beds 3 baths3,401 sq. ft.
12108 NE 113th St, Vancouver, WA 98662
MLS# 613433966Listed by: MORE REALTY - New
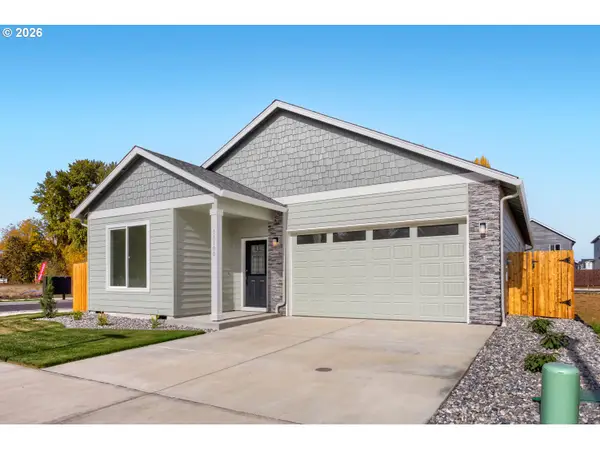 $624,900Active3 beds 2 baths1,756 sq. ft.
13100 NE 108th Cir, Vancouver, WA 98682
MLS# 311298949Listed by: WAYNE KANKELBERG REAL ESTATE, LLC - New
 $529,900Active3 beds 3 baths2,098 sq. ft.
11621 NE 105th St, Vancouver, WA 98662
MLS# 150080449Listed by: MANOR REALTY GROUP, LLC


Protect your home and budget from life's surprises with an Assurant Home Warranty, backed by a partner that supports you through every step of homeownership. Explore Plans.
©2026 Century 21 Real Estate LLC. All rights reserved. CENTURY 21®, the CENTURY 21 Logo and C21® are service marks owned by Century 21 Real Estate LLC. Century 21 Real Estate LLC fully supports the principles of the Fair Housing Act and the Equal Opportunity Act. Each office is independently owned and operated. Listing information is deemed reliable but not guaranteed accurate.