
402 NW 69th St, Vancouver, WA 98665
Local realty services provided by:CENTURY 21 North Homes Realty
402 NW 69th St,Vancouver, WA 98665
$475,000
- 4 Beds
- 3 Baths
- 1,814 sq. ft.
- Single family
- Active
Listed by: karen higgins
Office: premiere property group, llc.360-693-6139
MLS#:204538732
Source:PORTLAND
Price summary
- Price:$475,000
- Price per sq. ft.:$261.85
About this home
Bring your vision to this spacious home with a flexible layout and plenty of opportunity to make it your own! The main level features beautiful hardwood floors, an inviting living space, and a kitchen with updated cabinetry. Upstairs, the private primary suite offers a comfortable retreat with its own en-suite bathroom. Downstairs, you’ll find an additional bedroom, bathroom, and family room—perfect for guests, a home office, media room, or additional living space.Step outside to the large, fully fenced yard where a private gate opens directly to the community park, complete with walking trails and green space. The yard is filled with an abundance of established rose bushes, adding charm and color throughout the seasons. With good bones, a desirable layout, generous outdoor space, and a little TLC, this home has tremendous potential to truly shine!
Contact an agent
Home facts
- Year built:1968
- Listing ID #:204538732
- Added:1 day(s) ago
- Updated:August 09, 2026 at 01:19 AM
Rooms and interior
- Bedrooms:4
- Total bathrooms:3
- Full bathrooms:3
- Kitchen Description:Built In Oven, Cooktop, Dishwasher, Free Standing Refrigerator, Microwave
- Basement Description:Finished, Full Basement
- Living area:1,814 sq. ft.
Heating and cooling
- Cooling:Heat Pump
- Heating:Heat Pump
Structure and exterior
- Roof:Composition
- Year built:1968
- Building area:1,814 sq. ft.
- Lot area:0.18 Acres
- Lot Features:Level
- Architectural Style:2 Story, Split
- Exterior Features:Deck, Fenced, Yard
- Foundation Description:Concrete Perimeter
- Levels:2 Stories
Schools
- High school:Hudsons Bay
- Middle school:Jason Lee
- Elementary school:Hazel Dell
Utilities
- Water:Public Water
- Sewer:Public Sewer
Finances and disclosures
- Price:$475,000
- Price per sq. ft.:$261.85
- Tax amount:$5,406 (2025)
Features and amenities
- Laundry features:Washer/Dryer
- Amenities:Hardwood Floors, Laundry, Vinyl Floors, Wall To Wall Carpet, Wood Floors
Parking
- Total parking spaces:2
- Parking description:Driveway
- Garage spaces:2
 All information provided is deemed reliable but is not guaranteed and should be independently verified. The content relating to real estate for sale on this web site comes in part from the IDX program of the RMLS of Portland Oregon. Real estate listings held by brokerage firms other than CENTURY 21 North Homes Realty are marked with the RMLS logo and detailed information about these properties includes the names of the listing brokers. Copyright 2026 RMLS, Portland, Oregon. Last updated: August 9, 2026 PORTLAND Member Broker: Patrick Smith
New listings near 402 NW 69th St
- New
 $96,500Active2 beds 2 baths924 sq. ft.
11515 NE 71st St #14, Vancouver, WA 98662
MLS# 657341585Listed by: HOMECOIN.COM - New
 $359,900Active2 beds 2 baths1,130 sq. ft.
8323 NE 54th St, Vancouver, WA 98662
MLS# 251223192Listed by: REAL BROKER LLC - New
 $619,900Active3 beds 2 baths2,090 sq. ft.
10409 NE 63rd Cir, Vancouver, WA 98662
MLS# 142222987Listed by: KELLER WILLIAMS REALTY - New
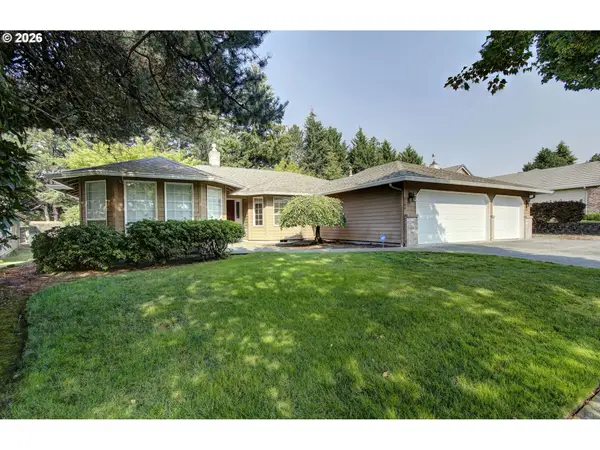 $765,000Active4 beds 2 baths2,470 sq. ft.
3704 SE 165th Ave, Vancouver, WA 98683
MLS# 372767552Listed by: WISE MOVE REAL ESTATE LLC - New
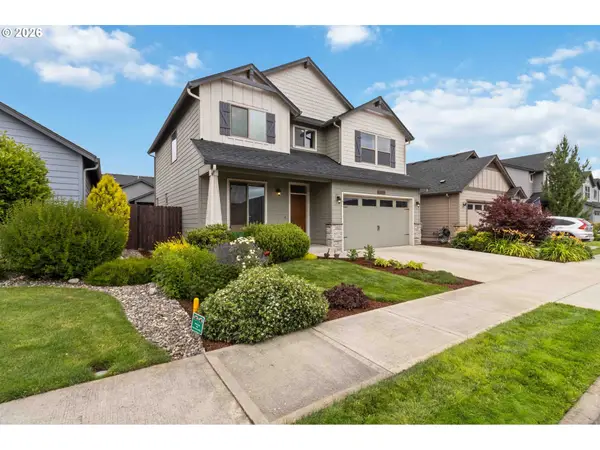 $564,900Active4 beds 3 baths2,240 sq. ft.
11217 NE 134th Pl, Vancouver, WA 98682
MLS# 796720302Listed by: MORE REALTY, INC - Open Sun, 12 to 2pmNew
 $725,000Active5 beds 3 baths2,332 sq. ft.
9915 NE 69th St, Vancouver, WA 98662
MLS# 601657296Listed by: CASCADE HASSON SOTHEBY'S INTERNATIONAL REALTY - New
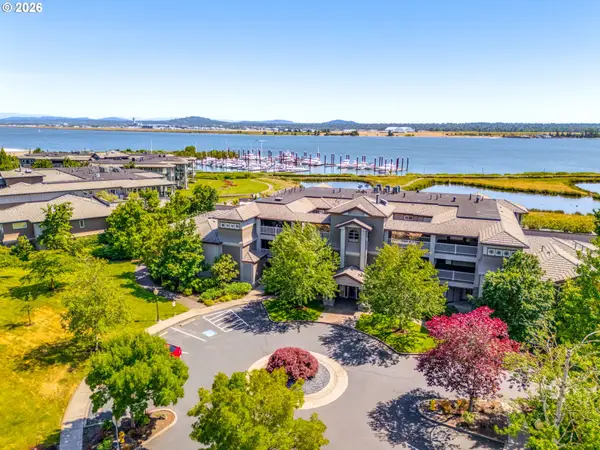 $3,895,000Active2 beds 4 baths4,269 sq. ft.
5525 SE Scenic Ln #300, Vancouver, WA 98661
MLS# 650961202Listed by: EXP REALTY LLC - New
 $380,000Active2 beds 2 baths932 sq. ft.
3432 NE 120th Circle, Vancouver, WA 98686
MLS# 2566103Listed by: EXP REALTY - New
 $670,000Active4 beds 3 baths2,358 sq. ft.
4305 Idaho St, Vancouver, WA 98661
MLS# 322007941Listed by: MODERN REALTY, LLC


Protect your home and budget from life's surprises with an Assurant Home Warranty, backed by a partner that supports you through every step of homeownership. Explore Plans.
©2026 Century 21 Real Estate LLC. All rights reserved. CENTURY 21®, the CENTURY 21 Logo and C21® are service marks owned by Century 21 Real Estate LLC. Century 21 Real Estate LLC fully supports the principles of the Fair Housing Act and the Equal Opportunity Act. Each office is independently owned and operated. Listing information is deemed reliable but not guaranteed accurate.