
4301 NE 14th Ave, Vancouver, WA 98663
Local realty services provided by:CENTURY 21 Northstar
4301 NE 14th Ave,Vancouver, WA 98663
$410,000
- 4 Beds
- 3 Baths
- 1,728 sq. ft.
- Single family
- Active
Listed by: hartwell saunders
Office: coldwell banker bain360-892-7325
MLS#:442856877
Source:PORTLAND
Price summary
- Price:$410,000
- Price per sq. ft.:$237.27
About this home
Conveniently located just minutes from downtown Vancouver, this home is tucked away at the end of a quiet street. Enjoy the deck just off the dining area, overlooking the peaceful green space of Burnt Bridge Creek and the Burnt Bridge Creek Greenway Trail. The well-designed floor plan features four bedrooms and three bathrooms, with both the living room and cozy family room offering a fireplace. The fenced backyard provides a private outdoor space, while the storage shed offers additional room for tools, equipment, and more.
Contact an agent
Home facts
- Year built:1977
- Listing ID #:442856877
- Added:1 day(s) ago
- Updated:August 12, 2026 at 04:21 AM
Rooms and interior
- Bedrooms:4
- Total bathrooms:3
- Full bathrooms:3
- Bathrooms Description:Soaking Tub
- Kitchen Description:Dishwasher, Disposal, Free Standing Range, Free Standing Refrigerator, Range Hood
- Basement Description:Daylight, Finished
- Living area:1,728 sq. ft.
Heating and cooling
- Cooling:Central Air
- Heating:Forced Air
Structure and exterior
- Roof:Composition
- Year built:1977
- Building area:1,728 sq. ft.
- Lot area:0.18 Acres
- Lot Features:Gentle Sloping, Green Belt, Level, Trees
- Architectural Style:2 Story, Split
- Exterior Features:Deck, Fenced, Porch, Tool Shed, Yard
- Levels:2 Stories
Schools
- High school:Hudsons Bay
- Middle school:Discovery
- Elementary school:Lincoln
Utilities
- Water:Public Water
- Sewer:Public Sewer
Finances and disclosures
- Price:$410,000
- Price per sq. ft.:$237.27
- Tax amount:$290 (2025)
Features and amenities
- Amenities:Aluminum Frame Windows, Ceiling Fan, Double Pane Window(s), Garage Door Opener, Laminate Flooring, Vinyl Frame Windows, Wall To Wall Carpet
Parking
- Total parking spaces:2
- Parking description:Driveway, Off Street
- Garage spaces:2
 All information provided is deemed reliable but is not guaranteed and should be independently verified. The content relating to real estate for sale on this web site comes in part from the IDX program of the RMLS of Portland Oregon. Real estate listings held by brokerage firms other than CENTURY 21 Northstar are marked with the RMLS logo and detailed information about these properties includes the names of the listing brokers. Copyright 2026 RMLS, Portland, Oregon. Last updated: August 12, 2026
New listings near 4301 NE 14th Ave
- Open Sat, 11am to 1pmNew
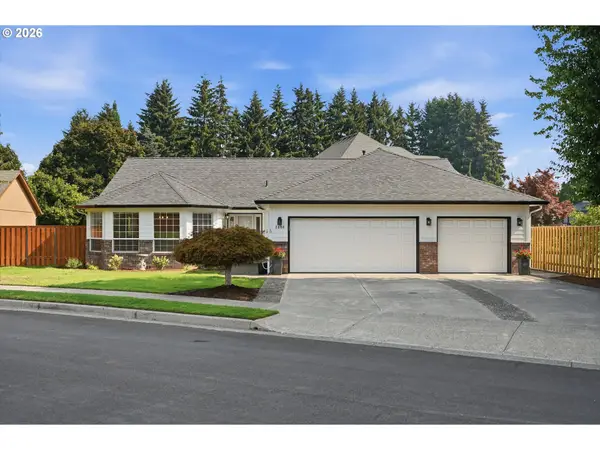 $669,900Active3 beds 2 baths2,562 sq. ft.
2406 NW 116th St, Vancouver, WA 98685
MLS# 120342253Listed by: KELLER WILLIAMS REALTY ELITE - Open Sat, 11am to 1pmNew
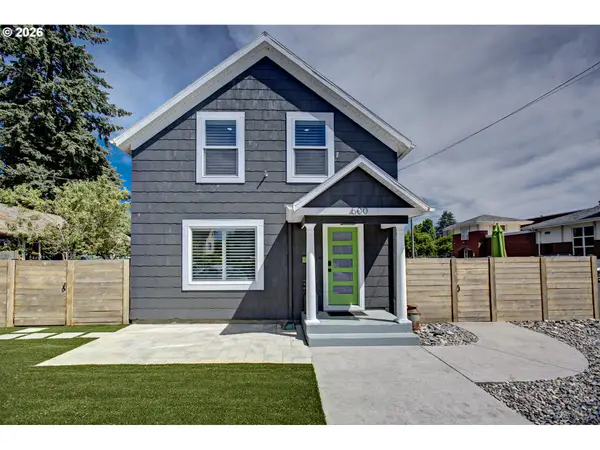 $724,900Active2 beds 2 baths2,002 sq. ft.
500 W Mcloughlin Blvd, Vancouver, WA 98660
MLS# 449931913Listed by: WASHINGTON FIRST PROPERTIES - New
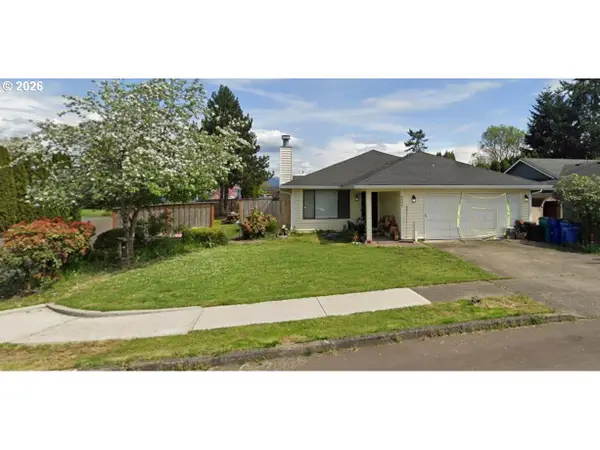 $275,000Active3 beds 2 baths1,255 sq. ft.
8809 NE 140th Ave, Vancouver, WA 98682
MLS# 520123083Listed by: KELLER WILLIAMS SUNSET CORRIDOR - New
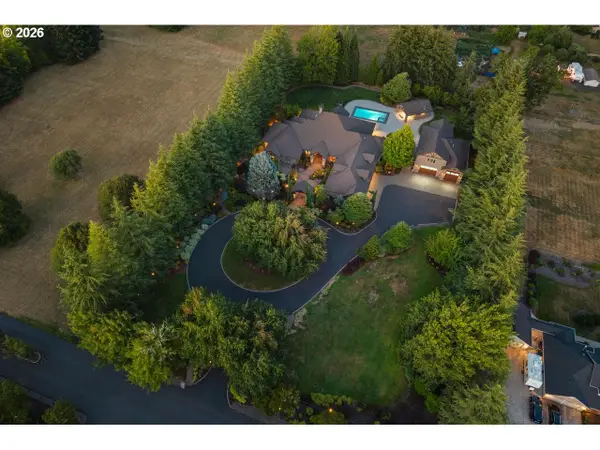 $3,895,000Active4 beds 5 baths6,734 sq. ft.
15215 NW Fair Acres Dr, Vancouver, WA 98685
MLS# 318200148Listed by: KNIPE REALTY ERA POWERED - New
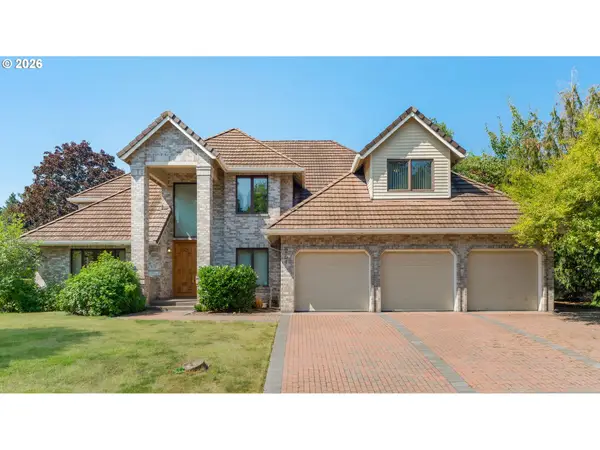 $715,000Active4 beds 3 baths3,729 sq. ft.
8104 NE 71st Loop, Vancouver, WA 98662
MLS# 305965761Listed by: COLDWELL BANKER BAIN - New
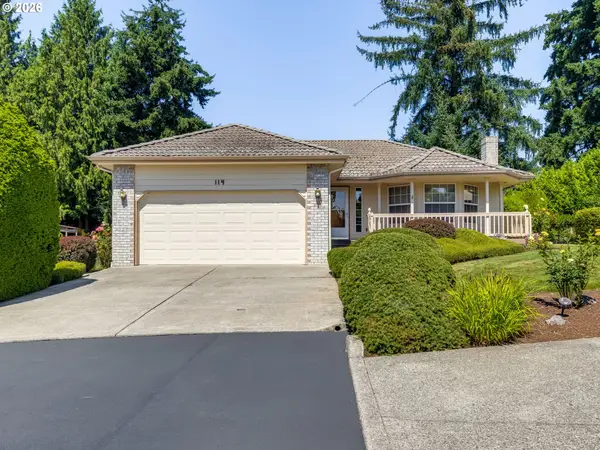 $420,000Active2 beds 2 baths1,236 sq. ft.
114 NW 95th Cir, Vancouver, WA 98665
MLS# 306758108Listed by: WINDERMERE NORTHWEST LIVING - New
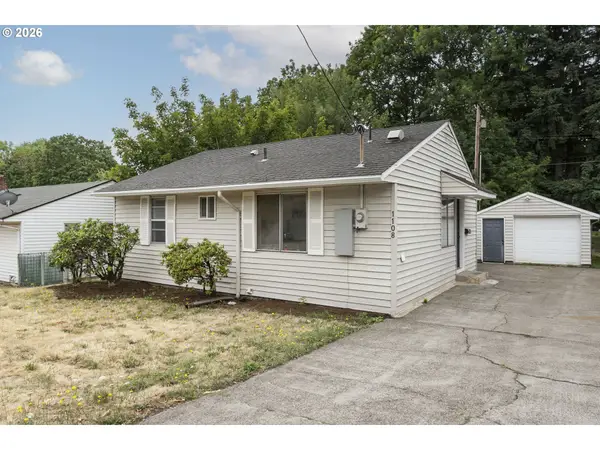 $389,900Active2 beds 1 baths700 sq. ft.
1108 Grand Blvd, Vancouver, WA 98661
MLS# 794116446Listed by: CALL IT CLOSED INTERNATIONAL REALTY - New
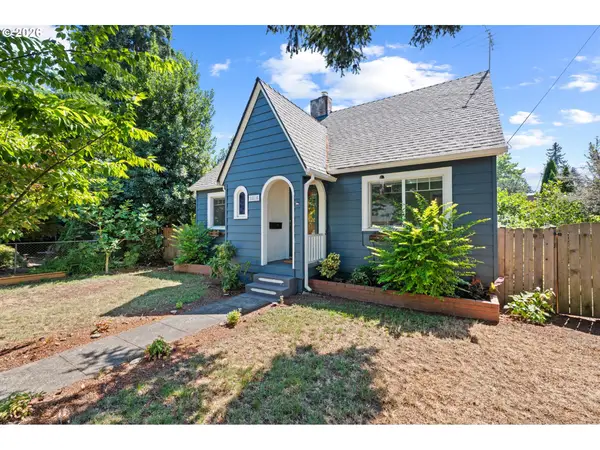 $470,000Active3 beds 1 baths2,068 sq. ft.
1815 E 33rd St, Vancouver, WA 98663
MLS# 105266265Listed by: KELLER WILLIAMS REALTY - New
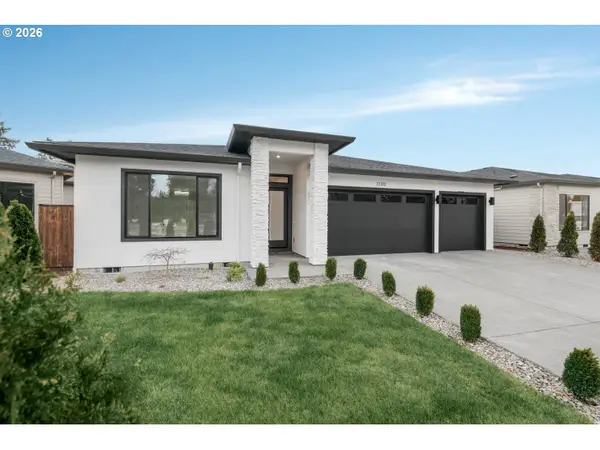 $899,000Active3 beds 3 baths2,204 sq. ft.
12313 NE 66th Ct, Vancouver, WA 98686
MLS# 135577550Listed by: KELLER WILLIAMS REALTY PORTLAND CENTRAL - New
 $19,995Active2 beds 1 baths840 sq. ft.
1004 NE 72nd St #52, Vancouver, WA 98665
MLS# 547525516Listed by: EXP REALTY LLC


Protect your home and budget from life's surprises with an Assurant Home Warranty, backed by a partner that supports you through every step of homeownership. Explore Plans.
©2026 Century 21 Real Estate LLC. All rights reserved. CENTURY 21®, the CENTURY 21 Logo and C21® are service marks owned by Century 21 Real Estate LLC. Century 21 Real Estate LLC fully supports the principles of the Fair Housing Act and the Equal Opportunity Act. Each office is independently owned and operated. Listing information is deemed reliable but not guaranteed accurate.