
4706 NE 137th Street Ne, Vancouver, WA 98686
Local realty services provided by:CENTURY 21 Real Estate Center
Listed by: keri bateman
Office: exp realty
MLS#:2584778
Source:NWMLS
4706 NE 137th Street Ne,Vancouver, WA 98686
$1,129,000
- 4 Beds
- 4 Baths
- 3,771 sq. ft.
- Single family
- Active
Price summary
- Price:$1,129,000
- Price per sq. ft.:$299.39
- Monthly HOA dues:$5
About this home
A rare offering in Highland Park at Pleasant Valley — a floor plan built for flexible, real-life living. Two primary suites offer genuine privacy for anyone sharing the home, while two separate living areas give everyone room to gather or spread out. A dedicated office supports remote work, and a versatile bonus room flexes for a media room, gym, or playroom. The remodeled kitchen anchors the home, with an expanded island, quartz surfaces, and a dual-fuel 6-burner range with griddle built for real cooking and real entertaining. Engineered 6¼" white oak hardwoods, custom lighting, five-piece trim, and two fireplaces bring warmth to every room. Extensive, done-right updates include a 2023 40-year Pabco roof, upgraded flooring, added wall insulation, hot-water recirculation, central vacuum with kitchen sweep, and integrated audio — the kind of behind-the-walls investment that protects a buyer for years to come. Outside, a fenced corner lot feels like a private retreat: a 500+ sq ft Trex deck and a primary-suite balcony for morning coffee or evening wind-down, mature landscaping, roses, fruit trees, raised garden beds, five-zone irrigation, and a three-tier waterfall pond. Natural gas serves the grill and firepit for easy evenings outdoors. Space, craftsmanship, and flexibility — increasingly rare, all in one address....
Contact an agent
Home facts
- Year built:2000
- Subdivision & Development:Pleasant Valley
- Listing ID #:2584778
- Updated:September 19, 2026 at 03:51 AM
Rooms and interior
- Bedrooms:4
- Total bathrooms:4
- Full bathrooms:3
- Half bathrooms:1
- Flooring:Carpet, Ceramic Tile Floor, Engineered Hardwood, Hardwood
- Kitchen Description:Dishwasher, Double Oven, Microwave, Refrigerator
- Bedroom Description:Main Level Bedrooms : 1, Upper Level Bedrooms : 3
- Basement:Yes
- Living area:3,771 sq. ft.
Heating and cooling
- Heating:Forced Air, Heat Pump
- Central air:Yes
Structure and exterior
- Roof:Composition
- Year built:2000
- Building area:3,771 sq. ft.
- Lot area:0.23 Acres
- Lot Features:Corner, Cul-De-Sac, Curbed Lot, Paved, Sidewalk
- Architectural Style:Traditional
- Construction Materials:Brick Exterior Finish
- Exterior Features:Deck, Fenced-Partially, Sprinkler System
- Foundation Description:None
- Levels:2 Story
Schools
- High school:Prairie High
- Middle school:Pleasant Valley Middle
- Elementary school:Pleasant Valley Primary
Utilities
- Water:Public
- Sewer:Sewer Connected
Finances and disclosures
- Price:$1,129,000
- Price per sq. ft.:$299.39
- Tax amount:$5,914 (2025)
Features and amenities
- Appliances:Dishwasher, Refrigerator
- Amenities:Built-In Vacuum, Ceiling Fan(s), French Doors, Gas Available, High Speed Internet, Irrigation, Sprinkler System, Vaulted Ceiling(s), Walk-In Closet(s), Water Heater
Parking
- Total parking spaces:3
- Parking description:Attached Garage, Driveway
- Garage:Yes
 Listings courtesy of Northwest MLS as distributed by MLS GRID. Based on information submitted to the MLS GRID as of September 19, 2026. All data is obtained from various sources and may not have been verified by broker or MLS GRID. Supplied Open House Information is subject to change without notice. All information should be independently reviewed and verified for accuracy. Properties may or may not be listed by the office/agent presenting the information. Listing information is provided for consumers' personal, non-commercial use, solely to identify prospective properties for potential purchase; all other use is strictly prohibited and may violate relevant federal and state law. Information deemed reliable but not guaranteed. Copyright © 2026 MLS GRID. All Rights Reserved.
New listings near 4706 NE 137th Street Ne
- New
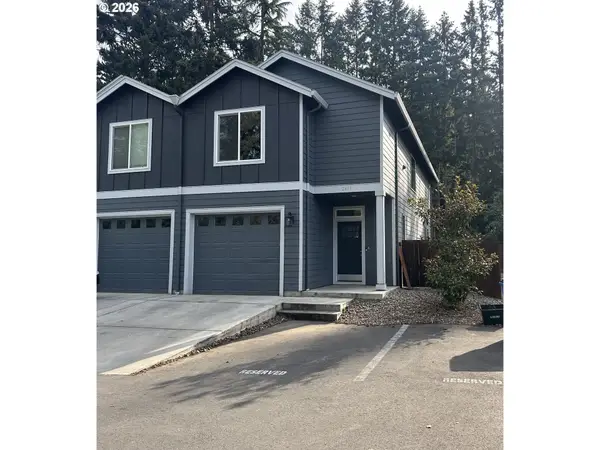 $454,900Active3 beds 3 baths1,570 sq. ft.
2417 NE 54th St, Vancouver, WA 98663
MLS# 316513103Listed by: MORE REALTY - Open Sat, 1 to 3pmNew
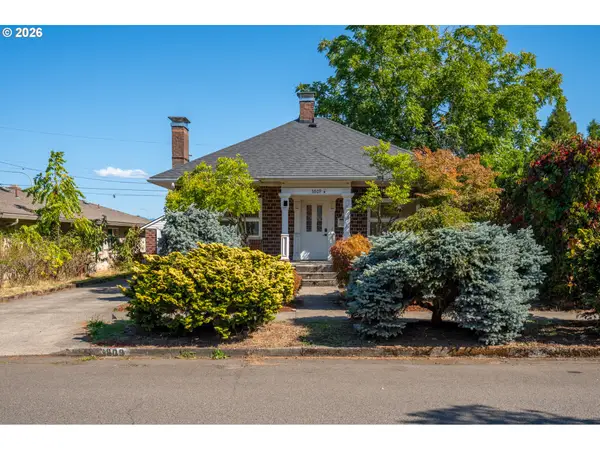 $529,900Active3 beds 2 baths1,867 sq. ft.
3809 H St, Vancouver, WA 98663
MLS# 106461322Listed by: FRONT DOOR REALTY - New
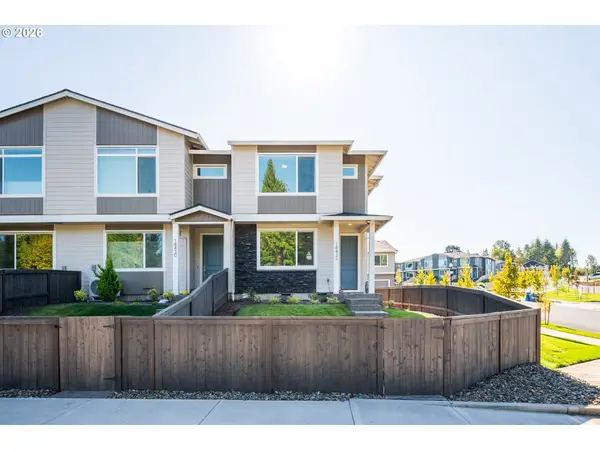 $454,000Active3 beds 3 baths1,547 sq. ft.
18432 NE 47th Ave, Vancouver, WA 98686
MLS# 109817988Listed by: REAL BROKER LLC - New
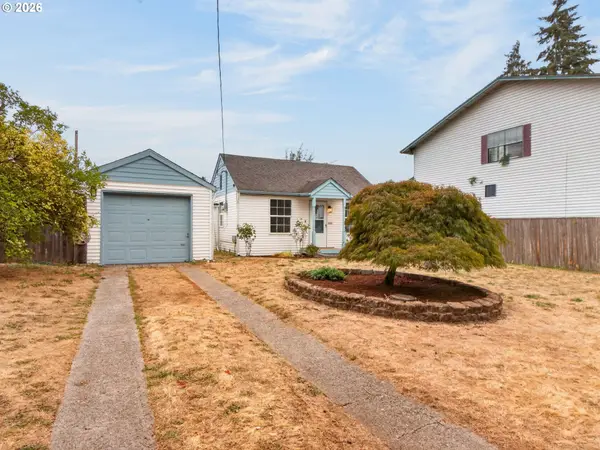 $399,000Active2 beds 1 baths792 sq. ft.
3515 Grant St, Vancouver, WA 98660
MLS# 475100452Listed by: REALTY ONE GROUP PRESTIGE - New
 $423,000Active3 beds 3 baths1,472 sq. ft.
13742 NW 7th Ave, Vancouver, WA 98685
MLS# 791262362Listed by: WELLSTEAD PROPERTIES - Open Sat, 11am to 1pmNew
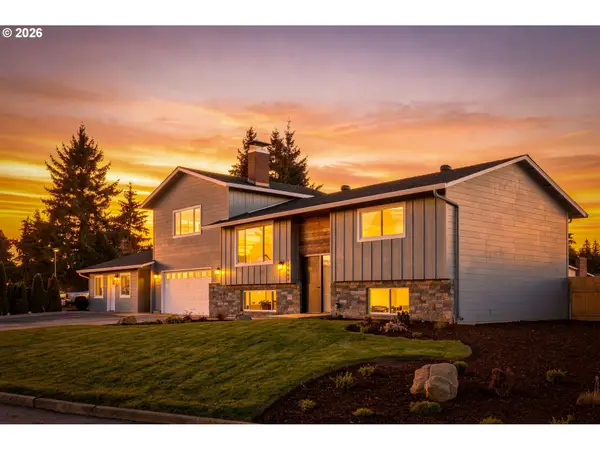 $699,900Active6 beds 4 baths2,792 sq. ft.
14904 NE Orion St, Vancouver, WA 98682
MLS# 479850189Listed by: THE LACHLAN GROUP LLC - New
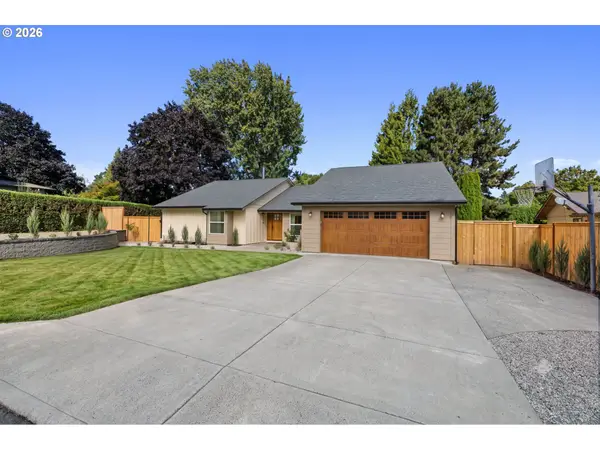 $1,500,000Active5 beds 4 baths2,782 sq. ft.
6510 NW Cherry St, Vancouver, WA 98663
MLS# 490568999Listed by: EXP REALTY LLC - New
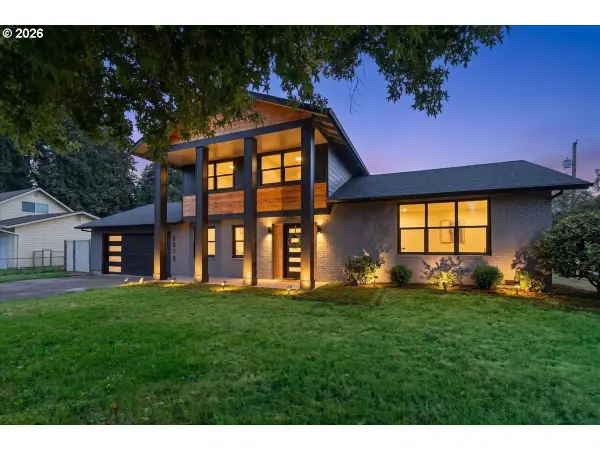 $549,000Active3 beds 3 baths1,708 sq. ft.
8812 NE 80th St, Vancouver, WA 98662
MLS# 550950349Listed by: WINDERMERE NORTHWEST LIVING - New
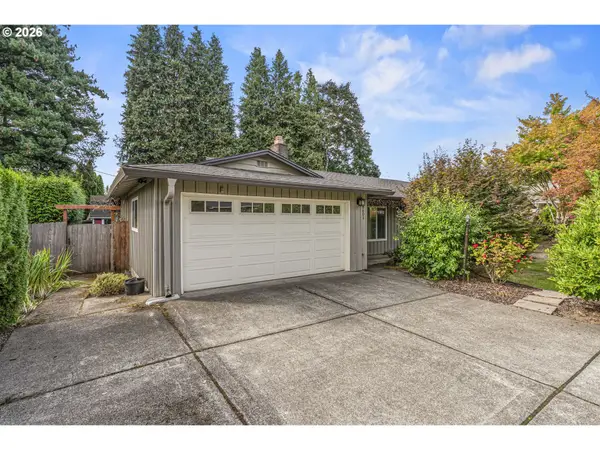 $574,900Active3 beds 3 baths2,040 sq. ft.
8601 NE 60th St, Vancouver, WA 98662
MLS# 710904821Listed by: EXP REALTY LLC - New
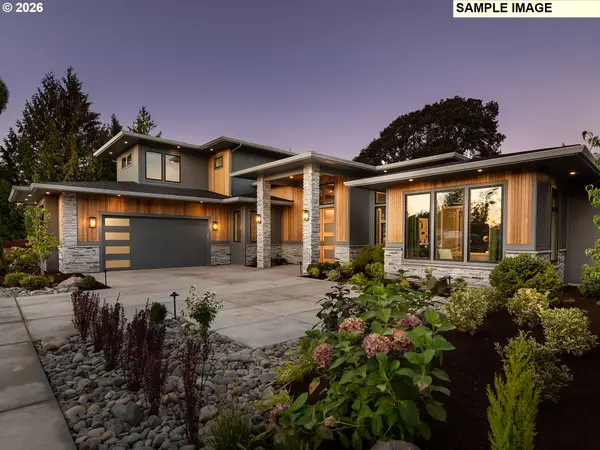 $1,850,000Active3 beds 3 baths3,058 sq. ft.
NE 52nd Cir #1, Vancouver, WA 98686
MLS# 239153591Listed by: CANO REAL ESTATE LLC


Protect your home and budget from life's surprises with an Assurant Home Warranty, backed by a partner that supports you through every step of homeownership. Explore Plans.
©2026 Century 21 Real Estate LLC. All rights reserved. CENTURY 21®, the CENTURY 21 Logo and C21® are service marks owned by Century 21 Real Estate LLC. Century 21 Real Estate LLC fully supports the principles of the Fair Housing Act and the Equal Opportunity Act. Each office is independently owned and operated. Listing information is deemed reliable but not guaranteed accurate.