
5110 NE 76th Ave, Vancouver, WA 98662
Local realty services provided by:CENTURY 21 North Homes Realty
5110 NE 76th Ave,Vancouver, WA 98662
$389,500
- 2 Beds
- 2 Baths
- 1,083 sq. ft.
- Single family
- Active
Listed by: alicia howard
Office: premiere property group llc.360-693-6139
MLS#:513553240
Source:PORTLAND
Price summary
- Price:$389,500
- Price per sq. ft.:$359.65
- Monthly HOA dues:$165
About this home
Welcome home to this beautifully maintained ONE LEVEL 2-bedroom, 2-bath attached ranch offered in the desirable Bold Estates community. Situated on a corner lot, this inviting home features vaulted ceilings, abundant natural light from skylights, and a spacious living room with a cozy gas fireplace. The functional floor plan includes a well-appointed kitchen with an eat bar, ample cabinet space, and an adjoining dining area—perfect for everyday living or entertaining. The primary suite offers a walk-in closet and private bath, while the second bedroom provides flexibility for guests, a home office, or hobbies. Enjoy the convenience of central air conditioning, a built-in central vacuum system, an attached garage, and a private fenced patio and yard—ideal for relaxing or gardening. The low monthly HOA covers front yard landscaping providing low-maintenance living. Located just minutes from shopping, dining, parks, medical services, and convenient freeway access, this home offers the perfect combination of comfort, convenience, and value. Whether you're a first-time homebuyer, downsizing, or looking for an investment opportunity, this move-in ready home is one you won't want to miss!...
Contact an agent
Home facts
- Year built:1996
- Listing ID #:513553240
- Added:72 day(s) ago
- Updated:September 16, 2026 at 11:24 AM
Rooms and interior
- Bedrooms:2
- Total bathrooms:2
- Full bathrooms:2
- Kitchen Description:Dishwasher, Disposal, Free Standing Range, Free Standing Refrigerator
- Basement Description:Crawl Space
- Living area:1,083 sq. ft.
Heating and cooling
- Cooling:Central Air
- Heating:Forced Air
Structure and exterior
- Roof:Composition
- Year built:1996
- Building area:1,083 sq. ft.
- Lot area:0.08 Acres
- Lot Features:Level
- Architectural Style:1 Story, Common Wall
- Exterior Features:Fenced, Patio
- Foundation Description:Concrete Perimeter
- Levels:1 Story
Schools
- High school:Fort Vancouver
- Middle school:Gaiser
- Elementary school:Walnut Grove
Utilities
- Water:Public Water
- Sewer:Public Sewer
Finances and disclosures
- Price:$389,500
- Price per sq. ft.:$359.65
- Tax amount:$581 (2025)
Features and amenities
- Amenities:Double Pane Window(s), High Ceilings, Laundry, Sprinkler, Wall To Wall Carpet
Parking
- Total parking spaces:2
- Parking description:Driveway
- Garage spaces:2
 All information provided is deemed reliable but is not guaranteed and should be independently verified. The content relating to real estate for sale on this web site comes in part from the IDX program of the RMLS of Portland Oregon. Real estate listings held by brokerage firms other than CENTURY 21 North Homes Realty are marked with the RMLS logo and detailed information about these properties includes the names of the listing brokers. Copyright 2026 RMLS, Portland, Oregon. Last updated: September 16, 2026 PORTLAND Member Broker: Patrick Smith
New listings near 5110 NE 76th Ave
- New
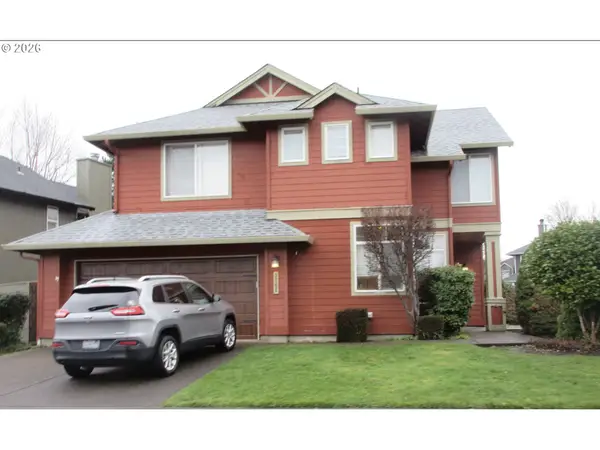 $540,000Active3 beds 3 baths1,479 sq. ft.
3702 SE 182nd Ave, Vancouver, WA 98683
MLS# 521730417Listed by: KELLER WILLIAMS REALTY - New
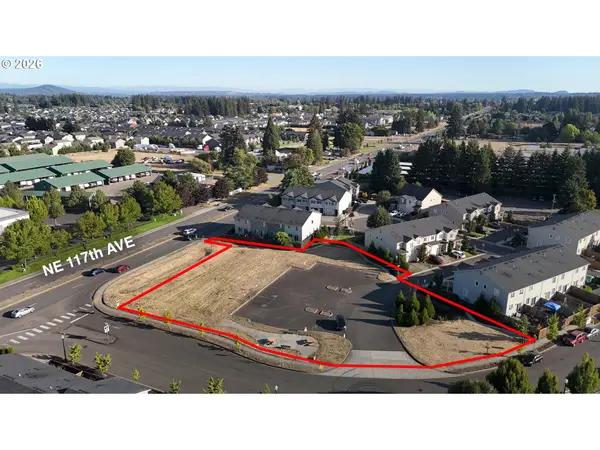 $799,000Active0.9 Acres
NE 115th Ct, Vancouver, WA 98662
MLS# 323647248Listed by: REALTY ONE GROUP PRESTIGE - New
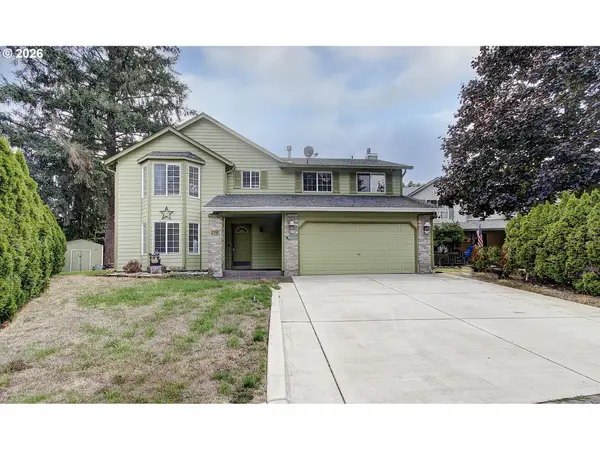 $569,900Active4 beds 3 baths2,445 sq. ft.
2101 NE 151st Ct, Vancouver, WA 98684
MLS# 387750246Listed by: PREMIERE PROPERTY GROUP LLC - New
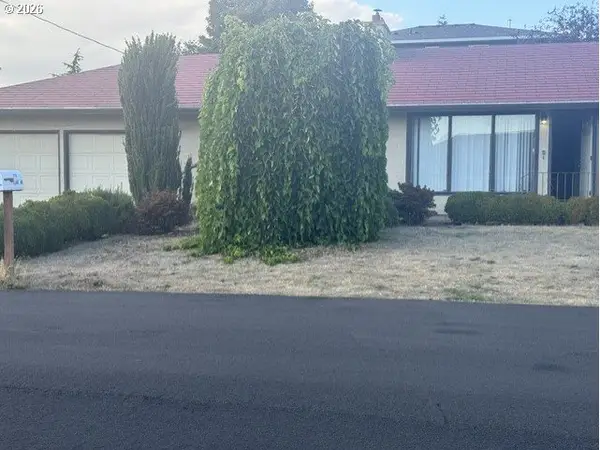 $515,000Active3 beds 2 baths1,378 sq. ft.
3410 Clark Ave, Vancouver, WA 98661
MLS# 694527401Listed by: JOHN L. SCOTT REAL ESTATE - New
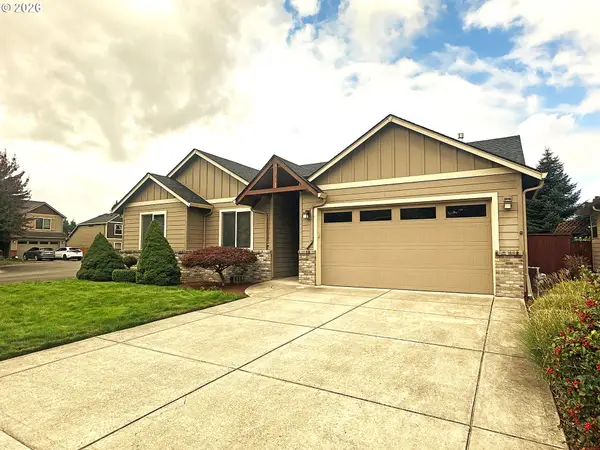 $597,500Active3 beds 2 baths1,702 sq. ft.
12804 NE 15th Ave, Vancouver, WA 98685
MLS# 462531474Listed by: CANO REAL ESTATE LLC - New
 $254,000Active2 beds 2 baths934 sq. ft.
5264 NE 121st Ave #K74, Vancouver, WA 98682
MLS# 122263880Listed by: LIST4FLATFEE.COM, LLC - New
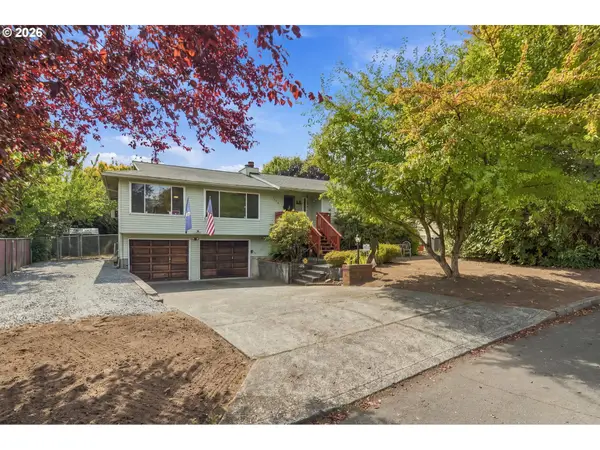 $580,000Active4 beds 4 baths2,324 sq. ft.
1105 NE 126th St, Vancouver, WA 98685
MLS# 252102788Listed by: CASCADE HASSON SOTHEBY'S INTERNATIONAL REALTY - New
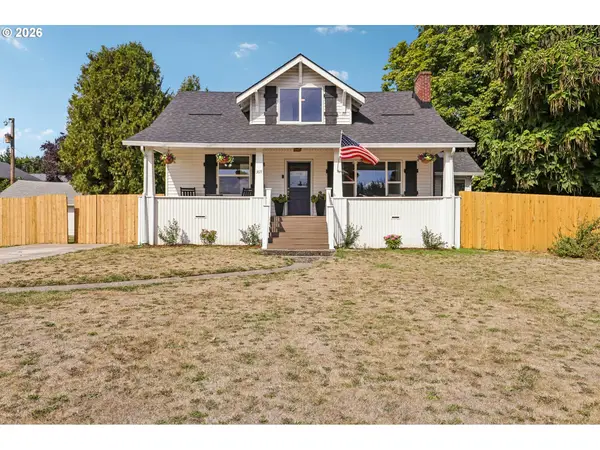 $539,900Active3 beds 1 baths2,106 sq. ft.
305 NW 114th St, Vancouver, WA 98685
MLS# 538546773Listed by: THE LACHLAN GROUP LLC - New
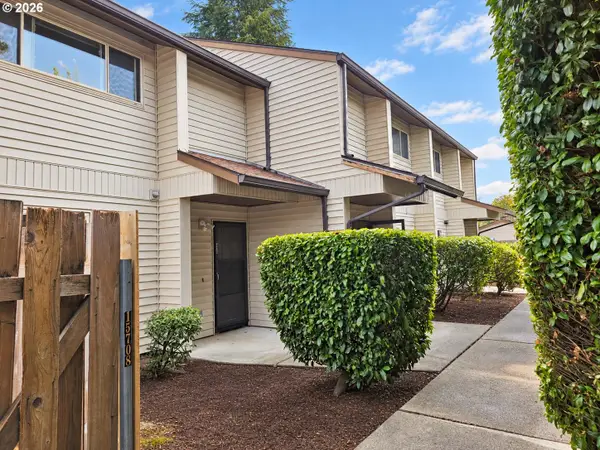 $975,000Active-- beds -- baths5,083 sq. ft.
15702 SE 3rd St, Vancouver, WA 98684
MLS# 719091915Listed by: WINDERMERE NORTHWEST LIVING - New
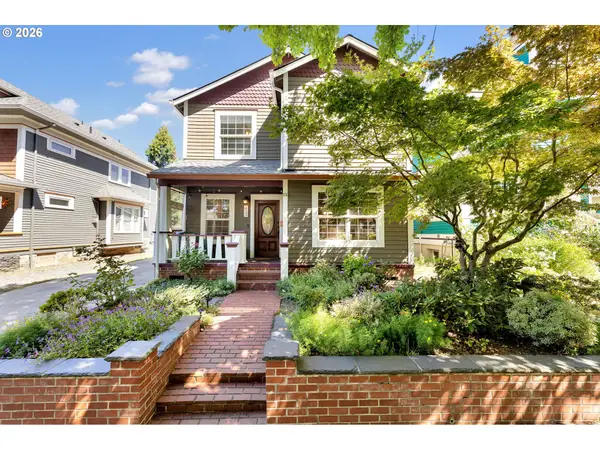 $675,000Active3 beds 3 baths2,004 sq. ft.
412 W 21st St, Vancouver, WA 98660
MLS# 647410956Listed by: WINDERMERE NORTHWEST LIVING


Protect your home and budget from life's surprises with an Assurant Home Warranty, backed by a partner that supports you through every step of homeownership. Explore Plans.
©2026 Century 21 Real Estate LLC. All rights reserved. CENTURY 21®, the CENTURY 21 Logo and C21® are service marks owned by Century 21 Real Estate LLC. Century 21 Real Estate LLC fully supports the principles of the Fair Housing Act and the Equal Opportunity Act. Each office is independently owned and operated. Listing information is deemed reliable but not guaranteed accurate.