
5202 NE 142nd St, Vancouver, WA 98686
Local realty services provided by:CENTURY 21 Northstar
Listed by: suzi dumas
Office: keller williams realty360-693-3336
MLS#:669961439
Source:PORTLAND
Price summary
- Price:$865,000
- Price per sq. ft.:$246.65
- Monthly HOA dues:$83
About this home
BACKYARD REIMAGINED! Fresh landscaping, expanded outdoor possibilities, and an incredible .23-acre lot! This beautifully designed custom home in The Heights at Pleasant Valley offers an exceptional opportunity for buyers looking for luxury, space, and value! Inside, soaring ceilings, custom built-ins, a gas fireplace, and an oversized wall of windows create a dramatic great room filled with natural light. A private office with French doors, dedicated media room with barn-door entry and backyard access, elegant formal dining room, and functional mudroom/laundry room offer incredible versatility. The chef-inspired kitchen features an expansive island, farmhouse sink, granite countertops, gas range, statement hood, soft-close cabinetry, baker's nook pantry, and seamless access to the covered patio. The main-level primary retreat offers tray ceilings and an oversized custom closet, while the luxurious ensuite features a soaking tub with mounted TV, dual vanities, glam station, and an impressive walk-in tile shower with dual showerheads. Upstairs, you'll find three spacious bedrooms, all with walk-in closets and bathroom access, including a Jack-and-Jill layout and private guest-style suite, plus additional washer/dryer hookups. Newly refreshed landscaping, a generous lawn, covered patio, and inviting sunken firepit area create a wonderful setting for entertaining, backyard games, and relaxing evenings. With plenty of flexible outdoor space, the possibilities are endless! Create a play area, expand your gardens, or simply enjoy the freedom of having room to spread out. HOA-maintained front landscaping keeps curb appeal looking sharp year-round. Conveniently located by shopping, dining, parks, and commuter routes. Luxury living, a generous lot, and an incredible opportunity to make this home your own! Ask about a temporary rate buydown using preferred lender!...
Contact an agent
Home facts
- Year built:2018
- Subdivision & Development:Heights at Pleasant Valley
- Listing ID #:669961439
- Added:175 day(s) ago
- Updated:October 27, 2026 at 08:37 AM
Rooms and interior
- Bedrooms:4
- Total bathrooms:4
- Full bathrooms:3
- Half bathrooms:1
- Bathrooms Description:Soaking Tub
- Kitchen Description:Built In Oven, Built In Range, Convection Oven, Dishwasher, Disposal, Gas Appliances, Granite, Island, Microwave, Pantry, Plumbed For Icemaker, Range Hood, Stainless Steel Appliance
- Basement Description:Crawl Space
- Living area:3,507 sq. ft.
Heating and cooling
- Cooling:Central Air
- Heating:Forced Air
Structure and exterior
- Roof:Composition
- Year built:2018
- Building area:3,507 sq. ft.
- Lot area:0.23 Acres
- Lot Features:Corner Lot, Level
- Architectural Style:2 Story, Craftsman
- Exterior Features:Covered Patio, Deck, Fenced, Free Standing Hot Tub, Sprinkler, Tool Shed, Yard
- Foundation Description:Concrete Perimeter
- Levels:2 Stories
Schools
- High school:Prairie
- Middle school:Pleasant Valley
- Elementary school:Pleasant Valley
Utilities
- Water:Public Water
- Sewer:Public Sewer
Finances and disclosures
- Price:$865,000
- Price per sq. ft.:$246.65
- Tax amount:$6,336 (2026)
Features and amenities
- Amenities:Ceiling Fan, Double Pane Window(s), Garage Door Opener, High Ceilings, Home Theater, Laundry, Sound System, Tile Floor, Vaulted Ceiling, Vinyl Frame Windows, Wall To Wall Carpet
Parking
- Total parking spaces:2
- Parking description:Driveway, On street
- Garage spaces:2
 All information provided is deemed reliable but is not guaranteed and should be independently verified. The content relating to real estate for sale on this web site comes in part from the IDX program of the RMLS of Portland Oregon. Real estate listings held by brokerage firms other than CENTURY 21 Northstar are marked with the RMLS logo and detailed information about these properties includes the names of the listing brokers. Copyright 2026 RMLS, Portland, Oregon. Last updated: October 27, 2026
New listings near 5202 NE 142nd St
- New
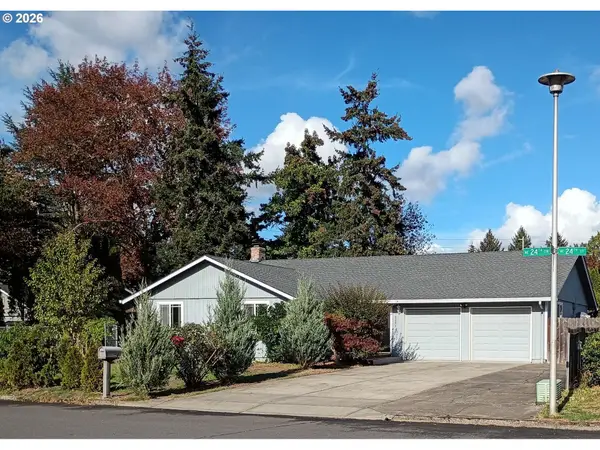 $495,000Active3 beds 2 baths1,544 sq. ft.
10202 NE 24th Cir, Vancouver, WA 98664
MLS# 571560046Listed by: CAPSTONE REAL ESTATE SERVICES - New
 $305,000Active3 beds 3 baths1,340 sq. ft.
7509 NE Vancouver Mall Drive #A5, Vancouver, WA 98662
MLS# 2598491Listed by: HARCOURTS PENINSULA PROPERTIES - New
 $440,000Active3 beds 3 baths1,859 sq. ft.
7609 NE 61st Cir, Vancouver, WA 98662
MLS# 442945717Listed by: KELLER WILLIAMS REALTY - New
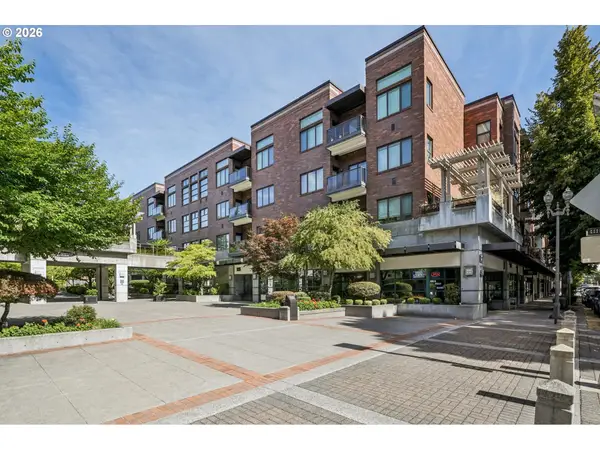 $549,900Active2 beds 2 baths1,015 sq. ft.
300 W 8th St #206, Vancouver, WA 98660
MLS# 508510193Listed by: MORE REALTY - New
 $490,000Active2 beds 2 baths982 sq. ft.
738 SE Fairwinds Loop, Vancouver, WA 98661
MLS# 794430493Listed by: EXP REALTY, LLC - New
 $399,000Active4 beds 2 baths1,240 sq. ft.
8623 NE Lewis Dr, Vancouver, WA 98662
MLS# 314901951Listed by: DISCOVER NORTHWEST REALTY GROUP UNITED COUNTRY - New
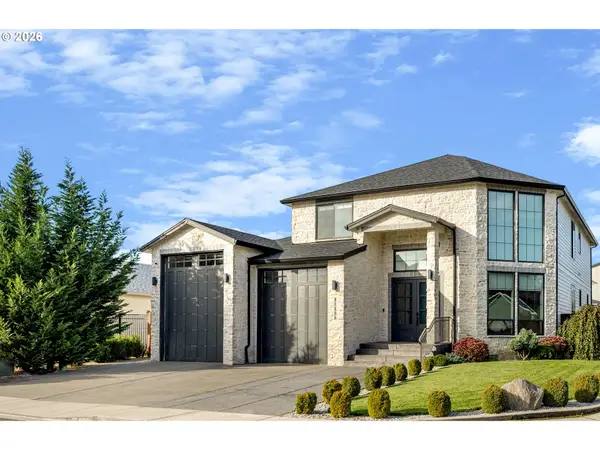 $1,150,000Active4 beds 3 baths3,401 sq. ft.
12108 NE 113th St, Vancouver, WA 98662
MLS# 613433966Listed by: MORE REALTY - New
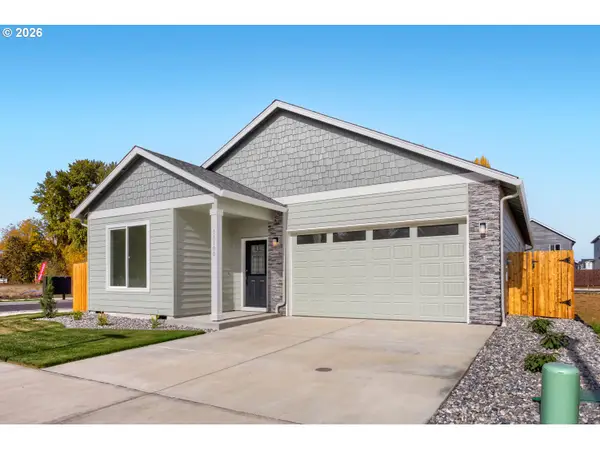 $624,900Active3 beds 2 baths1,756 sq. ft.
13100 NE 108th Cir, Vancouver, WA 98682
MLS# 311298949Listed by: WAYNE KANKELBERG REAL ESTATE, LLC - New
 $529,900Active3 beds 3 baths2,098 sq. ft.
11621 NE 105th St, Vancouver, WA 98662
MLS# 150080449Listed by: MANOR REALTY GROUP, LLC - New
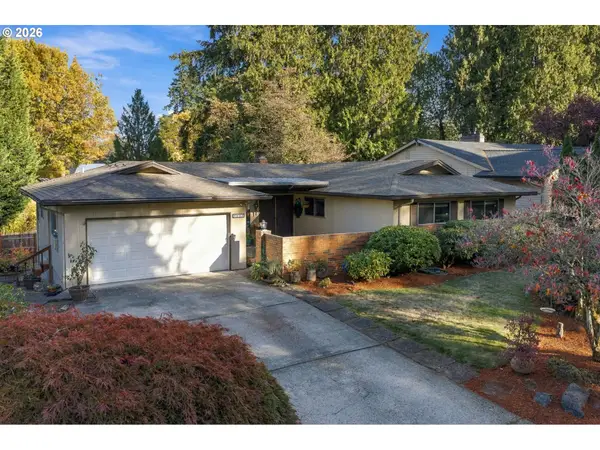 $610,000Active4 beds 3 baths2,726 sq. ft.
7111 NE 74th Ave, Vancouver, WA 98662
MLS# 486418447Listed by: CHAR TAYLOR REAL ESTATE LLC


Protect your home and budget from life's surprises with an Assurant Home Warranty, backed by a partner that supports you through every step of homeownership. Explore Plans.
©2026 Century 21 Real Estate LLC. All rights reserved. CENTURY 21®, the CENTURY 21 Logo and C21® are service marks owned by Century 21 Real Estate LLC. Century 21 Real Estate LLC fully supports the principles of the Fair Housing Act and the Equal Opportunity Act. Each office is independently owned and operated. Listing information is deemed reliable but not guaranteed accurate.