
6243 NE 51st St, Vancouver, WA 98661
Local realty services provided by:CENTURY 21 Northstar
6243 NE 51st St,Vancouver, WA 98661
$424,995
- 4 Beds
- 2 Baths
- 1,481 sq. ft.
- Single family
- Active
Upcoming open houses
- Fri, Oct 2311:00 am - 05:00 pm
- Sat, Oct 2411:00 am - 05:00 pm
- Sun, Oct 2511:00 am - 05:00 pm
Listed by: tisha ticknor
Office: d. r. horton503-222-4151
MLS#:623657303
Source:PORTLAND
Price summary
- Price:$424,995
- Price per sq. ft.:$286.96
- Monthly HOA dues:$230
About this home
Our National Red Tag Sales Event is here - NOW is the time to lock in a limited time only drastic price reduction! Grand opening of Kunze Farms Townhomes in Vancouver! For a limited time, get a HUGE FLEX CREDIT with preferred lender DHI Mortgage to help make your homeownership dreams a reality! Use toward closing costs, options, and upgrades your way! Enjoy the peace of mind and efficiency of all new systems plus an included 10-year builder home warranty when you buy this new build townhome! Grow your personalized space in the Iris floor plan – a 1,481 square foot townhome with 4 bedrooms, 2 bathrooms, and an oversized garage. Premium finishes and a bright interior make a timeless and comfortable base for you to tailor to your current stage in life. Inside, the sleek kitchen leads out to a covered patio, perfect for indoor/outdoor entertaining. The kitchen boasts an island with a breakfast bar, tons of storage, and stainless-steel appliances. Make your way upstairs to find the 4 bedrooms. Turn one into a home office, guest room, or any configuration that suits your current needs. Retreat to the primary suite, containing an attached bathroom and a walk-in closet to make mornings a breeze. A handy laundry closet is in the hallway, as well as a full bathroom with a bathtub. Front yard irrigation and landscaping are included. The backyard is fully fenced. Photos are representative of plan only and may vary as built. Visit Kunze Farms today, see our Iris floor plan and learn more about our beautiful community!...
Contact an agent
Home facts
- Year built:2026
- Listing ID #:623657303
- Added:55 day(s) ago
- Updated:October 23, 2026 at 12:27 AM
Rooms and interior
- Bedrooms:4
- Total bathrooms:2
- Full bathrooms:2
- Kitchen Description:Dishwasher, Disposal, Free Standing Range, Island, Microwave, Pantry, Plumbed For Icemaker, Quartz, Stainless Steel Appliance
- Basement Description:Crawl Space
- Living area:1,481 sq. ft.
Heating and cooling
- Cooling:Heat Pump
- Heating:Forced Air, Heat Pump
Structure and exterior
- Roof:Composition
- Year built:2026
- Building area:1,481 sq. ft.
- Lot area:0.06 Acres
- Architectural Style:2 Story, Townhouse
- Exterior Features:Covered Patio, Fenced, Yard
- Foundation Description:Concrete Perimeter
- Levels:2 Stories
Schools
- High school:Fort Vancouver
- Middle school:Gaiser
- Elementary school:Truman
Utilities
- Water:Public Water
- Sewer:Public Sewer
Finances and disclosures
- Price:$424,995
- Price per sq. ft.:$286.96
- Tax amount:$171 (2025)
Features and amenities
- Amenities:Double Pane Window(s), Laminate Flooring, Laundry, Vinyl Frame Windows, Wall To Wall Carpet
Parking
- Total parking spaces:1
- Parking description:Driveway
- Garage spaces:1
 All information provided is deemed reliable but is not guaranteed and should be independently verified. The content relating to real estate for sale on this web site comes in part from the IDX program of the RMLS of Portland Oregon. Real estate listings held by brokerage firms other than CENTURY 21 Northstar are marked with the RMLS logo and detailed information about these properties includes the names of the listing brokers. Copyright 2026 RMLS, Portland, Oregon. Last updated: October 23, 2026
New listings near 6243 NE 51st St
- Coming Soon
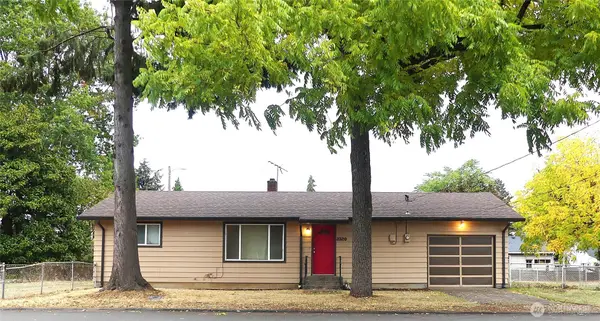 $399,950First Look2 beds 1 baths2,016 sq. ft.
2320 E 25th Street, Vancouver, WA 98661
MLS# 2590518Listed by: JOHN L. SCOTT, INC. - New
 $524,900Active3 beds 2 baths1,552 sq. ft.
6613 NE 107th St, Vancouver, WA 98686
MLS# 134288722Listed by: WINDERMERE NORTHWEST LIVING - New
 $489,000Active3 beds 3 baths1,716 sq. ft.
2409 SE 139th Ave, Vancouver, WA 98683
MLS# 635374690Listed by: PREMIERE PROPERTY GROUP LLC - New
 $600,000Active0.82 Acres
10609 NE 10th St, Vancouver, WA 98664
MLS# 787443373Listed by: PREMIERE PROPERTY GROUP, LLC - New
 $550,000Active4 beds 3 baths1,990 sq. ft.
808 NE 108th St, Vancouver, WA 98685
MLS# 125657068Listed by: MATIN REAL ESTATE - New
 $195,000Active2 beds 2 baths1,065 sq. ft.
7310 NE 16th Ave #401, Vancouver, WA 98665
MLS# 452831013Listed by: KELLER WILLIAMS REALTY - New
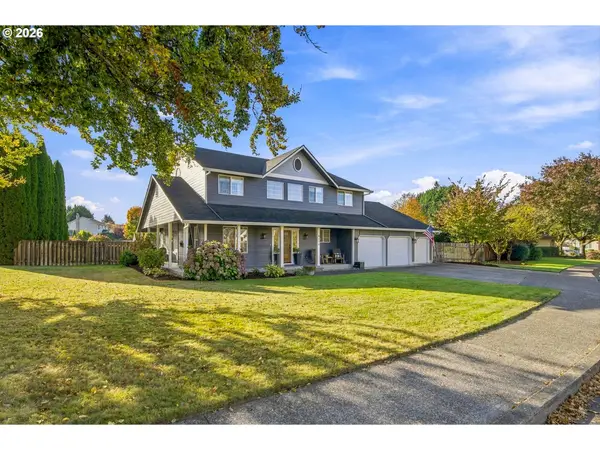 $790,000Active4 beds 3 baths2,816 sq. ft.
4313 NE 126th St, Vancouver, WA 98686
MLS# 674371469Listed by: WINDERMERE NORTHWEST LIVING - Open Sat, 12 to 2pmNew
 $747,000Active3 beds 3 baths2,332 sq. ft.
13614 NW 52nd Ave, Vancouver, WA 98685
MLS# 140447936Listed by: WINDERMERE PROFESSIONAL PARTNERS - Open Sun, 2 to 4pmNew
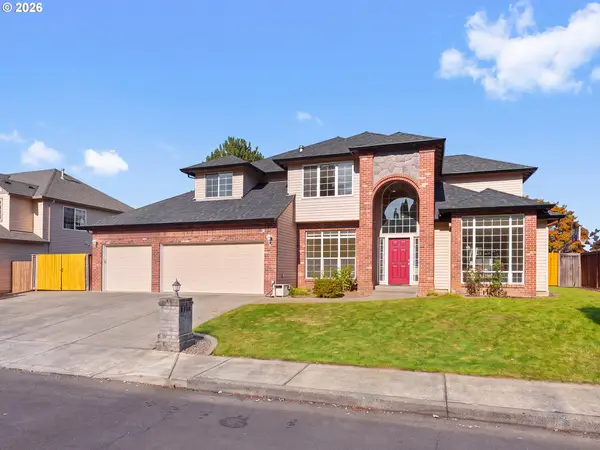 $799,900Active4 beds 3 baths3,369 sq. ft.
4610 NW 138th St, Vancouver, WA 98685
MLS# 391987404Listed by: CANO REAL ESTATE LLC - New
 $410,000Active2 beds 1 baths1,444 sq. ft.
3204 F St, Vancouver, WA 98663
MLS# 174969292Listed by: COLDWELL BANKER BAIN


Protect your home and budget from life's surprises with an Assurant Home Warranty, backed by a partner that supports you through every step of homeownership. Explore Plans.
©2026 Century 21 Real Estate LLC. All rights reserved. CENTURY 21®, the CENTURY 21 Logo and C21® are service marks owned by Century 21 Real Estate LLC. Century 21 Real Estate LLC fully supports the principles of the Fair Housing Act and the Equal Opportunity Act. Each office is independently owned and operated. Listing information is deemed reliable but not guaranteed accurate.