
6805 SE Middle Way, Vancouver, WA 98664
Local realty services provided by:CENTURY 21 Tri-Cities
Listed by: demetri georgakopoulos
Office: windermere real estate co.
MLS#:2548414
Source:NWMLS
6805 SE Middle Way,Vancouver, WA 98664
$689,000
- 4 Beds
- 3 Baths
- 2,793 sq. ft.
- Single family
- Active
Upcoming open houses
- Sun, Oct 2512:00 pm - 02:00 pm
Price summary
- Price:$689,000
- Price per sq. ft.:$246.69
About this home
This mid-century home is perfectly situated with sweeping views of the Columbia River and Portland beyond. The expansive, garden-ready property includes several outbuildings for tools and equipment, plus a greenhouse for year-round growing. Inside, a great room off the two-car garage features a wood-burning stove for cozy winter nights. In addition, the upstairs offers 2 bedrooms and 1.75 baths; a spacious living room with a fireplace, and a dining room off the kitchen. The downstairs adds 2 more bedrooms with a full bath — plenty of room for everyone. A laundry room, tankless water heater, and abundant storage throughout round out the practical features. With RV parking, room to entertain, and potential for redevelopment or an DADU, this property offers options rarely found in one place. Just off HWY 14, you're minutes from everything the area has to offer. Come see it for yourself — the possibilities are endless.
Contact an agent
Home facts
- Year built:1951
- Subdivision & Development:Vancouver
- Listing ID #:2548414
- Updated:October 25, 2026 at 05:59 PM
Rooms and interior
- Bedrooms:4
- Total bathrooms:3
- Full bathrooms:2
- Kitchen Description:Dishwasher, Disposal, Refrigerator
- Bedroom Description:Lower Level Bedrooms : 2, Main Level Bedrooms : 2
- Living area:2,793 sq. ft.
Heating and cooling
- Heating:Forced Air, Heat Pump
- Central air:Yes
Structure and exterior
- Roof:Metal
- Year built:1951
- Building area:2,793 sq. ft.
- Lot area:0.4 Acres
- Construction Materials:Brick Exterior Finish
- Levels:1 Story
Utilities
- Water:Public
- Sewer:Sewer Connected
Finances and disclosures
- Price:$689,000
- Price per sq. ft.:$246.69
- Tax amount:$6,704 (2026)
Features and amenities
- Appliances:Dishwasher, Refrigerator, Washer
- Laundry features:Dryer, Washer
- Amenities:Ceiling Fan(s)
Parking
- Total parking spaces:2
- Parking description:Attached Garage
- Garage:Yes
 Listings courtesy of Northwest MLS as distributed by MLS GRID. Based on information submitted to the MLS GRID as of October 25, 2026. All data is obtained from various sources and may not have been verified by broker or MLS GRID. Supplied Open House Information is subject to change without notice. All information should be independently reviewed and verified for accuracy. Properties may or may not be listed by the office/agent presenting the information. Listing information is provided for consumers' personal, non-commercial use, solely to identify prospective properties for potential purchase; all other use is strictly prohibited and may violate relevant federal and state law. Information deemed reliable but not guaranteed. Copyright © 2026 MLS GRID. All Rights Reserved. NWMLS Member Broker: Vicki Monteagudo
New listings near 6805 SE Middle Way
- New
 $529,900Active3 beds 3 baths2,098 sq. ft.
11621 NE 105th St, Vancouver, WA 98662
MLS# 150080449Listed by: MANOR REALTY GROUP, LLC - Open Mon, 4 to 6pmNew
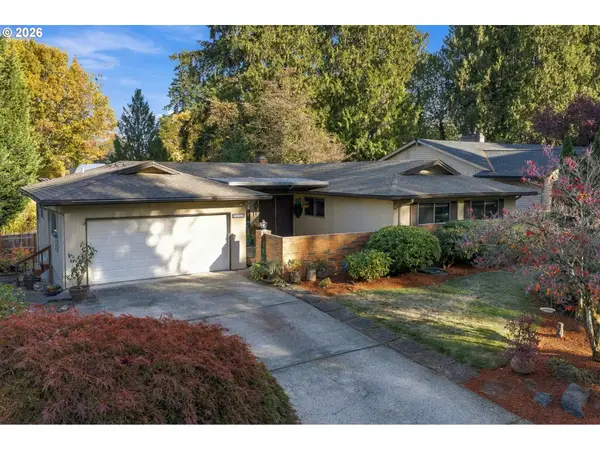 $610,000Active4 beds 8 baths2,726 sq. ft.
7111 NE 74th Ave, Vancouver, WA 98662
MLS# 486418447Listed by: CHAR TAYLOR REAL ESTATE LLC - New
 $650,000Active4 beds 3 baths3,070 sq. ft.
11410 NE Summit Ridge Dr, Vancouver, WA 98686
MLS# 171142828Listed by: CASCADE HASSON SOTHEBY'S INTERNATIONAL REALTY - New
 $375,000Active3 beds 2 baths1,319 sq. ft.
520 SE Columbia River Dr #216, Vancouver, WA 98661
MLS# 501328820Listed by: EXP REALTY LLC - New
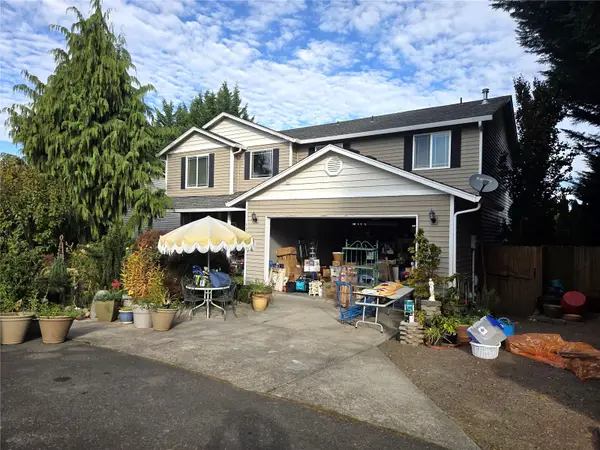 $565,000Active4 beds 3 baths2,484 sq. ft.
11606 NE 43rd Avenue, Vancouver, WA 98686
MLS# 2597680Listed by: KELLER WILLIAMS-PREMIER PRTNRS - Open Sun, 11am to 5pmNew
 $609,900Active3 beds 3 baths2,180 sq. ft.
18213 NE Garden Dr, Vancouver, WA 98682
MLS# 414094277Listed by: MANOR REALTY GROUP, LLC - New
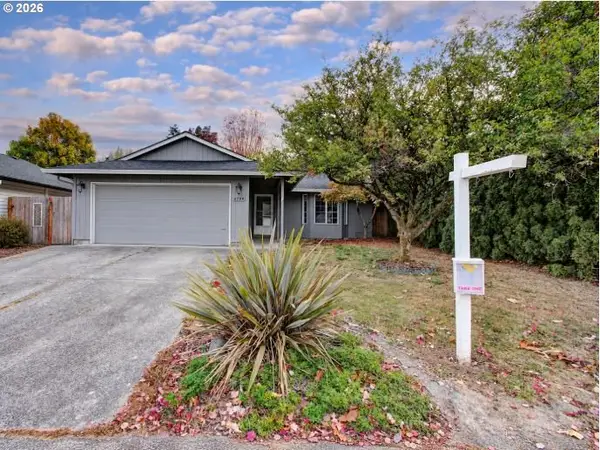 $439,900Active3 beds 2 baths1,214 sq. ft.
4709 NE 130th Ave, Vancouver, WA 98682
MLS# 372661395Listed by: INVEST WEST MANAGEMENT LLC. - New
 $505,000Active4 beds 3 baths2,172 sq. ft.
2722 NW 117th Cir, Vancouver, WA 98685
MLS# 366181298Listed by: KELLER WILLIAMS REALTY - New
 $724,900Active3 beds 3 baths2,206 sq. ft.
10408 NE 119th St, Vancouver, WA 98662
MLS# 153077380Listed by: KELLY RIGHT REAL ESTATE OF SEATTLE LLC - New
 $849,900Active3 beds 3 baths3,766 sq. ft.
12200 NE 103rd Ave, Vancouver, WA 98662
MLS# 526096554Listed by: KELLY RIGHT REAL ESTATE OF SEATTLE LLC


Protect your home and budget from life's surprises with an Assurant Home Warranty, backed by a partner that supports you through every step of homeownership. Explore Plans.
©2026 Century 21 Real Estate LLC. All rights reserved. CENTURY 21®, the CENTURY 21 Logo and C21® are service marks owned by Century 21 Real Estate LLC. Century 21 Real Estate LLC fully supports the principles of the Fair Housing Act and the Equal Opportunity Act. Each office is independently owned and operated. Listing information is deemed reliable but not guaranteed accurate.