
6808 NE 134th St, Vancouver, WA 98660
Local realty services provided by:CENTURY 21 North Homes Realty
6808 NE 134th St,Vancouver, WA 98660
$549,900
- 3 Beds
- 3 Baths
- 1,867 sq. ft.
- Single family
- Active
Listed by: stephanie sale
Office: real broker llc.855-450-0442
MLS#:260217921
Source:PORTLAND
Price summary
- Price:$549,900
- Price per sq. ft.:$294.54
- Monthly HOA dues:$28
About this home
Welcome to this beautifully maintained 2019 home in Vancouver's desirable Hidden Crest community! The open-concept floor plan is perfect for everyday living and entertaining, featuring a spacious kitchen with quartz countertops, large island, S/S appliances, and seamless flow into the dining and living areas. The generous primary suite offers a large walk-in closet, mud-set tile shower, dual vanities, and large windows for natural light, with two additional oversized bedrooms. Working from home? This house has Cat6 in every room! Enjoy the private, freshly landscaped backyard with a covered patio, gas BBQ hookup, terraced for multiple entertaining spaces, and storage shed Neighborhood amenities include a community park and walking paths, all conveniently located near schools, shopping, dining, and more. Move-in ready and waiting for you!
Contact an agent
Home facts
- Year built:2019
- Subdivision & Development:Hidden Crest
- Listing ID #:260217921
- Added:28 day(s) ago
- Updated:August 02, 2026 at 01:26 AM
Rooms and interior
- Bedrooms:3
- Total bathrooms:3
- Full bathrooms:2
- Half bathrooms:1
- Kitchen Description:Dishwasher, Free Standing Range, Free Standing Refrigerator, Microwave, Pantry, Quartz, Stainless Steel Appliance
- Living area:1,867 sq. ft.
Heating and cooling
- Cooling:Central Air, Heat Pump
- Heating:Forced Air
Structure and exterior
- Roof:Composition
- Year built:2019
- Building area:1,867 sq. ft.
- Lot area:0.12 Acres
- Lot Features:Level
- Architectural Style:2 Story, Craftsman
- Exterior Features:Covered Patio, Fenced, Gas Hookup, Porch, Tool Shed, Yard
- Foundation Description:Concrete Perimeter
- Levels:2 Stories
Schools
- High school:Prairie
- Middle school:Pleasant Valley
- Elementary school:Pleasant Valley
Utilities
- Water:Public Water
- Sewer:Public Sewer
Finances and disclosures
- Price:$549,900
- Price per sq. ft.:$294.54
- Tax amount:$3,435 (2025)
Features and amenities
- Laundry features:Washer/Dryer
- Amenities:Laundry, Vinyl Floors, Vinyl Frame Windows
Parking
- Total parking spaces:2
- Parking description:Driveway
- Garage spaces:2
 All information provided is deemed reliable but is not guaranteed and should be independently verified. The content relating to real estate for sale on this web site comes in part from the IDX program of the RMLS of Portland Oregon. Real estate listings held by brokerage firms other than CENTURY 21 North Homes Realty are marked with the RMLS logo and detailed information about these properties includes the names of the listing brokers. Copyright 2026 RMLS, Portland, Oregon. Last updated: August 2, 2026 PORTLAND Member Broker: Patrick Smith
New listings near 6808 NE 134th St
- New
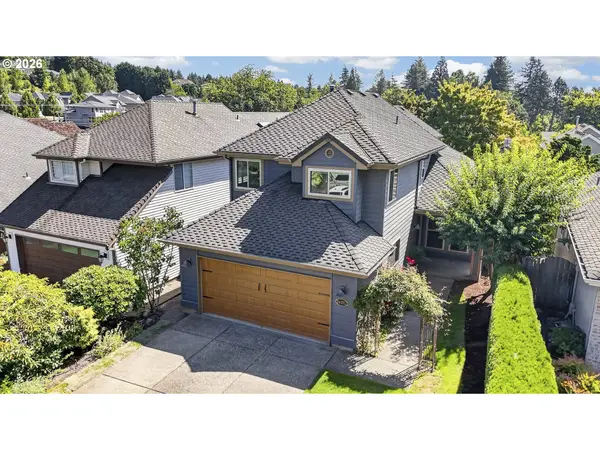 $750,000Active3 beds 3 baths1,945 sq. ft.
14012 SE 35th Loop, Vancouver, WA 98683
MLS# 305314905Listed by: WINDERMERE NORTHWEST LIVING - New
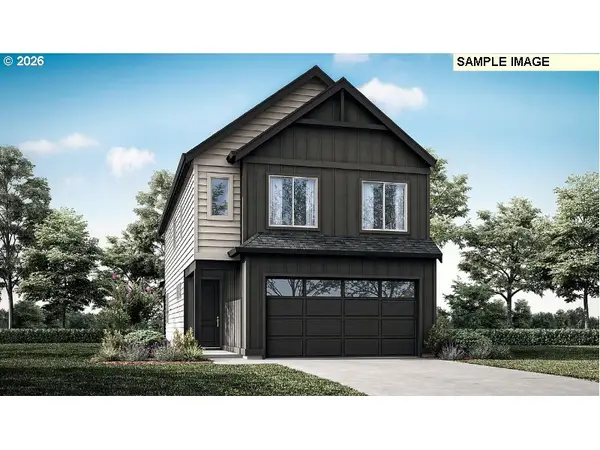 $599,960Active3 beds 3 baths2,009 sq. ft.
1604 NE 180th Ave, Vancouver, WA 98684
MLS# 342405871Listed by: SEKISUI HOUSE PNW, INC. - New
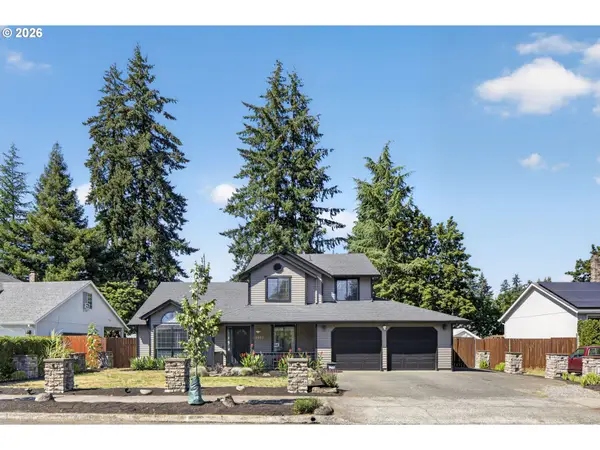 $589,000Active3 beds 3 baths2,107 sq. ft.
14002 NE 7th Cir, Vancouver, WA 98684
MLS# 511366473Listed by: LIVING ROOM REALTY INC - New
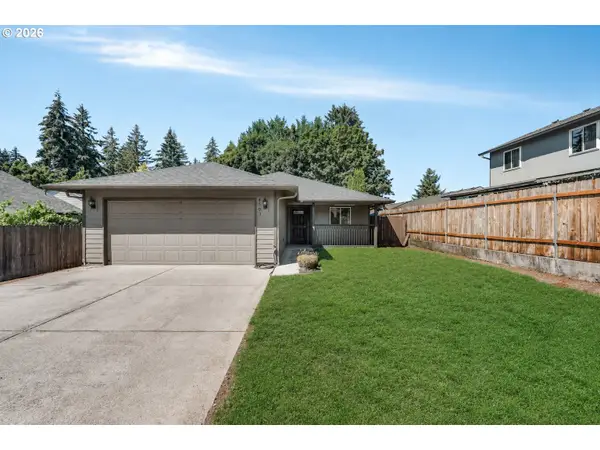 $465,000Active3 beds 2 baths1,429 sq. ft.
4503 NE 135th Ave, Vancouver, WA 98682
MLS# 604791158Listed by: EXP REALTY LLC - New
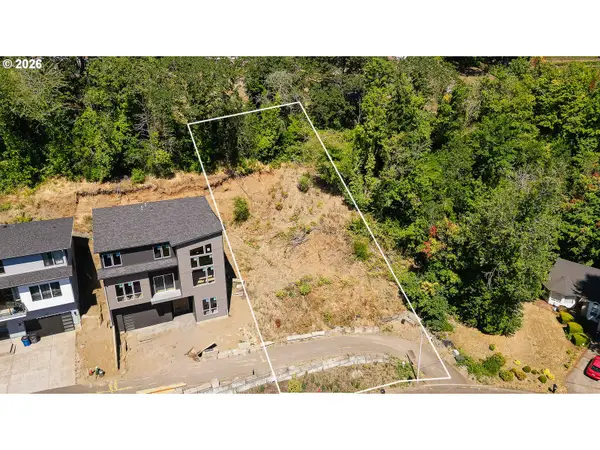 $225,000Active0.2 Acres
3828 Edgewood Dr, Vancouver, WA 98661
MLS# 624132162Listed by: PREMIERE PROPERTY GROUP, LLC - New
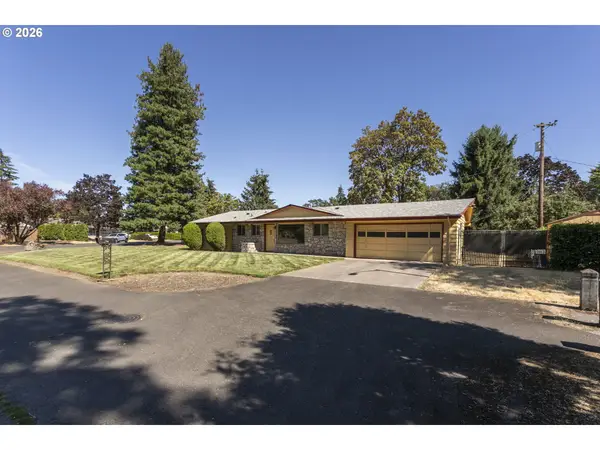 $424,500Active3 beds 2 baths1,190 sq. ft.
2607 NE Whitman Ave, Vancouver, WA 98662
MLS# 697295845Listed by: REALTY PRO WEST, LLC - Open Sat, 11am to 4pmNew
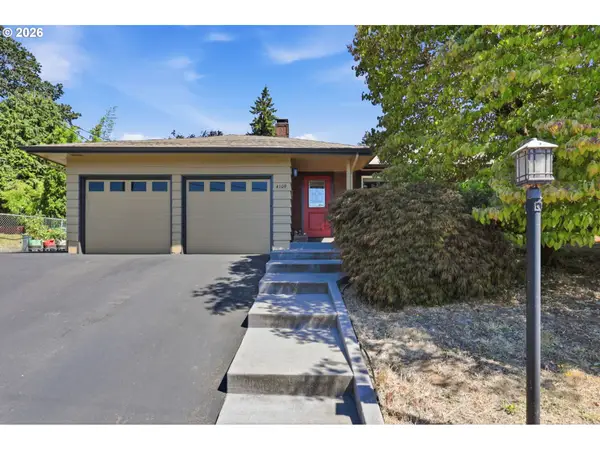 $529,900Active3 beds 2 baths1,582 sq. ft.
4109 NW Olive St, Vancouver, WA 98660
MLS# 184144850Listed by: KELLER WILLIAMS REALTY - Open Fri, 3 to 5pmNew
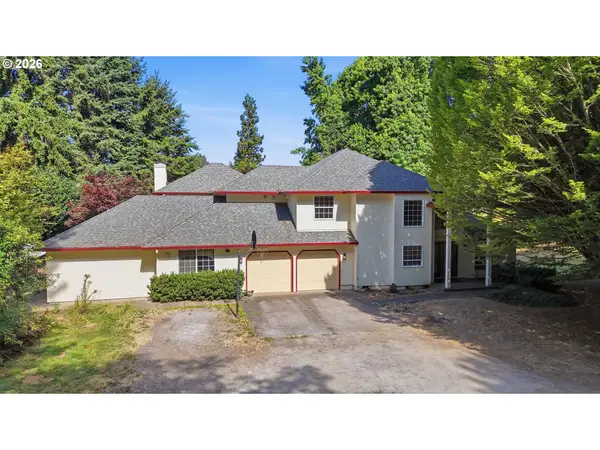 $999,900Active6 beds 4 baths4,461 sq. ft.
7100 NE 151st Cir, Vancouver, WA 98686
MLS# 359495618Listed by: KELLER WILLIAMS REALTY - New
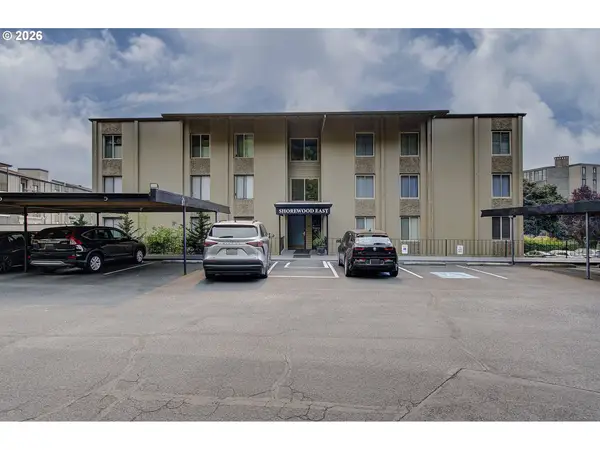 $235,000Active1 beds 1 baths913 sq. ft.
5565 E Evergreen Blvd #3210, Vancouver, WA 98661
MLS# 776251593Listed by: PREMIERE PROPERTY GROUP, LLC - New
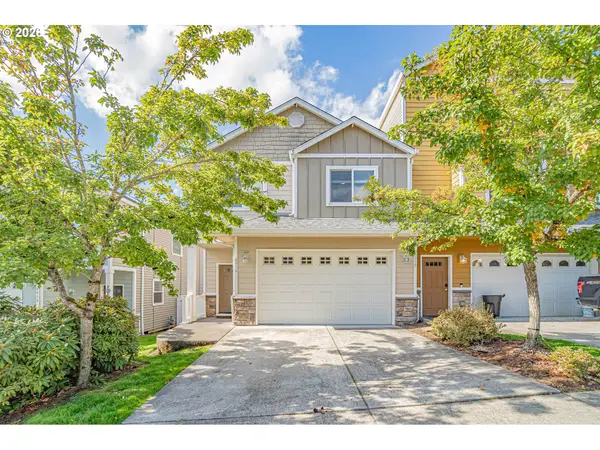 $409,900Active3 beds 3 baths1,642 sq. ft.
8014 NE 35th Ave, Vancouver, WA 98665
MLS# 185151279Listed by: ZENITH PROPERTIES NW, LLC


Protect your home and budget from life's surprises with an Assurant Home Warranty, backed by a partner that supports you through every step of homeownership. Explore Plans.
©2026 Century 21 Real Estate LLC. All rights reserved. CENTURY 21®, the CENTURY 21 Logo and C21® are service marks owned by Century 21 Real Estate LLC. Century 21 Real Estate LLC fully supports the principles of the Fair Housing Act and the Equal Opportunity Act. Each office is independently owned and operated. Listing information is deemed reliable but not guaranteed accurate.