
7415 NE 61st Way, Vancouver, WA 98662
Local realty services provided by:CENTURY 21 Agate Realty
7415 NE 61st Way,Vancouver, WA 98662
$400,000
- 3 Beds
- 3 Baths
- 1,493 sq. ft.
- Single family
- Active
Listed by: dawn workman
Office: veracity real estate group480-540-8100
MLS#:793436701
Source:PORTLAND
Price summary
- Price:$400,000
- Price per sq. ft.:$267.92
- Monthly HOA dues:$131
About this home
Great location! Cul de Sac, end unit with the school behind it and a fence for easy school/playground access. 3 vaulted bedrooms with large closets and lots of storage. Large primary suite, with a walk in closet and a spa like bathroom. Laundry upstairs, do no more lugging your clothes up and down the stairs. The kitchen is an entertainer's dream. There is tons of space and it opens to the family room. It has a pantry, GRANITE and stainless appliances. The yard is fully fenced and maintained by the hoa. It is very private with the elementary school being your back neighbor. Very nice patio cover! There is a little garden space and sprinklers as well as a LARGE COVERED PATIO making it the perfect indoor outdoor living space. And, did I mention the A/C! HOA does front and back lawn care as well as maintains the outside of the home including the roof.
Contact an agent
Home facts
- Year built:2007
- Listing ID #:793436701
- Added:5 day(s) ago
- Updated:September 01, 2026 at 12:22 PM
Rooms and interior
- Bedrooms:3
- Total bathrooms:3
- Full bathrooms:2
- Half bathrooms:1
- Kitchen Description:Free Standing Range, Granite, Pantry, Stainless Steel Appliance
- Living area:1,493 sq. ft.
Heating and cooling
- Cooling:Central Air
- Heating:Forced Air
Structure and exterior
- Year built:2007
- Building area:1,493 sq. ft.
- Lot area:0.09 Acres
- Lot Features:Corner Lot, Cul De Sac, Level, Private Road
- Architectural Style:2 Story
- Exterior Features:Covered Patio, Fenced, Garden, Private Road, Sprinkler, Yard
- Levels:2 Stories
Schools
- High school:Fort Vancouver
- Middle school:Gaiser
- Elementary school:Walnut Grove
Utilities
- Water:Public Water
- Sewer:Public Sewer
Finances and disclosures
- Price:$400,000
- Price per sq. ft.:$267.92
- Tax amount:$3,891 (2025)
Features and amenities
- Amenities:Ceiling Fan, Garage Door Opener, High Ceilings
Parking
- Total parking spaces:1
- Garage spaces:1
 All information provided is deemed reliable but is not guaranteed and should be independently verified. The content relating to real estate for sale on this web site comes in part from the IDX program of the RMLS of Portland Oregon. Real estate listings held by brokerage firms other than CENTURY 21 Agate Realty are marked with the RMLS logo and detailed information about these properties includes the names of the listing brokers. Copyright 2026 RMLS, Portland, Oregon. Last updated: September 1, 2026 PORTLAND Member Broker: Rebecca Watwood PC
New listings near 7415 NE 61st Way
- New
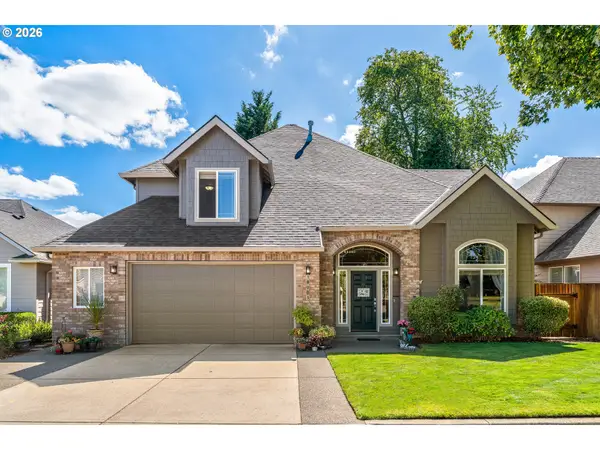 $739,000Active3 beds 3 baths2,819 sq. ft.
18001 NE 25th St, Vancouver, WA 98684
MLS# 473698692Listed by: REALTY ONE GROUP PRESTIGE - New
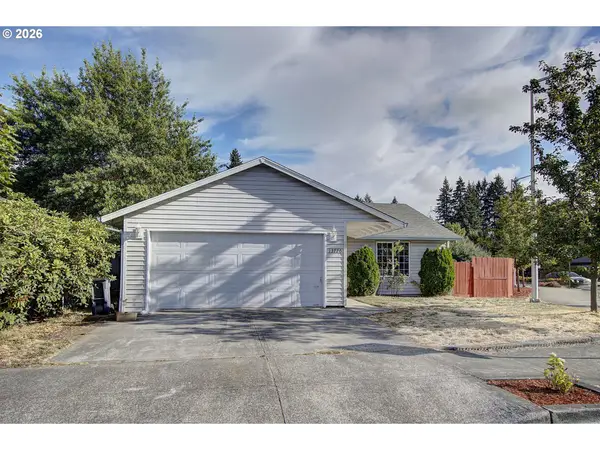 $420,000Active3 beds 2 baths1,180 sq. ft.
13726 NE 32nd Cir, Vancouver, WA 98682
MLS# 116643328Listed by: PREMIERE PROPERTY GROUP, LLC - New
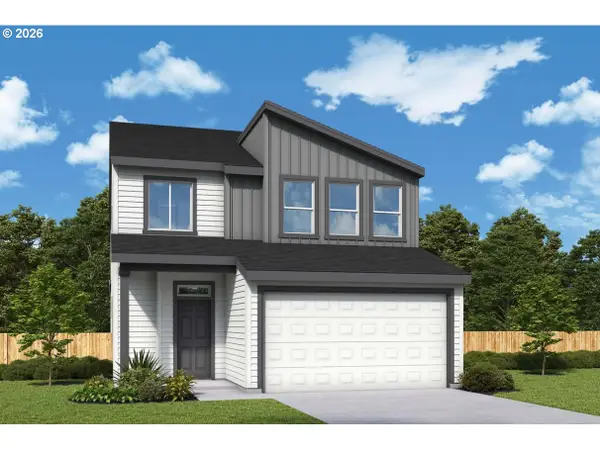 $627,470Active3 beds 3 baths2,278 sq. ft.
18311 NE 16th St, Vancouver, WA 98684
MLS# 548867065Listed by: DAVID WEEKLEY HOMES NEW HOME REALTY - New
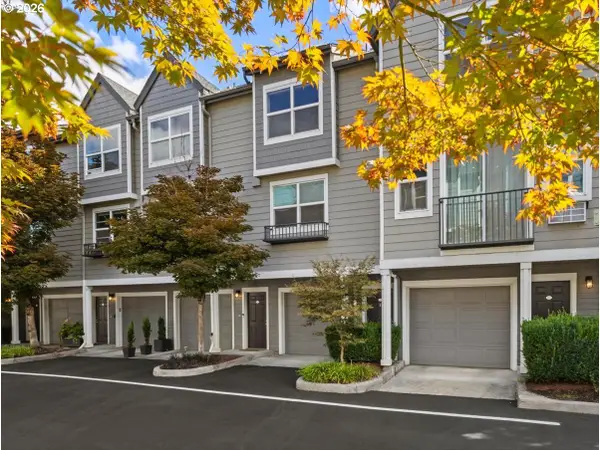 $440,000Active3 beds 3 baths1,317 sq. ft.
1523 SE Cutter Ln, Vancouver, WA 98661
MLS# 717652241Listed by: EXP REALTY, LLC - New
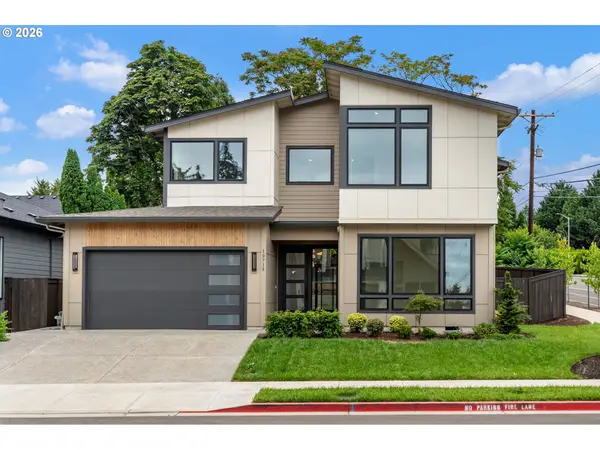 $919,900Active3 beds 3 baths3,057 sq. ft.
10718 SE 13th Cir, Vancouver, WA 98664
MLS# 396295099Listed by: WINDERMERE NORTHWEST LIVING - New
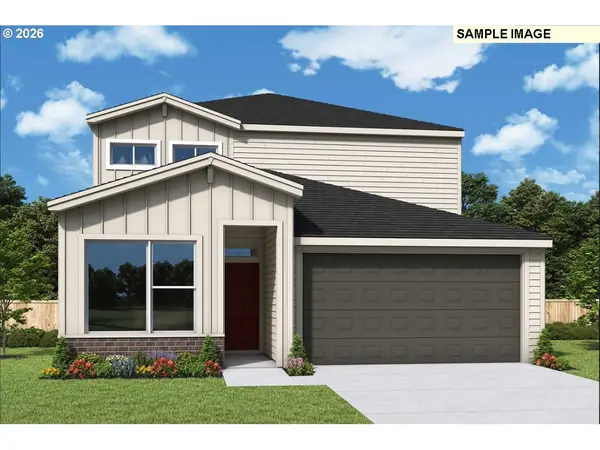 $676,250Active4 beds 3 baths2,354 sq. ft.
18202 NE 16th St, Vancouver, WA 98684
MLS# 722178014Listed by: DAVID WEEKLEY HOMES NEW HOME REALTY 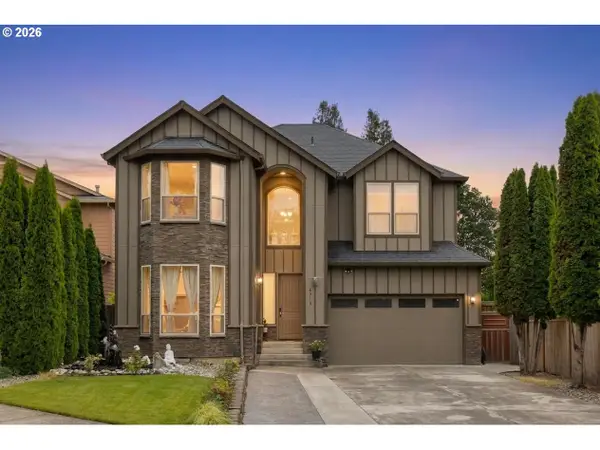 $639,900Pending4 beds 3 baths2,906 sq. ft.
6913 NE 28th Ave, Vancouver, WA 98665
MLS# 122042798Listed by: MORE REALTY- New
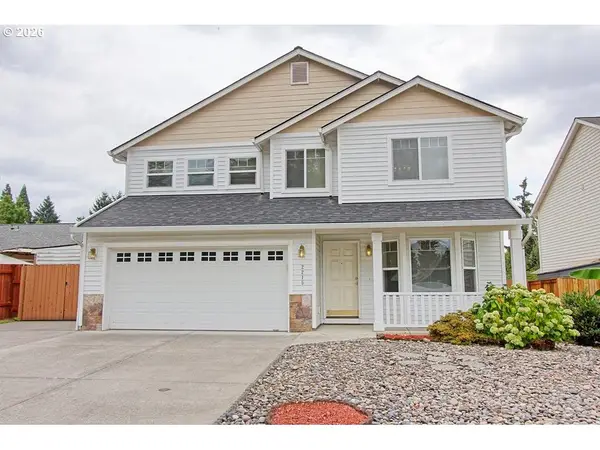 $534,900Active4 beds 3 baths2,436 sq. ft.
2215 NE 96th Way, Vancouver, WA 98665
MLS# 353953284Listed by: BLUE KEY PROPERTIES COMPANY - New
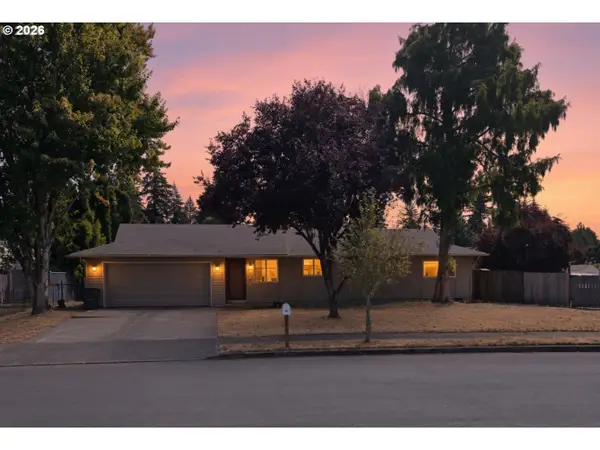 $360,000Active2 beds 1 baths989 sq. ft.
15013 NE Columbine Dr, Vancouver, WA 98682
MLS# 723026568Listed by: PREMIERE PROPERTY GROUP LLC - New
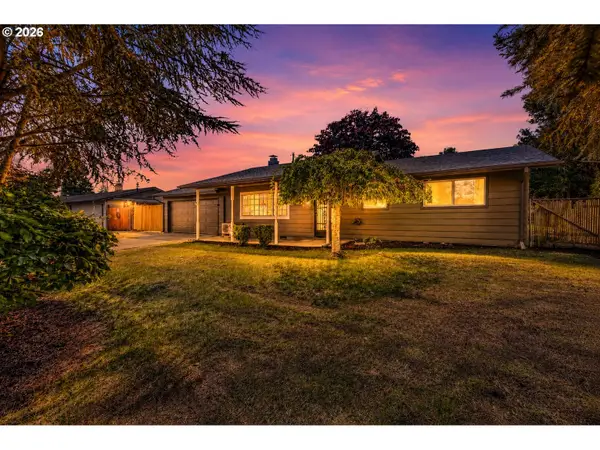 $489,900Active3 beds 2 baths2,016 sq. ft.
9603 Boulder Ave, Vancouver, WA 98664
MLS# 461925958Listed by: REALTY PRO WEST, LLC


Protect your home and budget from life's surprises with an Assurant Home Warranty, backed by a partner that supports you through every step of homeownership. Explore Plans.
©2026 Century 21 Real Estate LLC. All rights reserved. CENTURY 21®, the CENTURY 21 Logo and C21® are service marks owned by Century 21 Real Estate LLC. Century 21 Real Estate LLC fully supports the principles of the Fair Housing Act and the Equal Opportunity Act. Each office is independently owned and operated. Listing information is deemed reliable but not guaranteed accurate.