
8008 NE 172nd Ave, Vancouver, WA 98682
Local realty services provided by:CENTURY 21 North Homes Realty
Upcoming open houses
- Sun, Oct 2501:00 pm - 03:00 pm
Listed by: kristina bullock
Office: exp realty llc.888-317-5197
MLS#:433056402
Source:PORTLAND
Price summary
- Price:$829,999
- Price per sq. ft.:$327.8
- Monthly HOA dues:$52
About this home
NEWER CONSTRUCTION. DISTINCTLY CUSTOM. Located in sought-after Si Ellen Farms neighborhood and within the prized Hockinson School District, this 2023 Grandview-plan home offers the ease of newer construction with approximately $60,000 in seller-added improvements since purchase. Thoughtfully selected designer finishes bring warmth, personality & an elevated feel well beyond builder standard—with the projects already completed.The open-concept great room is anchored by a custom stone fireplace surround creating a warm, welcoming focal point. The quartz kitchen features an oversized island, pantry, stainless gas appliances, added pot filler & bamboo accent wallpaper. A flexible main-level den or dining room & combined laundry/mudroom provide practical spaces for everyday living. Upgraded lighting & plumbing fixtures, curated paint colors & statement wallpaper create a cohesive look throughout. The beautifully renovated powder bath showcases a walnut vanity, penny-round tile backsplash & hand-applied wall texture. Upstairs, two additional bedrooms & a spacious bonus room offer flexibility used as a 4th bedroom, while French doors welcome you into the inviting primary suite with a soaking tub, walk-in shower, walk-in closet & custom paint extending into the bath. Outside, the expanded exposed-aggregate patio spans the full width of the home, complemented by perimeter landscaping & a galvanized steel raised garden bed. Enjoy inviting spaces for relaxing, gardening & entertaining in a convenient Northeast Vancouver location with access to Padden Parkway, shopping & dining. Whole-home Culligan water-softening system; financing & transfer terms: ask for details. Move-in ready & beautifully one of a kind, with the expense of these improvements already invested & the time and inconvenience of coordinating them after closing avoided. Schedule your private tour & experience the difference!...
Contact an agent
Home facts
- Year built:2023
- Subdivision & Development:SI ELLEN
- Listing ID #:433056402
- Added:7 day(s) ago
- Updated:October 24, 2026 at 01:22 AM
Rooms and interior
- Bedrooms:4
- Total bathrooms:3
- Full bathrooms:2
- Half bathrooms:1
- Bathrooms Description:Soaking Tub
- Kitchen Description:Dishwasher, Disposal, ENERGY STAR Qualified Appliances, Free Standing Gas Range, Free Standing Range, Free Standing Refrigerator, Gas Appliances, Island, Microwave, Pantry, Plumbed For Icemaker, Pot Filler, Quartz, Stainless Steel Appliance
- Basement Description:Crawl Space
- Living area:2,532 sq. ft.
Heating and cooling
- Cooling:Central Air, Heat Pump
- Heating:ENERGY STAR Qualified Equipment, Forced Air 90+, Heat Pump
Structure and exterior
- Roof:Composition
- Year built:2023
- Building area:2,532 sq. ft.
- Lot area:0.12 Acres
- Lot Features:Level
- Architectural Style:2 Story, Craftsman
- Exterior Features:Covered Patio, Fenced, Sprinkler, Yard
- Foundation Description:Concrete Perimeter
- Levels:2 Stories
Schools
- High school:Hockinson
- Middle school:Hockinson
- Elementary school:Hockinson
Utilities
- Water:Public Water
- Sewer:Public Sewer
Finances and disclosures
- Price:$829,999
- Price per sq. ft.:$327.8
- Tax amount:$6,447 (2025)
Features and amenities
- Amenities:Athletic Court, Double Pane Window(s), Garage Door Opener, Laminate Flooring, Laundry, Tile Floor, Water Softener
Parking
- Total parking spaces:2
- Parking description:Driveway, On street
- Garage spaces:2
 All information provided is deemed reliable but is not guaranteed and should be independently verified. The content relating to real estate for sale on this web site comes in part from the IDX program of the RMLS of Portland Oregon. Real estate listings held by brokerage firms other than CENTURY 21 North Homes Realty are marked with the RMLS logo and detailed information about these properties includes the names of the listing brokers. Copyright 2026 RMLS, Portland, Oregon. Last updated: October 24, 2026 PORTLAND Member Broker: Patrick Smith
New listings near 8008 NE 172nd Ave
- New
 $724,900Active3 beds 3 baths2,206 sq. ft.
10408 NE 119th St, Vancouver, WA 98662
MLS# 153077380Listed by: KELLY RIGHT REAL ESTATE OF SEATTLE LLC - New
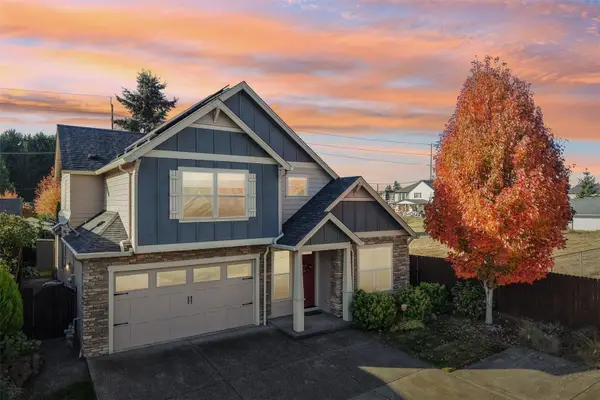 $630,000Active4 beds 3 baths2,738 sq. ft.
11204 NE 126th Avenue, Vancouver, WA 98682
MLS# 2596256Listed by: EXP REALTY - New
 $719,000Active4 beds 4 baths2,760 sq. ft.
12207 NE 103rd Ave, Vancouver, WA 98662
MLS# 119700197Listed by: KELLY RIGHT REAL ESTATE OF SEATTLE LLC - New
 $599,995Active3 beds 3 baths1,953 sq. ft.
800 NW 59th St, Vancouver, WA 98663
MLS# 261675148Listed by: LOCATION REALTY - New
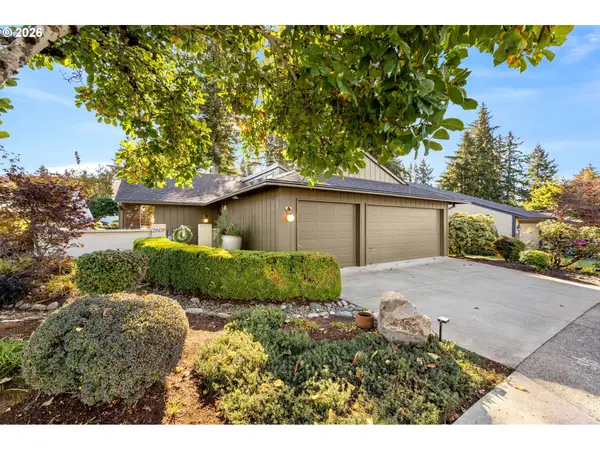 $760,000Active2 beds 2 baths1,757 sq. ft.
2609 SE Balboa Dr, Vancouver, WA 98683
MLS# 266490951Listed by: WINDERMERE NORTHWEST LIVING - New
 $689,000Active3 beds 3 baths2,250 sq. ft.
11913 NE 103rd Ave, Vancouver, WA 98662
MLS# 292905842Listed by: KELLY RIGHT REAL ESTATE OF SEATTLE LLC - New
 $699,000Active4 beds 3 baths2,580 sq. ft.
12305 NE 103rd Ave, Vancouver, WA 98662
MLS# 293238633Listed by: KELLY RIGHT REAL ESTATE OF SEATTLE LLC - New
 $470,000Active3 beds 2 baths1,581 sq. ft.
2204 SE 134th Ave, Vancouver, WA 98683
MLS# 495778214Listed by: OPENDOOR BROKERAGE LLC - New
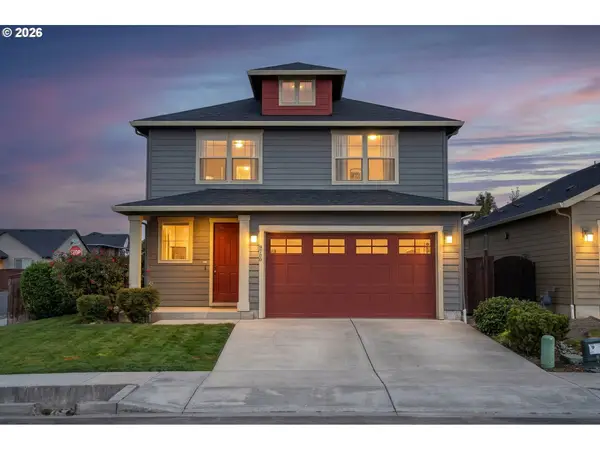 $556,000Active3 beds 3 baths1,870 sq. ft.
9700 NE 106th Way, Vancouver, WA 98662
MLS# 545952484Listed by: URBAN NEST REALTY - New
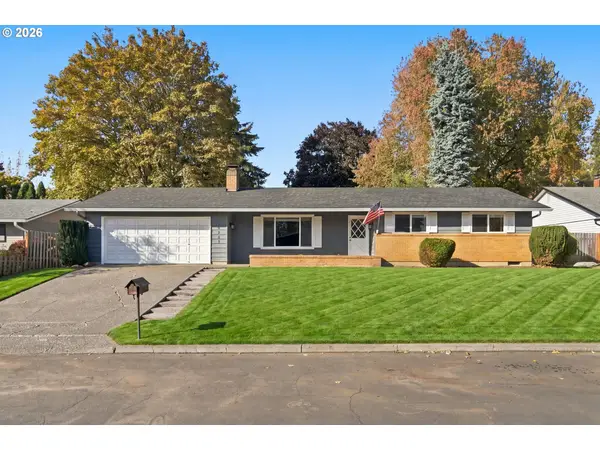 $440,000Active3 beds 2 baths1,427 sq. ft.
10316 NW 15th Ave, Vancouver, WA 98685
MLS# 639719494Listed by: REALTY PRO, INC.


Protect your home and budget from life's surprises with an Assurant Home Warranty, backed by a partner that supports you through every step of homeownership. Explore Plans.
©2026 Century 21 Real Estate LLC. All rights reserved. CENTURY 21®, the CENTURY 21 Logo and C21® are service marks owned by Century 21 Real Estate LLC. Century 21 Real Estate LLC fully supports the principles of the Fair Housing Act and the Equal Opportunity Act. Each office is independently owned and operated. Listing information is deemed reliable but not guaranteed accurate.