
823 NW 60th St, Vancouver, WA 98663
Local realty services provided by:CENTURY 21 Northstar
823 NW 60th St,Vancouver, WA 98663
$589,900
- 4 Beds
- 3 Baths
- 2,576 sq. ft.
- Single family
- Active
Upcoming open houses
- Sat, Oct 2412:00 pm - 02:00 pm
- Sun, Oct 2512:00 pm - 02:00 pm
Listed by: ian hopper
Office: keller williams realty professionals503-546-9955
MLS#:157236975
Source:PORTLAND
Price summary
- Price:$589,900
- Price per sq. ft.:$229
About this home
Updated mid-century daylight ranch in an established NW Vancouver neighborhood, offering 4 bedrooms, 3 baths, 2,576 sq. ft. and a versatile layout with plenty of room to spread out.The main level features beautiful hardwood floors in the primary living areas and primary bedroom, bamboo flooring in the kitchen, and durable Pergo Defense+ flooring in the additional bedrooms. The updated kitchen includes granite countertops and stainless-steel appliances, while remodeled bathrooms add to the move-in-ready appeal. A fireplace insert provides an additional source of heat for cozy Pacific Northwest winters.The daylight lower level has been refreshed with Pergo Outlast+ flooring, fresh paint, new baseboards and updated window trim. The spacious den offers flexibility as a media room, game room, home office, gym or second living area and features a refreshed fireplace surround. A fourth bedroom, full bathroom and plumbing for a future wet bar create excellent options for guests or multigenerational living. The original lower-level fireplace is decorative/non-operational.Outside, the large, level fenced backyard provides plenty of space for pets, play, gardening and entertaining. A custom brick patio creates an inviting outdoor gathering space, while the custom woodshed with metal roof provides covered firewood storage. An exterior French drain system was installed to improve stormwater management and direct water away from the home during heavy rainfall.Additional highlights include an attached 2-car garage, metal roof, heat pump with cooling and no HOA add even more practicality. Included with the sale are the kitchen appliances, washer and dryer, garage refrigerator and freezer, plus wall-mounted TVs and mounts.Convenient to downtown Vancouver, shopping, dining and I-5, this home combines mid-century character, modern updates and thoughtful improvements inside and out....
Contact an agent
Home facts
- Year built:1969
- Subdivision & Development:NORTHWEST
- Listing ID #:157236975
- Added:55 day(s) ago
- Updated:October 22, 2026 at 12:02 PM
Rooms and interior
- Bedrooms:4
- Total bathrooms:3
- Full bathrooms:3
- Kitchen Description:Dishwasher, Disposal, Free Standing Range, Free Standing Refrigerator, Granite, Stainless Steel Appliance
- Basement Description:Daylight, Finished
- Living area:2,576 sq. ft.
Heating and cooling
- Cooling:Heat Pump
- Heating:Ductless, Heat Pump, Mini Split
Structure and exterior
- Roof:Metal
- Year built:1969
- Building area:2,576 sq. ft.
- Lot area:0.22 Acres
- Lot Features:Trees
- Architectural Style:2 Story
- Exterior Features:Deck, Fenced, Yard
- Levels:2 Stories
Schools
- High school:Hudsons Bay
- Middle school:Discovery
- Elementary school:Franklin
Utilities
- Water:Public Water
- Sewer:Public Sewer
Finances and disclosures
- Price:$589,900
- Price per sq. ft.:$229
- Tax amount:$6,141 (2025)
Features and amenities
- Laundry features:Washer/Dryer
- Amenities:Double Pane Window(s), Garage Door Opener, Hardwood Floors, Vinyl Frame Windows
Parking
- Total parking spaces:2
- Parking description:Driveway, Off Street
- Garage spaces:2
 All information provided is deemed reliable but is not guaranteed and should be independently verified. The content relating to real estate for sale on this web site comes in part from the IDX program of the RMLS of Portland Oregon. Real estate listings held by brokerage firms other than CENTURY 21 Northstar are marked with the RMLS logo and detailed information about these properties includes the names of the listing brokers. Copyright 2026 RMLS, Portland, Oregon. Last updated: October 22, 2026
New listings near 823 NW 60th St
- Coming Soon
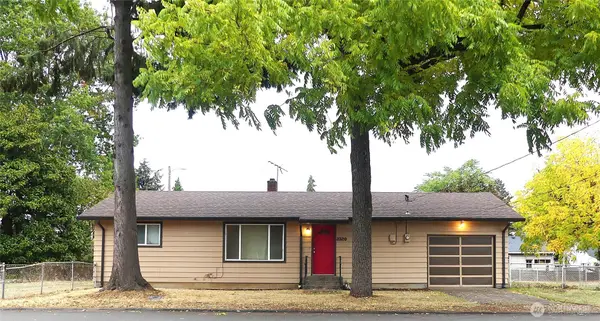 $399,950First Look2 beds 1 baths2,016 sq. ft.
2320 E 25th Street, Vancouver, WA 98661
MLS# 2590518Listed by: JOHN L. SCOTT, INC. - New
 $89,000Active2 beds 1 baths910 sq. ft.
21201 NE 58th Street #4, Vancouver, WA 98682
MLS# 2597035Listed by: PREMIERE PROPERTY GROUP, LLC - New
 $775,000Active4 beds 3 baths2,653 sq. ft.
13410 SE 26th Cir, Vancouver, WA 98683
MLS# 793195888Listed by: COLDWELL BANKER BAIN - New
 $17,985Active1 beds 1 baths1,040 sq. ft.
1709 NE 78th St #122, Vancouver, WA 98665
MLS# 214153791Listed by: CROSSROAD HOMES, INC - New
 $389,000Active3 beds 3 baths1,882 sq. ft.
2312 NE 80th St, Vancouver, WA 98665
MLS# 642136044Listed by: WINDERMERE NORTHWEST LIVING - New
 $520,000Active4 beds 3 baths2,175 sq. ft.
5312 NE 109th St, Vancouver, WA 98686
MLS# 266553337Listed by: KELLER WILLIAMS REALTY - New
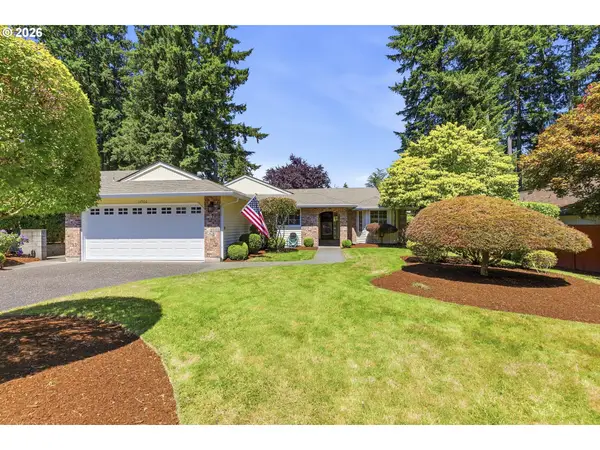 $559,000Active3 beds 2 baths1,711 sq. ft.
13906 NE Piper Rd, Vancouver, WA 98684
MLS# 457243530Listed by: PREMIERE PROPERTY GROUP, LLC - Open Sat, 12 to 2pmNew
 $729,000Active4 beds 3 baths2,919 sq. ft.
10001 NE 103rd St, Vancouver, WA 98662
MLS# 123522105Listed by: REAL BROKER LLC - New
 $175,500Active3 beds 2 baths1,791 sq. ft.
16500 SE 1st St #72, Vancouver, WA 98684
MLS# 359153140Listed by: MORE REALTY - Open Sat, 12:30 to 2:30pmNew
 $485,000Active4 beds 2 baths1,586 sq. ft.
9808 NE 113th Ave, Vancouver, WA 98662
MLS# 410087031Listed by: KELLER WILLIAMS REALTY


Protect your home and budget from life's surprises with an Assurant Home Warranty, backed by a partner that supports you through every step of homeownership. Explore Plans.
©2026 Century 21 Real Estate LLC. All rights reserved. CENTURY 21®, the CENTURY 21 Logo and C21® are service marks owned by Century 21 Real Estate LLC. Century 21 Real Estate LLC fully supports the principles of the Fair Housing Act and the Equal Opportunity Act. Each office is independently owned and operated. Listing information is deemed reliable but not guaranteed accurate.