
8900 NE 17th Cir #30, Vancouver, WA 98664
Local realty services provided by:CENTURY 21 Northstar
8900 NE 17th Cir #30,Vancouver, WA 98664
$450,000
- 3 Beds
- 3 Baths
- 1,490 sq. ft.
- Condominium
- Active
Listed by: pamela dickinson
Office: pro realty group nw, llc.360-828-0538
MLS#:597326478
Source:PORTLAND
Price summary
- Price:$450,000
- Price per sq. ft.:$302.01
- Monthly HOA dues:$565
About this home
Gated well mantained Mt St Helens view Condo on a treed greenbelt overlooking Burnt Bridge Creek park and walking trails. Extremely hard to find in this price range. End unit rare footprint with backyard privacy.3 Bedroom 2.5 baths with a bright cleerful Greatroom and remodeled kitchen. Engineered hardwood floors on ground level. Upgraded carpeting upstirs. Vaulted high ceilings. Kitchen boasts quartz countertops and glass backsplash, wine fridge and eating Island. Garage plumbed for utility sink. Elfa system custom closets . Newer AC unit. HOA monthly fee $565 includeds large clubhouse with full fitness room, library, meeting room and kitchen. Beautiful outdoor pool and spa plus a second spa in center of complex. 3/4 of a mile from Hospital and shopping close by.This complex was completed in 1999. Exterior siding, windows and roofs were replaced by the HOA. A beautful destination Gated complex. Many community events.Two photos of the MT View have been edited to include a MT View due to forest fire smog....
Contact an agent
Home facts
- Year built:1998
- Subdivision & Development:CEDAR HEIGHTS CONDOMINIUMS
- Listing ID #:597326478
- Added:55 day(s) ago
- Updated:October 22, 2026 at 12:03 PM
Rooms and interior
- Bedrooms:3
- Total bathrooms:3
- Full bathrooms:2
- Half bathrooms:1
- Kitchen Description:Dishwasher, Disposal, Free Standing Range, Free Standing Refrigerator, Island, Microwave, Pantry, Plumbed For Icemaker, Quartz, Wine Cooler
- Living area:1,490 sq. ft.
Heating and cooling
- Cooling:Central Air
- Heating:Forced Air 90+
Structure and exterior
- Roof:Composition
- Year built:1998
- Building area:1,490 sq. ft.
- Lot Features:Gated, Green Belt, On Busline, Private Road, Road Maintenance Agrmt, Trees
- Architectural Style:2 Story, Contemporary
- Exterior Features:Built In Hot Tub, Covered Patio, Deck, Patio, Private Road, Security Lights, Sprinkler, Tool Shed, Yard
- Foundation Description:Slab
- Levels:2 Stories
Schools
- High school:Fort Vancouver
- Middle school:McLoughlin
- Elementary school:Ogden
Utilities
- Water:Public Water
- Sewer:Public Sewer
Finances and disclosures
- Price:$450,000
- Price per sq. ft.:$302.01
- Tax amount:$4,081 (2025)
Features and amenities
- Laundry features:Washer/Dryer
- Amenities:Double Pane Window(s), Garage Door Opener, High Ceilings, Laundry, Vaulted Ceiling, Vinyl Frame Windows, Wall To Wall Carpet
- Pool features:Pool
Parking
- Total parking spaces:2
- Parking description:Driveway, Off Street
- Garage spaces:2
 All information provided is deemed reliable but is not guaranteed and should be independently verified. The content relating to real estate for sale on this web site comes in part from the IDX program of the RMLS of Portland Oregon. Real estate listings held by brokerage firms other than CENTURY 21 Northstar are marked with the RMLS logo and detailed information about these properties includes the names of the listing brokers. Copyright 2026 RMLS, Portland, Oregon. Last updated: October 22, 2026
New listings near 8900 NE 17th Cir #30
- Coming Soon
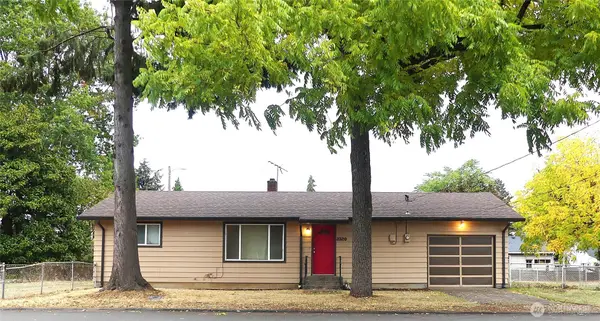 $399,950First Look2 beds 1 baths2,016 sq. ft.
2320 E 25th Street, Vancouver, WA 98661
MLS# 2590518Listed by: JOHN L. SCOTT, INC. - New
 $575,000Active4 beds 3 baths1,614 sq. ft.
12011 NW 35th Ave, Vancouver, WA 98685
MLS# 374620986Listed by: MATIN REAL ESTATE - New
 $89,000Active2 beds 1 baths910 sq. ft.
21201 NE 58th Street #4, Vancouver, WA 98682
MLS# 2597035Listed by: PREMIERE PROPERTY GROUP, LLC - New
 $775,000Active4 beds 3 baths2,653 sq. ft.
13410 SE 26th Cir, Vancouver, WA 98683
MLS# 793195888Listed by: COLDWELL BANKER BAIN - New
 $17,985Active1 beds 1 baths1,040 sq. ft.
1709 NE 78th St #122, Vancouver, WA 98665
MLS# 214153791Listed by: CROSSROAD HOMES, INC - New
 $389,000Active3 beds 3 baths1,882 sq. ft.
2312 NE 80th St, Vancouver, WA 98665
MLS# 642136044Listed by: WINDERMERE NORTHWEST LIVING - New
 $520,000Active4 beds 3 baths2,175 sq. ft.
5312 NE 109th St, Vancouver, WA 98686
MLS# 266553337Listed by: KELLER WILLIAMS REALTY - New
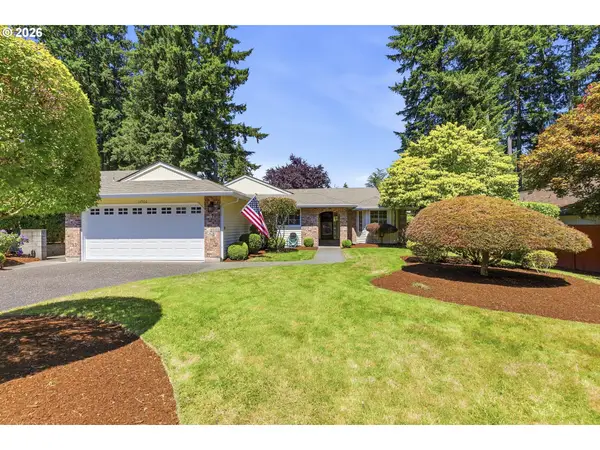 $559,000Active3 beds 2 baths1,711 sq. ft.
13906 NE Piper Rd, Vancouver, WA 98684
MLS# 457243530Listed by: PREMIERE PROPERTY GROUP, LLC - Open Sat, 12 to 2pmNew
 $729,000Active4 beds 3 baths2,919 sq. ft.
10001 NE 103rd St, Vancouver, WA 98662
MLS# 123522105Listed by: REAL BROKER LLC - New
 $175,500Active3 beds 2 baths1,791 sq. ft.
16500 SE 1st St #72, Vancouver, WA 98684
MLS# 359153140Listed by: MORE REALTY


Protect your home and budget from life's surprises with an Assurant Home Warranty, backed by a partner that supports you through every step of homeownership. Explore Plans.
©2026 Century 21 Real Estate LLC. All rights reserved. CENTURY 21®, the CENTURY 21 Logo and C21® are service marks owned by Century 21 Real Estate LLC. Century 21 Real Estate LLC fully supports the principles of the Fair Housing Act and the Equal Opportunity Act. Each office is independently owned and operated. Listing information is deemed reliable but not guaranteed accurate.