
9016 NE 11th Street, Vancouver, WA 97664
Local realty services provided by:CENTURY 21 Van Dorm Realty
Listed by: pamela ruble
Office: redfin
MLS#:2562441
Source:NWMLS
9016 NE 11th Street,Vancouver, WA 97664
$545,000
- 3 Beds
- 3 Baths
- 1,731 sq. ft.
- Single family
- Pending
Price summary
- Price:$545,000
- Price per sq. ft.:$314.85
About this home
Beautifully maintained and move-in ready, this inviting single-level home offers comfort, convenience, and thoughtful accessibility features. With 3 bedrooms and 2½ bathrooms, the spacious layout is designed for easy everyday living. Luxury vinyl flooring flows throughout the home, creating a stylish, low-maintenance interior. The family room has a cozy fireplace provides the perfect place to relax year-round. Accessibility ramps provide easy entry into the home, adding convenience and flexibility for a variety of lifestyles. Enjoy the covered deck in every season, unwind in the hot tub after a long day, or cultivate your favorite vegetables in the fully fenced garden area. The private backyard offers plenty of space to entertain, garden, or simply enjoy the peaceful surroundings. Fruit trees include bartlet pear, honeycrisp apple and golden plum. Whether you're looking to downsize, purchase your first home, or simply enjoy the ease of single-level living, this home is a wonderful opportunity combining comfort, accessibility, and pride of ownership....
Contact an agent
Home facts
- Year built:1967
- Subdivision & Development:SW Washington Medical Center
- Listing ID #:2562441
- Updated:September 09, 2026 at 08:16 AM
Rooms and interior
- Bedrooms:3
- Total bathrooms:3
- Full bathrooms:2
- Half bathrooms:1
- Flooring:Carpet, Vinyl Plank
- Kitchen Description:Dishwasher, Disposal, Microwave, Refrigerator
- Bedroom Description:Main Level Bedrooms : 3
- Basement:Yes
- Living area:1,731 sq. ft.
Structure and exterior
- Roof:Composition
- Year built:1967
- Building area:1,731 sq. ft.
- Lot area:0.21 Acres
- Construction Materials:Wood Exterior Finish
- Foundation Description:None
- Levels:1 Story
Schools
- High school:Mtn View High
- Middle school:Wyeast Mid
- Elementary school:Marrion Elem
Utilities
- Water:Public
- Sewer:Sewer Connected
Finances and disclosures
- Price:$545,000
- Price per sq. ft.:$314.85
- Tax amount:$4,894 (2025)
Features and amenities
- Appliances:Dishwasher, Refrigerator, Washer
- Laundry features:Dryer, Washer
- Amenities:Walk-In Closet(s), Water Heater
Parking
- Total parking spaces:4
- Parking description:Attached Garage, Driveway
- Garage:Yes
 Listings courtesy of Northwest MLS as distributed by MLS GRID. Based on information submitted to the MLS GRID as of September 9, 2026. All data is obtained from various sources and may not have been verified by broker or MLS GRID. Supplied Open House Information is subject to change without notice. All information should be independently reviewed and verified for accuracy. Properties may or may not be listed by the office/agent presenting the information. Listing information is provided for consumers' personal, non-commercial use, solely to identify prospective properties for potential purchase; all other use is strictly prohibited and may violate relevant federal and state law. Information deemed reliable but not guaranteed. Copyright © 2026 MLS GRID. All Rights Reserved. NWMLS Member Broker: Jeffrey Pust
New listings near 9016 NE 11th Street
- Open Fri, 11am to 5pmNew
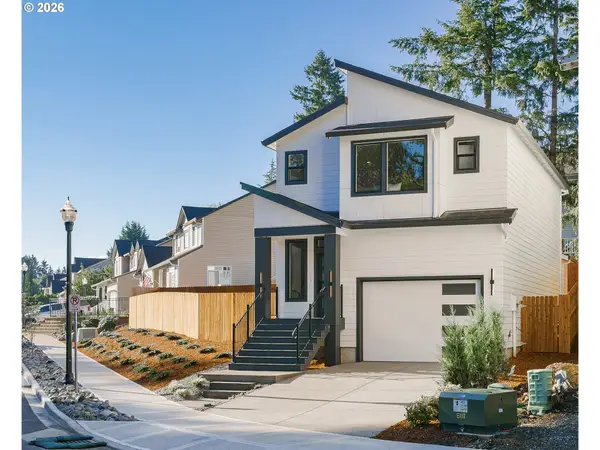 $579,900Active3 beds 3 baths1,600 sq. ft.
18217 NE Garden Dr, Vancouver, WA 98682
MLS# 261018822Listed by: MANOR REALTY GROUP, LLC - New
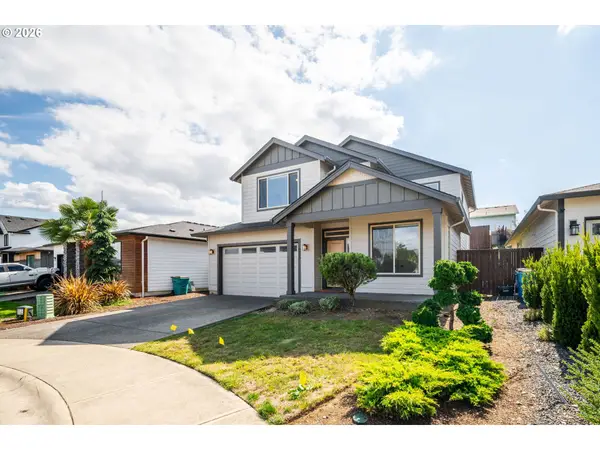 $617,000Active5 beds 3 baths2,443 sq. ft.
6505 NE 106th Cir, Vancouver, WA 98686
MLS# 153965793Listed by: KNIPE REALTY ERA POWERED - Open Wed, 11am to 6pmNew
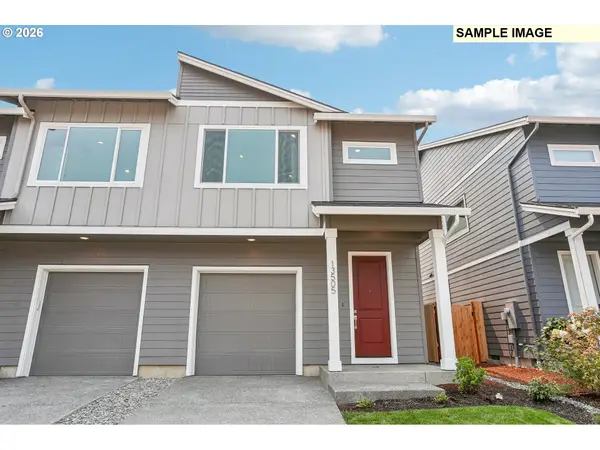 $424,960Active3 beds 3 baths1,520 sq. ft.
13507 NE 86th St #125, Vancouver, WA 98682
MLS# 133669064Listed by: SEKISUI HOUSE PNW, INC. - New
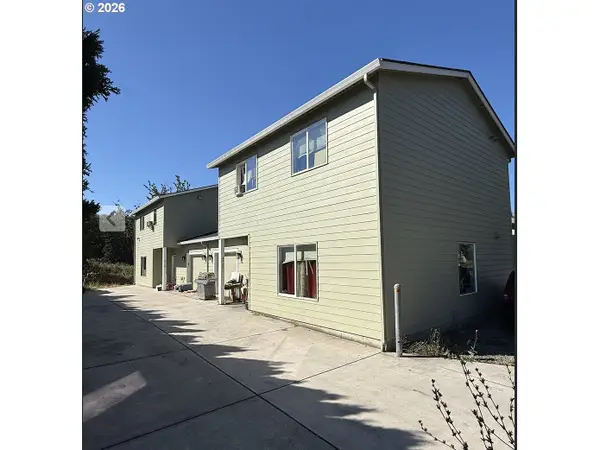 $636,000Active-- beds -- baths2,576 sq. ft.
4723 E 18th St, Vancouver, WA 98661
MLS# 574778446Listed by: KJK PROPERTIES PC - Open Sat, 1 to 3pmNew
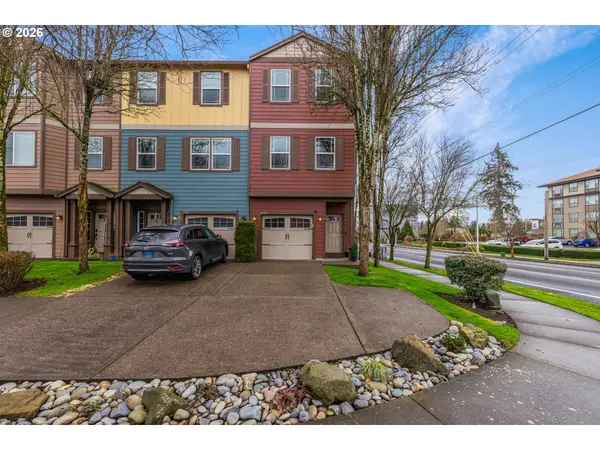 $375,000Active2 beds 4 baths1,862 sq. ft.
8201 NE 53rd Way, Vancouver, WA 98662
MLS# 419670322Listed by: WINDERMERE NORTHWEST LIVING - Open Sat, 1 to 3pmNew
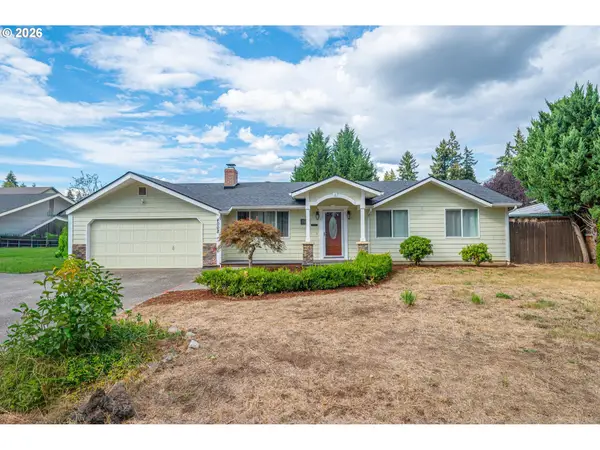 $497,000Active3 beds 2 baths1,617 sq. ft.
4008 NE 105th St, Vancouver, WA 98686
MLS# 444186760Listed by: MORE REALTY - New
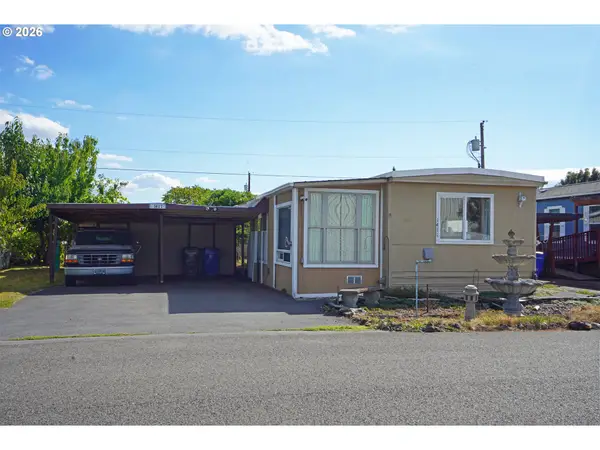 $89,985Active2 beds 1 baths1,228 sq. ft.
1411 NE 143rd St, Vancouver, WA 98685
MLS# 714091710Listed by: CROSSROAD HOMES, INC - New
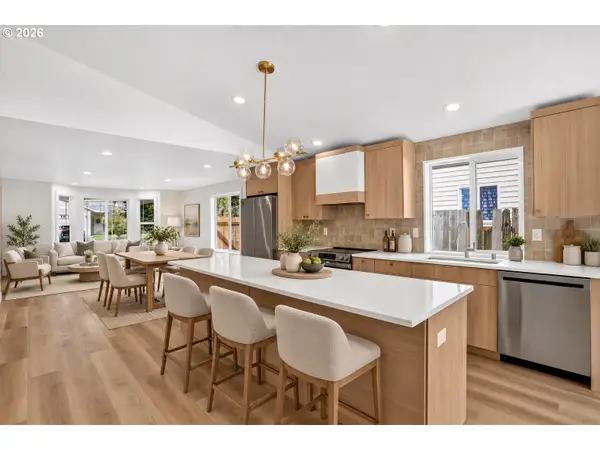 $529,900Active3 beds 2 baths1,388 sq. ft.
12429 NE 20th St, Vancouver, WA 98684
MLS# 460950758Listed by: UNIQUE REALT - New
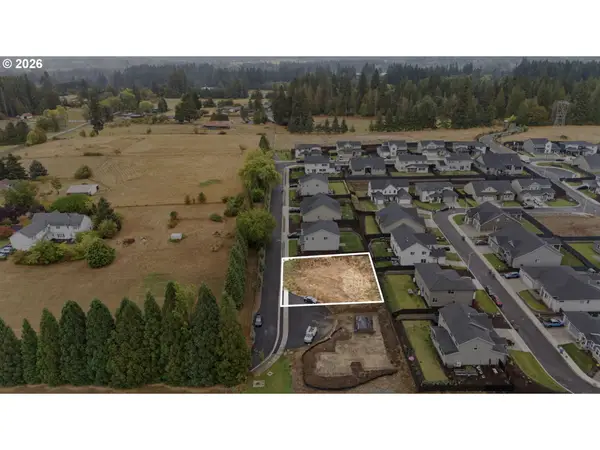 $279,900Active0.21 Acres
3611 NE 171st Way, Vancouver, WA 98686
MLS# 533886865Listed by: WINDERMERE NORTHWEST LIVING - New
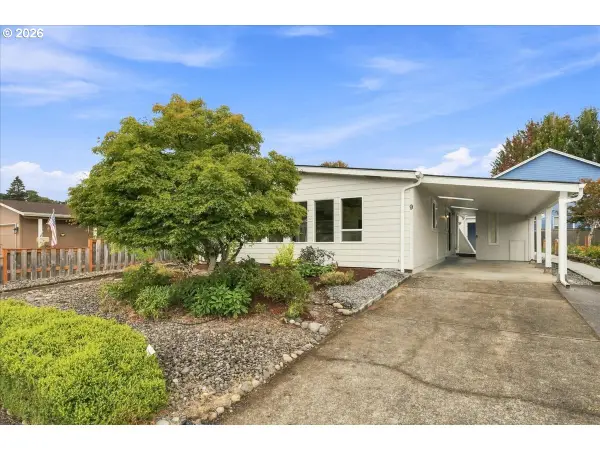 $189,900Active2 beds 2 baths1,688 sq. ft.
14204 NE 10th Ave #9, Vancouver, WA 98685
MLS# 781453065Listed by: KEY REALTY


Protect your home and budget from life's surprises with an Assurant Home Warranty, backed by a partner that supports you through every step of homeownership. Explore Plans.
©2026 Century 21 Real Estate LLC. All rights reserved. CENTURY 21®, the CENTURY 21 Logo and C21® are service marks owned by Century 21 Real Estate LLC. Century 21 Real Estate LLC fully supports the principles of the Fair Housing Act and the Equal Opportunity Act. Each office is independently owned and operated. Listing information is deemed reliable but not guaranteed accurate.