
14409 E Sunnyside Dr, Veradale, WA 99037
Local realty services provided by:CENTURY 21 Waterfront
14409 E Sunnyside Dr,Veradale, WA 99037
$485,000
- 4 Beds
- 2 Baths
- 1,902 sq. ft.
- Single family
- Pending
Listed by: connie smith, jill heaton
Office: kelly right real estate of spokane
MLS#:202617920
Source:WA_SAR
Price summary
- Price:$485,000
- Price per sq. ft.:$254.99
About this home
This immaculate 4BD/2BA Central Valley split-level feels warm, welcoming, and cared for from the moment you step inside. Soft paint tones, updated flooring, and natural light create a comfortable, inviting atmosphere on the main level, where the living room, dining space, and modern kitchen come together for everyday living and easy gatherings. Two bedrooms and a full bath complete the upstairs. Downstairs, a cozy second living area with a gas fireplace is perfect for movie nights or the next Seahawk game, while two additional bedrooms and a full bath provide space for everyone. The outdoor space is where this home truly shines—beautifully landscaped front to back, fully fenced, and designed for relaxation and connection. Enjoy evenings under the large gazebo-covered patio, tend to the irrigated raised garden beds, or take advantage of RV parking and extra storage. This is a home where comfort, care, and outdoor living come together. CV school district and close to shopping and restaurants....
Contact an agent
Home facts
- Year built:1977
- Listing ID #:202617920
- Added:1 day(s) ago
- Updated:May 24, 2026 at 06:09 PM
Rooms and interior
- Bedrooms:4
- Total bathrooms:2
- Full bathrooms:2
- Kitchen Description:Disposal, Free-Standing Range, Microwave, Refrigerator
- Basement:Yes
- Basement Description:FInished, Full, Rec/Family Area, Walk-Out Access
- Living area:1,902 sq. ft.
Heating and cooling
- Central air:Yes
Structure and exterior
- Year built:1977
- Building area:1,902 sq. ft.
- Lot area:0.23 Acres
- Lot Features:Fenced Yard, Garden, Level, Oversized Lot, Sprinkler - Automatic
- Architectural Style:Contemporary
- Construction Materials:Siding
Schools
- High school:Central Valley
- Middle school:Evergreen
- Elementary school:Sunrise
Finances and disclosures
- Price:$485,000
- Price per sq. ft.:$254.99
Parking
- Parking description:Attached, Off Site
- Garage:Yes
- Garage spaces:2
New listings near 14409 E Sunnyside Dr
- New
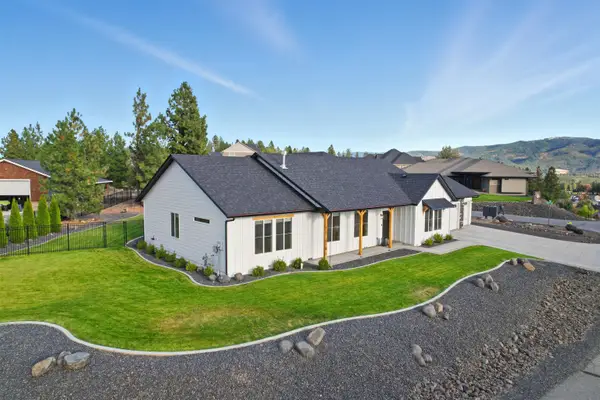 $799,500Active4 beds 3 baths2,711 sq. ft.
2539 S Man O War Ln, Spokane Valley, WA 99037
MLS# 202617855Listed by: WINDERMERE CITY GROUP  $600,000Pending5 beds 4 baths3,485 sq. ft.
2215 S Sonora St, Veradale, WA 99037
MLS# 202617722Listed by: KELLER WILLIAMS SPOKANE - MAIN- Open Sun, 11am to 1pmNew
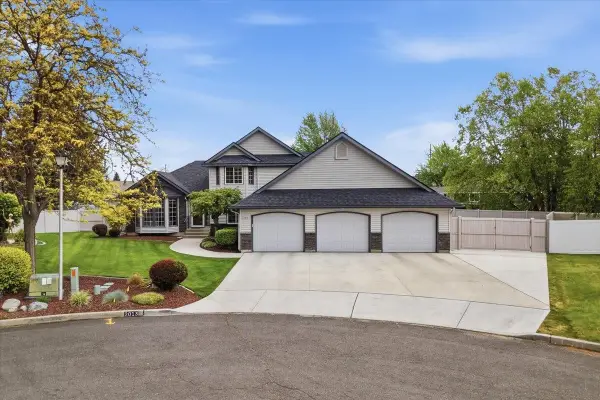 $675,000Active4 beds 3 baths2,524 sq. ft.
2013 S Newer Ct, Spokane Valley, WA 99037
MLS# 202617694Listed by: COLDWELL BANKER TOMLINSON - Open Sun, 11am to 2pmNew
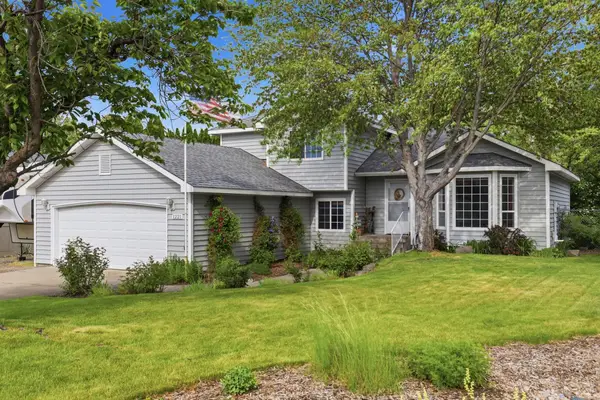 $499,000Active3 beds 3 baths2,342 sq. ft.
1221 S Bannen Rd, Veradale, WA 99037
MLS# 202617660Listed by: REAL BROKER LLC 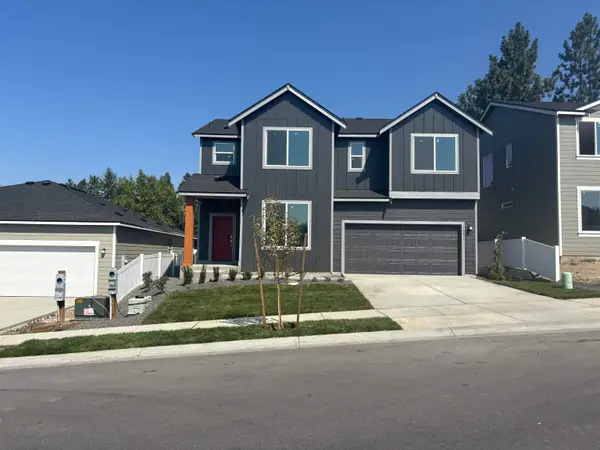 $549,950Pending4 beds 3 baths2,704 sq. ft.
16329 E 30th Ln, Spokane Valley, WA 99037
MLS# 202617664Listed by: LENNAR NORTHWEST, LLC- New
 $679,000Active5 beds 3 baths2,900 sq. ft.
3412 S Sommer Rd, Veradale, WA 99037
MLS# 202617673Listed by: KELLER WILLIAMS SPOKANE - MAIN - New
 $1,199,900Active5 beds 4 baths3,720 sq. ft.
1519 S Steen Ln, Spokane Valley, WA 99037
MLS# 202617618Listed by: COLDWELL BANKER TOMLINSON - New
 $220,000Active0.6 Acres
15628 E 33rd Ct, Spokane Valley, WA 99037
MLS# 202617602Listed by: REAL BROKER LLC 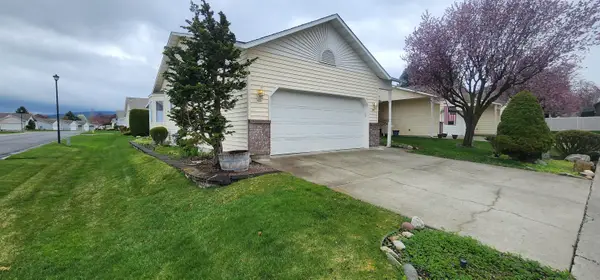 $433,224Active3 beds 3 baths2,522 sq. ft.
1722 S Newer Ln, Spokane Valley, WA 99037
MLS# 202615362Listed by: STIMULUS REALTY, LLC


Protect your home and budget from life's surprises with an Assurant Home Warranty, backed by a partner that supports you through every step of homeownership. Explore Plans.
©2026 Century 21 Real Estate LLC. All rights reserved. CENTURY 21®, the CENTURY 21 Logo and C21® are service marks owned by Century 21 Real Estate LLC. Century 21 Real Estate LLC fully supports the principles of the Fair Housing Act and the Equal Opportunity Act. Each office is independently owned and operated. Listing information is deemed reliable but not guaranteed accurate.