
1015 W Whitman Drive, Walla Walla, WA 99362
Local realty services provided by:CENTURY 21 Lund, Realtors
Listed by: kim payette
Office: walla walla sothebys intl rlty
MLS#:2581317
Source:NWMLS
1015 W Whitman Drive,Walla Walla, WA 99362
$415,000
- 3 Beds
- 2 Baths
- 1,714 sq. ft.
- Mobile / Manufactured
- Active
Price summary
- Price:$415,000
- Price per sq. ft.:$242.12
About this home
Welcome to this well-located 3-bedroom, 2-bathroom modular home situated on a spacious 1.25-acre lot. Enjoy the benefits of country-style living with a private well and septic system, offering the potential for a lower cost of living. Mature trees border the property, providing a peaceful and private setting while still being conveniently close to schools, shopping, and everyday amenities.
Contact an agent
Home facts
- Year built:1996
- Subdivision & Development:Walla Walla
- Listing ID #:2581317
- Updated:September 16, 2026 at 12:23 AM
Rooms and interior
- Bedrooms:3
- Total bathrooms:2
- Full bathrooms:2
- Flooring:Carpet, Vinyl Floor
- Kitchen Description:Dishwasher, Microwave
- Bedroom Description:Main Level Bedrooms : 3
- Basement:Yes
- Living area:1,714 sq. ft.
Structure and exterior
- Roof:Composition
- Year built:1996
- Building area:1,714 sq. ft.
- Lot area:1.25 Acres
- Lot Features:Sidewalk
- Construction Materials:Wood Products Exterior Finish
- Exterior Features:Fenced-Partially
- Foundation Description:None
- Levels:1 Story
Schools
- High school:College Place High School
- Middle school:John Sager Mid
- Elementary school:Davis Elem
Utilities
- Water:Individual Well, Private
- Sewer:Septic Tank
Finances and disclosures
- Price:$415,000
- Price per sq. ft.:$242.12
- Tax amount:$3,577 (2026)
Features and amenities
- Appliances:Dishwasher
- Amenities:Ceiling Fan(s), Pantry, Walk-In Closet(s), Water Heater
Parking
- Total parking spaces:2
- Parking description:Driveway
 Listings courtesy of Northwest MLS as distributed by MLS GRID. Based on information submitted to the MLS GRID as of September 16, 2026. All data is obtained from various sources and may not have been verified by broker or MLS GRID. Supplied Open House Information is subject to change without notice. All information should be independently reviewed and verified for accuracy. Properties may or may not be listed by the office/agent presenting the information. Listing information is provided for consumers' personal, non-commercial use, solely to identify prospective properties for potential purchase; all other use is strictly prohibited and may violate relevant federal and state law. Information deemed reliable but not guaranteed. Copyright © 2026 MLS GRID. All Rights Reserved. NWMLS Member Broker: Greg Lund
New listings near 1015 W Whitman Drive
- New
 $600,000Active3 beds 2 baths1,668 sq. ft.
1719 Center Street, Walla Walla, WA 99362
MLS# 2582973Listed by: EXP REALTY - New
 $438,000Active4 beds 3 baths1,672 sq. ft.
1830 Whitman Street, Walla Walla, WA 99362
MLS# 2582546Listed by: WILLIAMS TEAM HOMES LLC - New
 $219,000Active2 beds 1 baths1,243 sq. ft.
8117 Mill Creek Road, Walla Walla, WA 99362
MLS# 2571106Listed by: COLDWELL BANKER WALLA WALLA - New
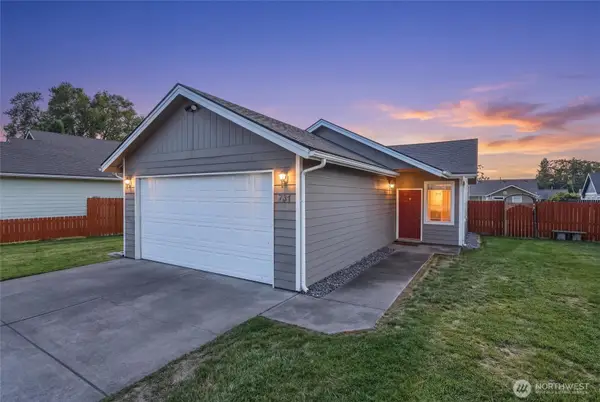 $379,500Active3 beds 2 baths1,210 sq. ft.
731 Opp Court, Walla Walla, WA 99362
MLS# 2582207Listed by: EXP REALTY - New
 $349,000Active3 beds 2 baths1,708 sq. ft.
1182 Lancer Drive, Walla Walla, WA 99362
MLS# 2580502Listed by: EXP REALTY - New
 $380,000Active3 beds 1 baths1,320 sq. ft.
424 S 7th Avenue, Walla Walla, WA 99362
MLS# 2580843Listed by: SPINOZA REAL ESTATE - New
 $299,900Active3 beds 1 baths1,887 sq. ft.
353 S 4th Avenue, Walla Walla, WA 99362
MLS# 2581330Listed by: EXP REALTY - New
 $729,000Active4 beds 4 baths2,701 sq. ft.
1442 Durant Street, Walla Walla, WA 99362
MLS# 2581443Listed by: EXP REALTY - New
 $2,500,000Active4 beds 5 baths5,253 sq. ft.
182 Fountain Hills, Walla Walla, WA 99362
MLS# 2581025Listed by: CASCADIAN REAL ESTATE


Protect your home and budget from life's surprises with an Assurant Home Warranty, backed by a partner that supports you through every step of homeownership. Explore Plans.
©2026 Century 21 Real Estate LLC. All rights reserved. CENTURY 21®, the CENTURY 21 Logo and C21® are service marks owned by Century 21 Real Estate LLC. Century 21 Real Estate LLC fully supports the principles of the Fair Housing Act and the Equal Opportunity Act. Each office is independently owned and operated. Listing information is deemed reliable but not guaranteed accurate.