
2022 Parish Street, Walla Walla, WA 99362
Local realty services provided by:CENTURY 21 Lund, Realtors
Listed by: tiffany nickerson
Office: exp realty
MLS#:2523572
Source:NWMLS
2022 Parish Street,Walla Walla, WA 99362
$499,000
- 4 Beds
- 2 Baths
- 1,759 sq. ft.
- Single family
- Active
Price summary
- Price:$499,000
- Price per sq. ft.:$283.68
About this home
Nestled in a peaceful setting, this charming 3-bedroom, 2-bath split-entry home offers 1,759 sq ft of comfortable living space with room to relax both inside and out. Built in 1976, the home features a functional layout with a bonus room perfect for a home office, playroom, guest space, or hobby area.Step outside and enjoy your own backyard retreat complete with a creek running through the property, mature fruit trees, and abundant patio space ideal for entertaining, gardening, or simply unwinding in nature. The spacious outdoor areas create a private and serene atmosphere while still being conveniently located in Walla Walla.With character, versatility, and unique outdoor features, 2022 Parish St is a wonderful opportunity to make your next home your own.
Contact an agent
Home facts
- Year built:1976
- Listing ID #:2523572
- Updated:July 18, 2026 at 12:31 AM
Rooms and interior
- Bedrooms:4
- Total bathrooms:2
- Full bathrooms:2
- Kitchen Description:Dishwasher, Microwave, Refrigerator
- Bedroom Description:Lower Level Bedrooms : 2, Main Level Bedrooms : 2
- Living area:1,759 sq. ft.
Heating and cooling
- Heating:Heat Pump
Structure and exterior
- Roof:Composition
- Year built:1976
- Building area:1,759 sq. ft.
- Lot area:0.18 Acres
- Lot Features:Paved
- Construction Materials:Wood Products Exterior Finish
- Exterior Features:Deck, Fenced-Fully, Patio, Sprinkler System
- Levels:Multi/Split
Schools
- High school:Buyer To Verify
- Middle school:Buyer To Verify
- Elementary school:Buyer To Verify
Utilities
- Water:Public
- Sewer:Sewer Connected
Finances and disclosures
- Price:$499,000
- Price per sq. ft.:$283.68
- Tax amount:$3,690 (2025)
Features and amenities
- Appliances:Dishwasher, Refrigerator, Washer
- Laundry features:Dryer, Washer
- Amenities:Irrigation, Propane
Parking
- Total parking spaces:2
- Parking description:Attached Garage, Driveway
- Garage:Yes
 Listings courtesy of Northwest MLS as distributed by MLS GRID. Based on information submitted to the MLS GRID as of July 18, 2026. All data is obtained from various sources and may not have been verified by broker or MLS GRID. Supplied Open House Information is subject to change without notice. All information should be independently reviewed and verified for accuracy. Properties may or may not be listed by the office/agent presenting the information. Listing information is provided for consumers' personal, non-commercial use, solely to identify prospective properties for potential purchase; all other use is strictly prohibited and may violate relevant federal and state law. Information deemed reliable but not guaranteed. Copyright © 2026 MLS GRID. All Rights Reserved. NWMLS Member Broker: Greg Lund
New listings near 2022 Parish Street
- New
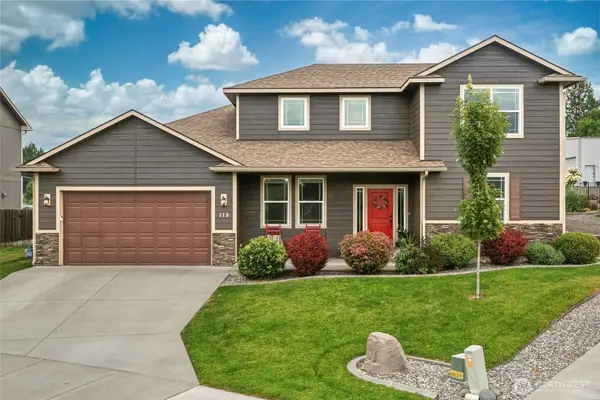 $599,000Active3 beds 3 baths2,642 sq. ft.
119 Chapelwood Avenue, Walla Walla, WA 99362
MLS# 2556361Listed by: THE PROVOST TEAM - New
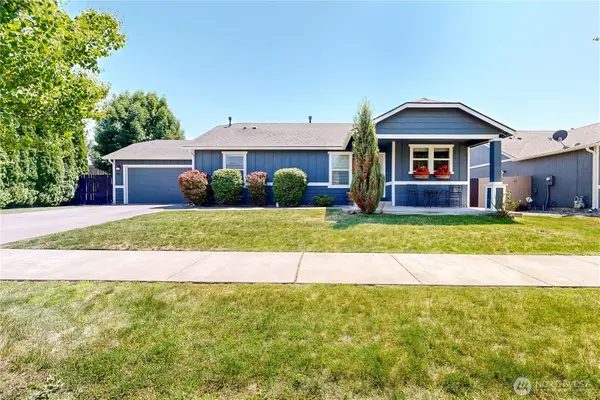 $419,900Active3 beds 2 baths1,244 sq. ft.
965 Hedine Road, Walla Walla, WA 99362
MLS# 2553499Listed by: COLDWELL BANKER WALLA WALLA - New
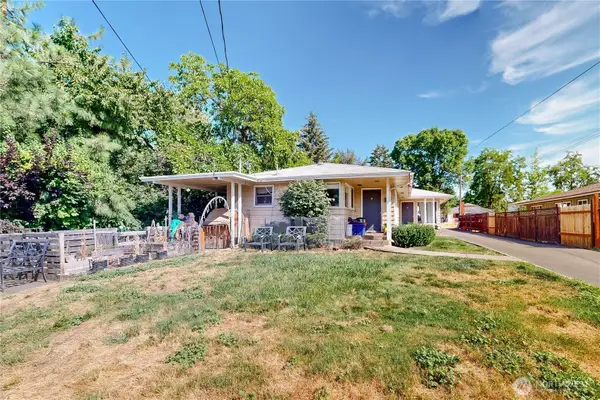 $389,000Active-- beds -- baths3,340 sq. ft.
1851 Carl Street, Walla Walla, WA 99362
MLS# 2554415Listed by: COLDWELL BANKER WALLA WALLA - Open Sat, 11am to 12:30pmNew
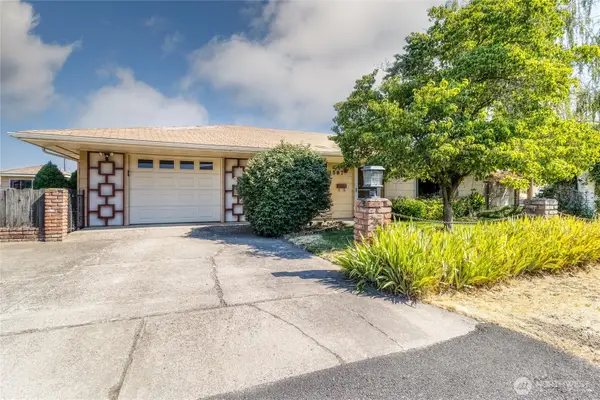 $300,000Active3 beds 2 baths1,219 sq. ft.
1587 Olive Street, Walla Walla, WA 99362
MLS# 2505169Listed by: WINDERMERE RE WALLA WALLA - New
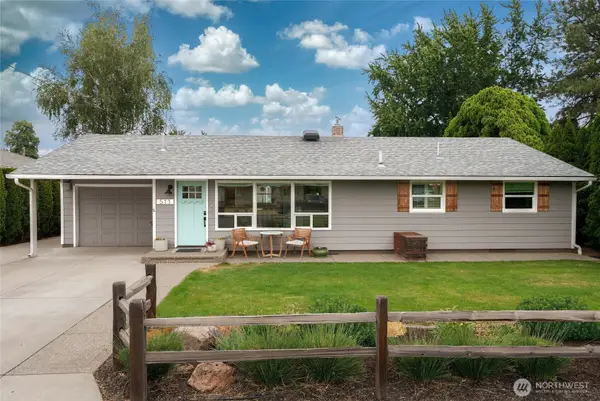 $499,999Active4 beds 2 baths2,376 sq. ft.
511 Stone Street, Walla Walla, WA 99362
MLS# 2554723Listed by: WILLIAMS TEAM HOMES LLC - Open Sun, 12 to 2pmNew
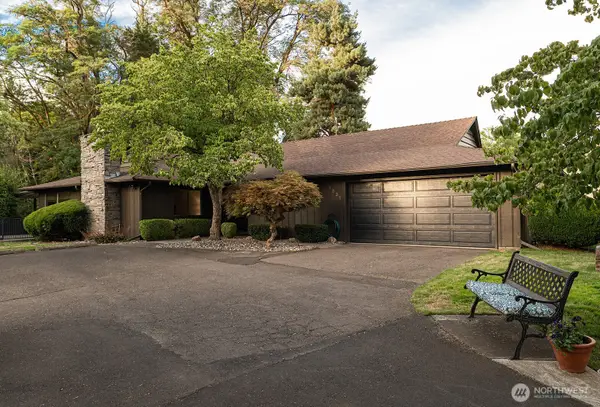 $627,900Active3 beds 2 baths1,728 sq. ft.
1831 Rustic Place, Walla Walla, WA 99362
MLS# 2555569Listed by: LLOYD'S INC REALTORS - New
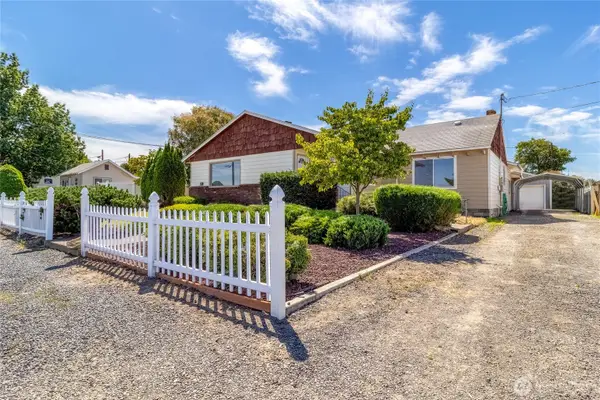 $330,000Active3 beds 3 baths2,738 sq. ft.
2714 Melrose Street, Walla Walla, WA 99362
MLS# 2554775Listed by: WALLA WALLA SOTHEBYS INTL RLTY - New
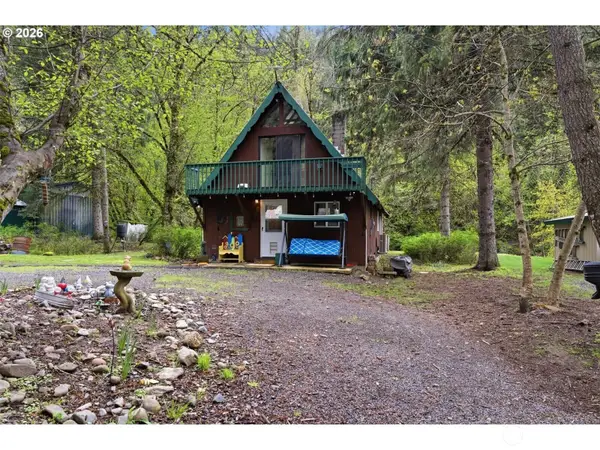 $330,000Active2 beds 2 baths1,184 sq. ft.
61370 Mill Creek Rd, Walla Walla, WA 99362
MLS# 2555129Listed by: THE PROVOST TEAM - Open Sun, 1 to 3pmNew
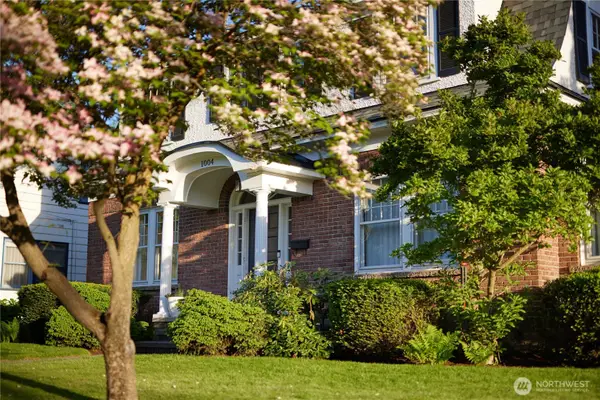 $629,000Active4 beds 3 baths4,235 sq. ft.
1004 Boyer Avenue, Walla Walla, WA 99362
MLS# 2549571Listed by: BERKSHIRE HATHAWAY HS WW - New
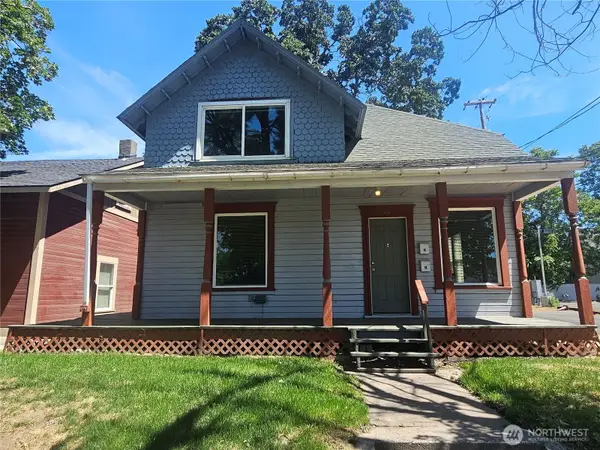 $379,000Active5 beds 2 baths1,832 sq. ft.
10 N Touchet Street, Walla Walla, WA 99362
MLS# 2533571Listed by: KELLY RIGHT RE OF SEATTLE LLC


Protect your home and budget from life's surprises with an Assurant Home Warranty, backed by a partner that supports you through every step of homeownership. Explore Plans.
©2026 Century 21 Real Estate LLC. All rights reserved. CENTURY 21®, the CENTURY 21 Logo and C21® are service marks owned by Century 21 Real Estate LLC. Century 21 Real Estate LLC fully supports the principles of the Fair Housing Act and the Equal Opportunity Act. Each office is independently owned and operated. Listing information is deemed reliable but not guaranteed accurate.