
2421 Plaza Way, Walla Walla, WA 99362
Local realty services provided by:CENTURY 21 Tri-Cities
Listed by: nate biehl
Office: vrg realty llc.
MLS#:2568981
Source:NWMLS
2421 Plaza Way,Walla Walla, WA 99362
$435,000
- 3 Beds
- 2 Baths
- 1,588 sq. ft.
- Single family
- Active
Price summary
- Price:$435,000
- Price per sq. ft.:$273.93
About this home
Welcome Home! This beautifully updated 4-bedroom, 2-bath bungalow on a spacious .30-acre lot! This charming stucco home blends timeless character with modern finishes, featuring hardwood and tile flooring throughout the main level, an inviting living area, and an updated kitchen with granite countertops. The luxurious primary suite offers a spa-inspired bath with granite, tile, a soaking tub, and separate shower. The fully finished 1,588 sq. ft. home provides flexible living space for guests or a home office. Step outside to enjoy the private backyard with a patio, gazebo, and plenty of room for entertaining, gardening, or play. Has a water softener and reverse osmosis system. A detached one-car garage, mature landscaping, and convenient Walla Walla location complete this move-in-ready property. A rare combination of charm, updates, and outdoor living! This one won't last! Truly a Must See! Contact Your Favorite real estate broker TODAY for a Private Showing!
Contact an agent
Home facts
- Year built:1939
- Subdivision & Development:Walla Walla
- Listing ID #:2568981
- Updated:September 23, 2026 at 12:27 AM
Rooms and interior
- Bedrooms:3
- Total bathrooms:2
- Full bathrooms:2
- Flooring:Carpet, Ceramic Tile Floor, Hardwood
- Kitchen Description:Dishwasher, Disposal, Refrigerator
- Bedroom Description:Lower Level Bedrooms : 1, Main Level Bedrooms : 2
- Basement:Yes
- Basement Description:Finished
- Living area:1,588 sq. ft.
Heating and cooling
- Heating:Forced Air
- Central air:Yes
Structure and exterior
- Roof:Composition
- Year built:1939
- Building area:1,588 sq. ft.
- Lot area:0.3 Acres
- Lot Features:Paved
- Architectural Style:Traditional
- Construction Materials:Stucco Exterior Finish
- Exterior Features:Cabana/Gazebo, Fenced-Fully, Patio, Sprinkler System
- Foundation Description:Finished
- Levels:1 Story
Utilities
- Water:Individual Well
- Sewer:Septic Tank
Finances and disclosures
- Price:$435,000
- Price per sq. ft.:$273.93
- Tax amount:$4,356 (2026)
Features and amenities
- Appliances:Dishwasher, Refrigerator, Washer
- Laundry features:Dryer, Washer
- Amenities:Cable TV, Gas Available, High Speed Internet, Irrigation, Vaulted Ceiling(s), Walk-In Closet(s), Water Heater
Parking
- Total parking spaces:5
- Parking description:Detached Garage, Driveway, Off Street Parking, RV Parking
- Garage:Yes
 Listings courtesy of Northwest MLS as distributed by MLS GRID. Based on information submitted to the MLS GRID as of September 23, 2026. All data is obtained from various sources and may not have been verified by broker or MLS GRID. Supplied Open House Information is subject to change without notice. All information should be independently reviewed and verified for accuracy. Properties may or may not be listed by the office/agent presenting the information. Listing information is provided for consumers' personal, non-commercial use, solely to identify prospective properties for potential purchase; all other use is strictly prohibited and may violate relevant federal and state law. Information deemed reliable but not guaranteed. Copyright © 2026 MLS GRID. All Rights Reserved. NWMLS Member Broker: Vicki Monteagudo
New listings near 2421 Plaza Way
- New
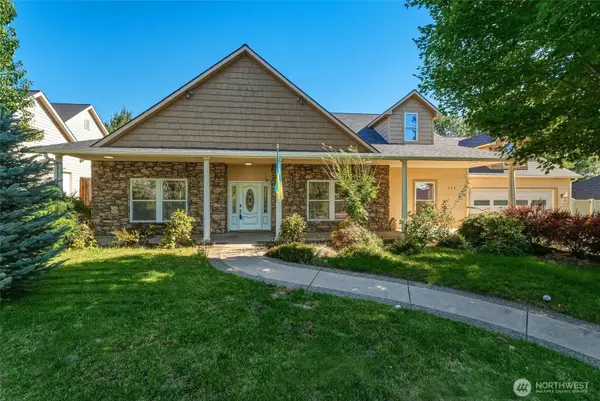 $659,000Active3 beds 2 baths2,260 sq. ft.
146 Thunder Ridge Road, Walla Walla, WA 99362
MLS# 2570758Listed by: WINDERMERE RE WALLA WALLA - New
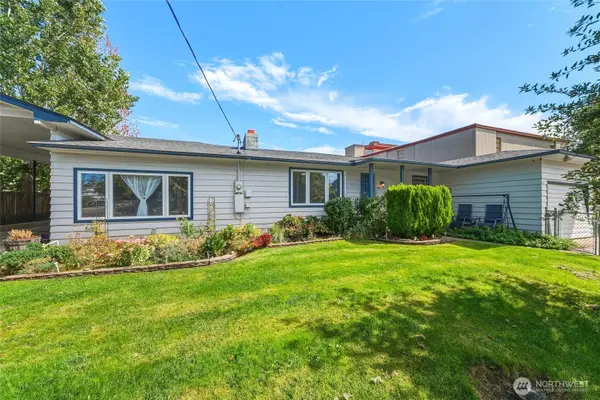 $339,000Active3 beds 2 baths1,874 sq. ft.
415 S 4th Avenue, Walla Walla, WA 99362
MLS# 2584009Listed by: THE PROVOST TEAM - New
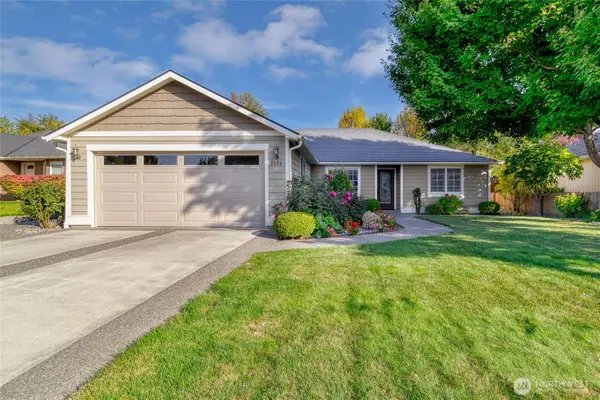 $525,000Active3 beds 2 baths1,599 sq. ft.
2336 Hawk Drive, Walla Walla, WA 99362
MLS# 2585285Listed by: COLDWELL BANKER WALLA WALLA - New
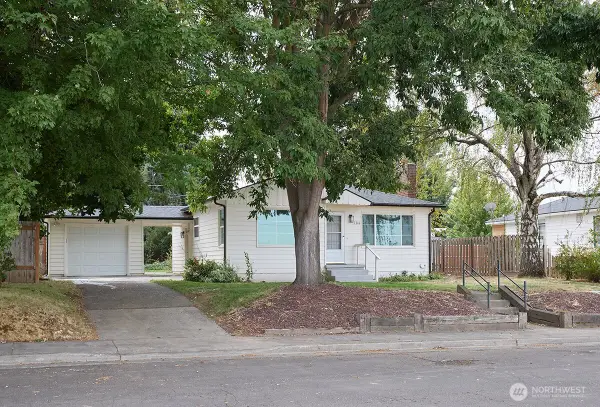 $339,900Active3 beds 1 baths1,928 sq. ft.
2340 Rainier Street, Walla Walla, WA 99362
MLS# 2585045Listed by: KELLY RIGHT RE OF WALLA WALLA - New
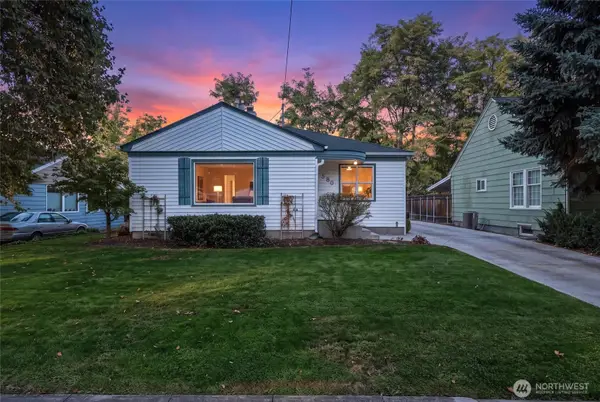 $485,000Active4 beds 2 baths2,390 sq. ft.
380 S 1st Avenue, Walla Walla, WA 99362
MLS# 2581863Listed by: WINDERMERE RE WALLA WALLA - New
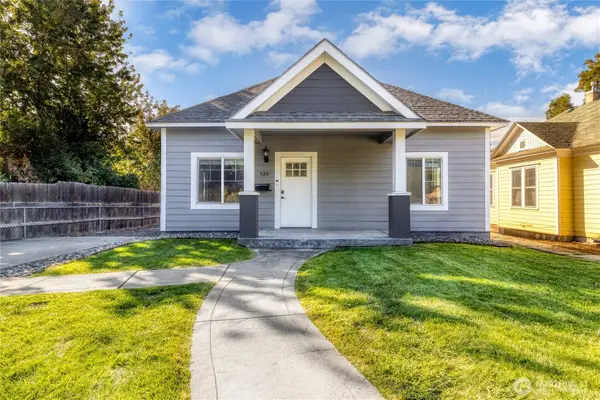 $419,000Active2 beds 1 baths1,455 sq. ft.
520 Bryant Avenue, Walla Walla, WA 99362
MLS# 2582340Listed by: WINDERMERE RE WALLA WALLA - New
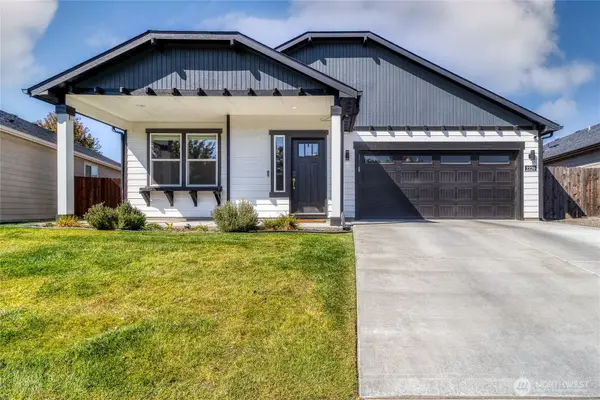 $465,000Active3 beds 2 baths1,580 sq. ft.
2220 Leonard Drive, Walla Walla, WA 99362
MLS# 2582576Listed by: WINDERMERE RE WALLA WALLA - New
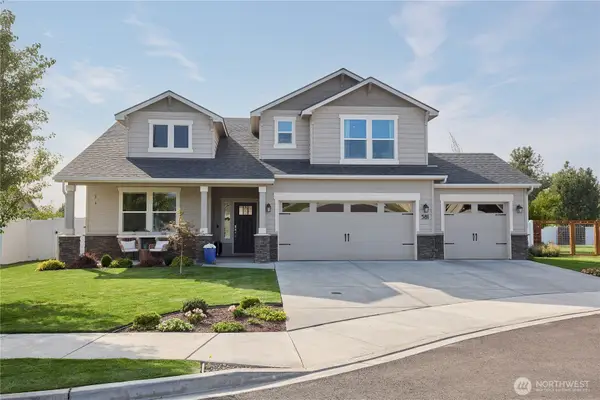 $600,000Active4 beds 3 baths2,262 sq. ft.
581 Klingman Court, Walla Walla, WA 99362
MLS# 2583519Listed by: REDFIN - New
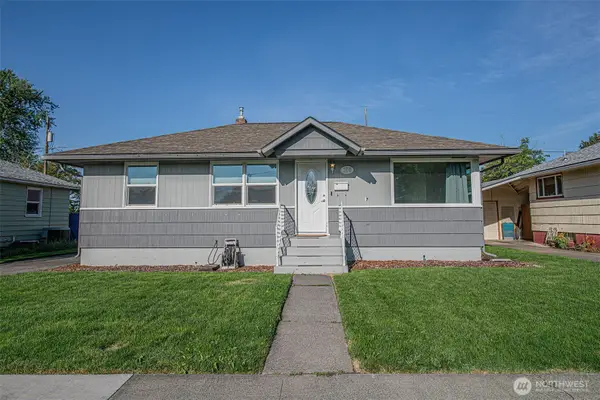 $397,000Active5 beds 2 baths2,080 sq. ft.
105 Francis Drive, Walla Walla, WA 99362
MLS# 2583866Listed by: KELLY RIGHT RE OF WALLA WALLA - New
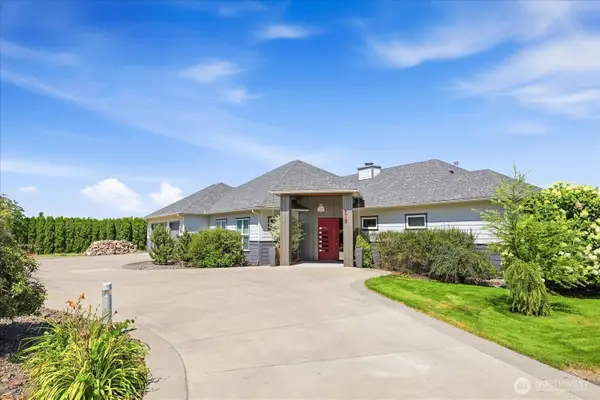 $1,250,000Active2 beds 3 baths4,206 sq. ft.
270 Summers Circle, Walla Walla, WA 99362
MLS# 2583390Listed by: MLS4OWNERS.COM


Protect your home and budget from life's surprises with an Assurant Home Warranty, backed by a partner that supports you through every step of homeownership. Explore Plans.
©2026 Century 21 Real Estate LLC. All rights reserved. CENTURY 21®, the CENTURY 21 Logo and C21® are service marks owned by Century 21 Real Estate LLC. Century 21 Real Estate LLC fully supports the principles of the Fair Housing Act and the Equal Opportunity Act. Each office is independently owned and operated. Listing information is deemed reliable but not guaranteed accurate.