
5604 B Martha Boardman Rd, Wellpinit, WA 99040
Local realty services provided by:CENTURY 21 Kelly Davis
5604 B Martha Boardman Rd,Wellpinit, WA 99040
$333,000
- 2 Beds
- 1 Baths
- 952 sq. ft.
- Mobile / Manufactured
- Active
Listed by: dustin haynes
Office: heart and homes northwest realty-colville
MLS#:45118
Source:WA_NEWAR
Price summary
- Price:$333,000
- Price per sq. ft.:$349.79
About this home
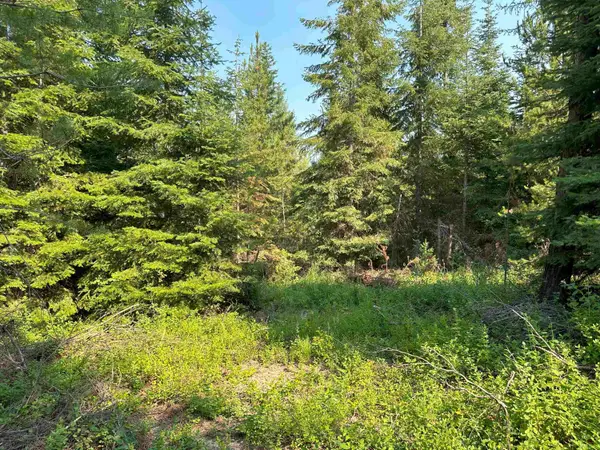
Come see this end of the road, hidden and heavily treed 10 acres that has so much potential. Mineral, water rights and unlimited water for $10 a month. Power, Septic and new roads to the property being put in shortly. Brand new homes being built surrounding the property as we speak which will only increase the value of this area.
Contact an agent
Home facts
- Year built:1984
- Listing ID #:45118
- Added:57 day(s) ago
- Updated:July 09, 2026 at 02:41 PM
Rooms and interior
- Bedrooms:2
- Total bathrooms:1
- Full bathrooms:1
- Kitchen Description:Dishwasher, Microwave, Refrigerator
- Basement Description:Block
- Living area:952 sq. ft.
Heating and cooling
- Heating:Electric, Wood Stove
Structure and exterior
- Roof:Metal
- Year built:1984
- Building area:952 sq. ft.
- Lot area:10 Acres
- Architectural Style:Rancher
- Foundation Description:Block
- Levels:1 Story
Utilities
- Water:Community System, Drilled Well
- Sewer:Septic/Drainfield
Finances and disclosures
- Price:$333,000
- Price per sq. ft.:$349.79
- Tax amount:$463 (2025)
Features and amenities
- Laundry features:Dryer, Washer
New listings near 5604 B Martha Boardman Rd



Protect your home and budget from life's surprises with an Assurant Home Warranty, backed by a partner that supports you through every step of homeownership. Explore Plans.
©2026 Century 21 Real Estate LLC. All rights reserved. CENTURY 21®, the CENTURY 21 Logo and C21® are service marks owned by Century 21 Real Estate LLC. Century 21 Real Estate LLC fully supports the principles of the Fair Housing Act and the Equal Opportunity Act. Each office is independently owned and operated. Listing information is deemed reliable but not guaranteed accurate.