1311 Platinum Place, West Richland, WA 99353
Local realty services provided by:CENTURY 21 Tri-Cities
1311 Platinum Place,West Richland, WA 99353
$549,900
- 3 Beds
- 2 Baths
- 1,819 sq. ft.
- Single family
- Active
Listed by: dawn seagren
Office: kenmore team
MLS#:294581
Source:WA_PRMLS
Price summary
- Price:$549,900
- Price per sq. ft.:$302.31
About this home
MLS# 294581 Welcome to this 3-bedroom, 2-bath home with a versatile den/office, ideally located in the highly desirable Sunset Ridge neighborhood of West Richland. Thoughtfully designed with an open great room concept, this home features vaulted ceilings that create a bright and airy living space. The inviting living room is anchored by a cozy corner gas fireplace, perfect for relaxing or entertaining. The kitchen is both stylish and functional, offering a granite island, stainless steel appliances, a convenient corner pantry, and a charming dining nook set in a bay window. A sliding glass door leads to the covered patio, extending your living space outdoors for year-round enjoyment. Just off the main living area, the den/office features double French doors and provides a flexible space ideal for working from home or easily converting into a fourth bedroom. The split-bedroom design ensures added privacy, with a spacious primary suite that includes a dual-sink vanity and a walk-in closet. Step outside to a beautifully enhanced backyard with landscaped curb edging, open RV parking, and a convenient garden shed for additional storage. Additional highlights include a finished 3-car garage with utility sink and exceptional curb appeal that truly sets this home apart. This home offers comfort, functionality, and style—don’t miss your opportunity to make it yours!...
Contact an agent
Home facts
- Year built:2014
- Subdivision & Development:West Richland
- Listing ID #:294581
- Added:82 day(s) ago
- Updated:October 01, 2026 at 07:19 PM
Rooms and interior
- Bedrooms:3
- Total bathrooms:2
- Full bathrooms:2
- Flooring:Carpet, Tile, Vinyl, Wood
- Kitchen Description:Dishwasher, Disposal, Microwave, Range/Oven
- Living area:1,819 sq. ft.
Heating and cooling
- Cooling:Central Air, Gas
- Heating:Central, Natural Gas
- Central air:Yes
Structure and exterior
- Roof:Composition
- Year built:2014
- Building area:1,819 sq. ft.
- Lot area:0.27 Acres
- Construction Materials:Stucco
- Exterior Features:Fenced, Lighting, Shed(s)
- Foundation Description:Concrete, Crawl Space, Frame
- Levels:1 Story
Utilities
- Water:Public
- Sewer:Sewer Connected
Finances and disclosures
- Price:$549,900
- Price per sq. ft.:$302.31
- Tax amount:$883 (2026)
Features and amenities
- Appliances:Dishwasher, Disposal, Microwave, Range/Oven, Water Heater
- Amenities:Ceiling Fan(s), Coved Ceiling(s), Drapes/Blinds, French Doors, Raised Ceiling(s), Storage, Utility Sink, Vaulted Ceiling(s)
Parking
- Parking description:3 Car, Attached, Finished, Garage Door Opener, Off Street, RV Access/Parking
New listings near 1311 Platinum Place
- Open Sat, 11am to 12:30pmNew
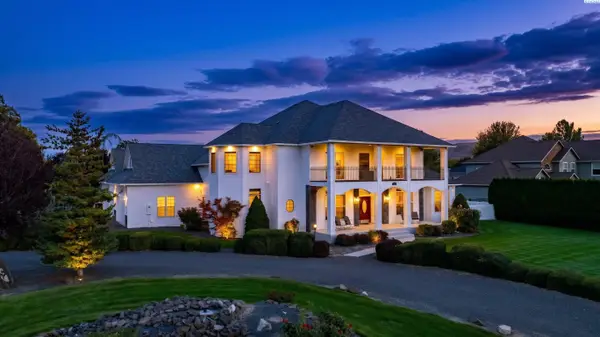 $985,000Active4 beds 4 baths4,144 sq. ft.
5601 Glenbrook Loop, West Richland, WA 99353
MLS# 296848Listed by: WINDERMERE GROUP ONE/TRI-CITIES - New
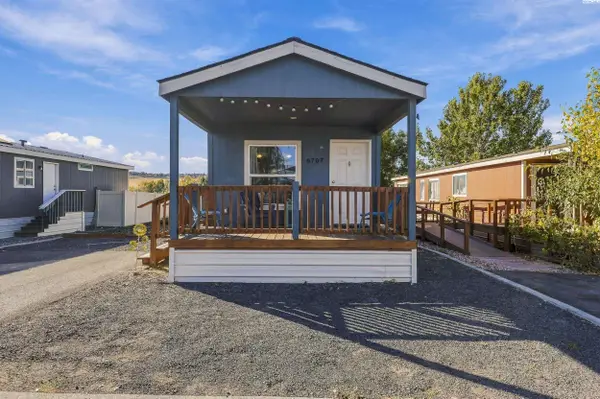 $100,000Active2 beds 1 baths710 sq. ft.
6707 James Street, West Richland, WA 99353
MLS# 296847Listed by: RESULTS REALTY GROUP TRI-CITIE - Open Sat, 12 to 1:30pmNew
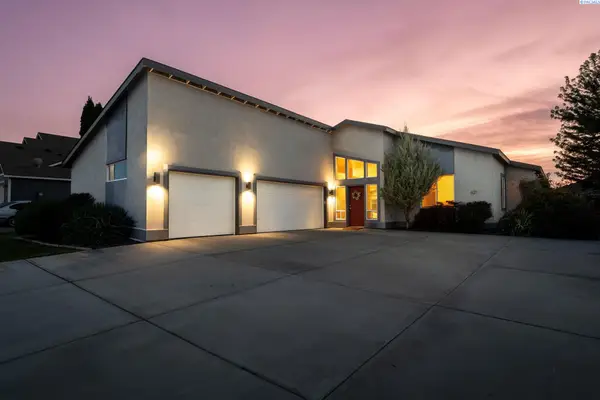 $600,000Active3 beds 3 baths2,540 sq. ft.
621 Pinnacle Dr, West Richland, WA 99353-8328
MLS# 296843Listed by: WINDERMERE GROUP ONE/TRI-CITIES - Open Sat, 11am to 1pmNew
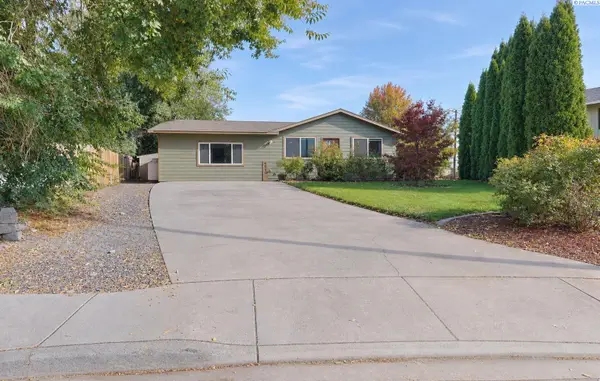 $299,900Active4 beds 2 baths1,800 sq. ft.
4610 Mallard Court, West Richland, WA 99353
MLS# 296822Listed by: KENMORE TEAM - New
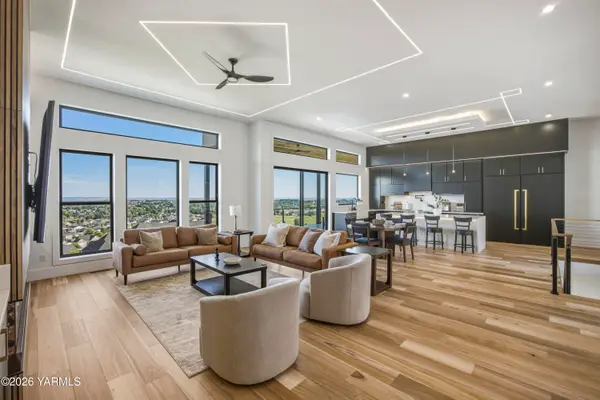
 $1,299,999Active4 beds 6 baths3,875 sq. ft.
5411 Hershey, West Richland, WA 99353
MLS# 26-2979Listed by: CENTURY 21 TRI-CITIES - Open Sun, 12 to 3pmNew
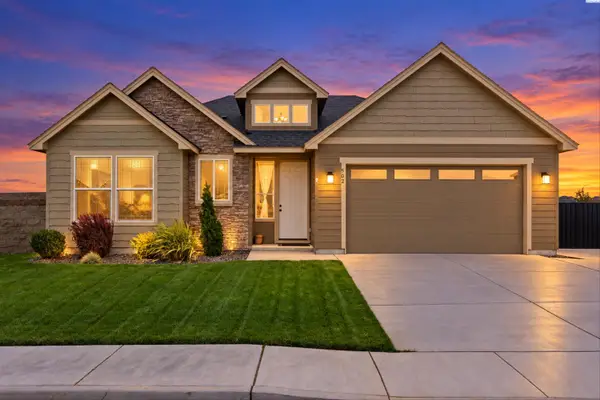 $494,000Active3 beds 2 baths1,852 sq. ft.
502 Constance Ave, West Richland, WA 99353
MLS# 296795Listed by: RETTER AND COMPANY SOTHEBY'S - New
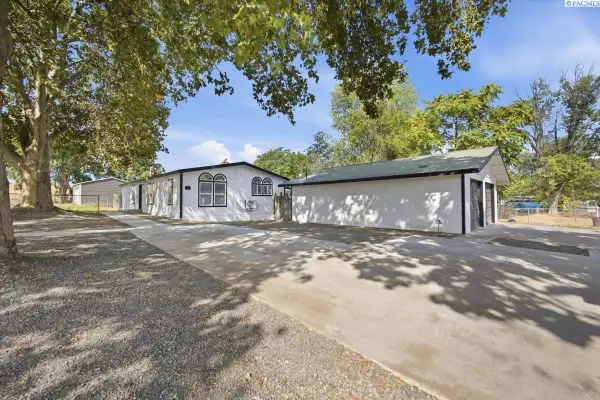 $349,000Active3 beds 3 baths1,248 sq. ft.
1003 N 61st Ave., West Richland, WA 99353
MLS# 296783Listed by: HOMESMART ELITE BROKERS - New
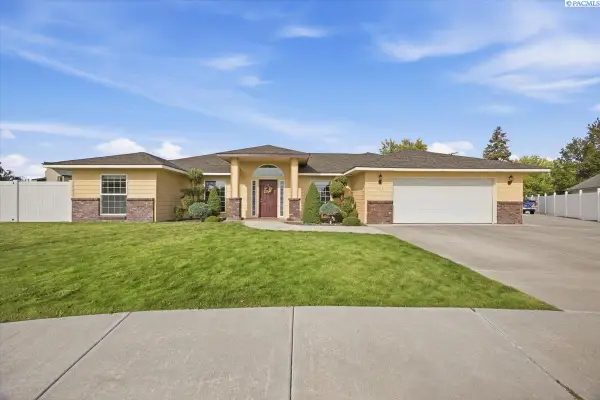 $445,000Active3 beds 2 baths1,811 sq. ft.
4504 Desert Cove, West Richland, WA 99353
MLS# 296755Listed by: PNW COLLECTIVE / REAL BROKER - New
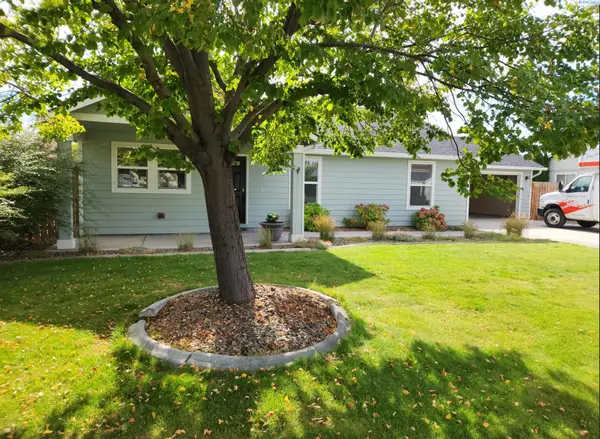 $392,500Active3 beds 2 baths1,250 sq. ft.
5149 Pinehurst St, West Richland, WA 99353
MLS# 296765Listed by: TRI-CITIES REALTY GROUP, LLC - Open Sat, 2:30 to 4pmNew
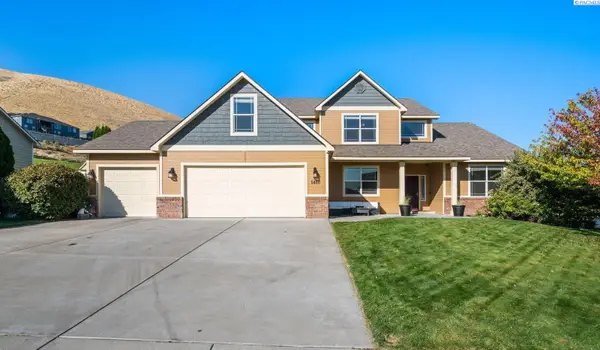 $700,000Active5 beds 3 baths3,309 sq. ft.
5400 Kenra Loop, West Richland, WA 99353
MLS# 296728Listed by: WINDERMERE GROUP ONE/TRI-CITIES


Protect your home and budget from life's surprises with an Assurant Home Warranty, backed by a partner that supports you through every step of homeownership. Explore Plans.
©2026 Century 21 Real Estate LLC. All rights reserved. CENTURY 21®, the CENTURY 21 Logo and C21® are service marks owned by Century 21 Real Estate LLC. Century 21 Real Estate LLC fully supports the principles of the Fair Housing Act and the Equal Opportunity Act. Each office is independently owned and operated. Listing information is deemed reliable but not guaranteed accurate.