
189 S 38th Ave Avenue S, West Richland, WA 99353
Local realty services provided by:CENTURY 21 North Homes Realty
Listed by: judith zuniga
Office: imagine realty era powered
MLS#:2591166
Source:NWMLS
189 S 38th Ave Avenue S,West Richland, WA 99353
$85,000
- 2 Beds
- 2 Baths
- 1,200 sq. ft.
- Single family
- Active
Price summary
- Price:$85,000
- Price per sq. ft.:$70.83
About this home
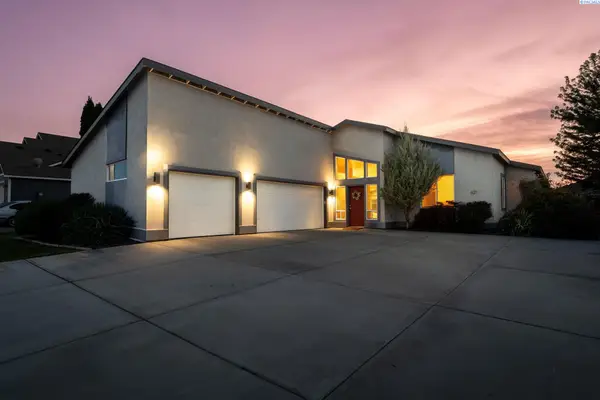
Welcome to 189 S 38th Ave, Unit 8 in West Richland! This spacious 1,200 sq. ft. manufactured/mobile home offers a great opportunity for comfortable living at an affordable price of $85,000. The home features a functional layout with plenty of space to make your own. Lot rent is just $600 per month and includes water, sewer, and garbage, helping keep monthly expenses manageable. Whether you’re a first-time buyer, downsizing, or looking for an affordable housing option, this home is worth a look. Come see the potential and make this home your own!
Contact an agent
Home facts
- Year built:1968
- Subdivision & Development:Benton
- Listing ID #:2591166
- Updated:October 06, 2026 at 01:04 PM
Rooms and interior
- Bedrooms:2
- Total bathrooms:2
- Full bathrooms:2
- Flooring:Ceramic Tile Floor
- Kitchen Description:Dishwasher, Disposal, Microwave, Refrigerator
- Bedroom Description:Main Level Bedrooms : 2
- Living area:1,200 sq. ft.
Heating and cooling
- Heating:Heat Pump
- Central air:Yes
Structure and exterior
- Roof:Metal
- Year built:1968
- Building area:1,200 sq. ft.
- Lot Features:Paved
- Construction Materials:Wood Exterior Finish
- Levels:1 Story
Schools
- High school:Buyer To Verify
- Middle school:Buyer To Verify
- Elementary school:Buyer To Verify
Utilities
- Water:Public
- Sewer:Sewer Connected
Finances and disclosures
- Price:$85,000
- Price per sq. ft.:$70.83
- Tax amount:$613 (2026)
Features and amenities
- Appliances:Dishwasher, Refrigerator, Washer
- Laundry features:Dryer, Washer
- Amenities:Walk-In Closet(s)
Parking
- Total parking spaces:2
- Parking description:Detached Carport
- Carport spaces:1
 Listings courtesy of Northwest MLS as distributed by MLS GRID. Based on information submitted to the MLS GRID as of October 6, 2026. All data is obtained from various sources and may not have been verified by broker or MLS GRID. Supplied Open House Information is subject to change without notice. All information should be independently reviewed and verified for accuracy. Properties may or may not be listed by the office/agent presenting the information. Listing information is provided for consumers' personal, non-commercial use, solely to identify prospective properties for potential purchase; all other use is strictly prohibited and may violate relevant federal and state law. Information deemed reliable but not guaranteed. Copyright © 2026 MLS GRID. All Rights Reserved. NWMLS Member Broker: Michael Killmer
New listings near 189 S 38th Ave Avenue S
- New
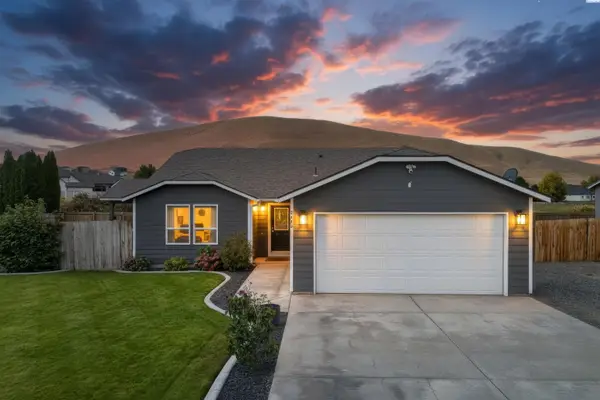 $435,000Active3 beds 2 baths1,526 sq. ft.
5405 Kirkwood Lane, West Richland, WA 99353
MLS# 296959Listed by: RE/MAX, THE COLLECTIVE - New
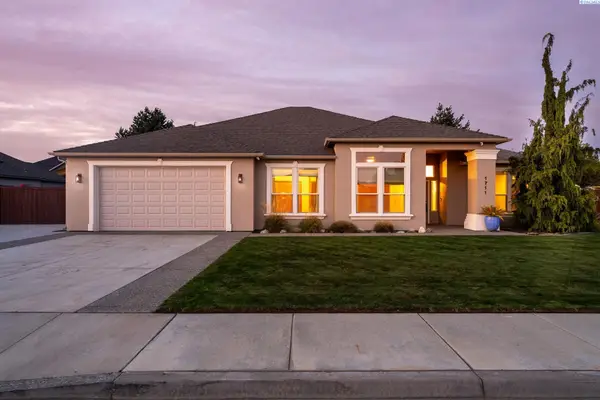 $539,999Active4 beds 2 baths2,286 sq. ft.
1711 Sunshine Ave, West Richland, WA 99353
MLS# 296927Listed by: RE/MAX, THE COLLECTIVE - New
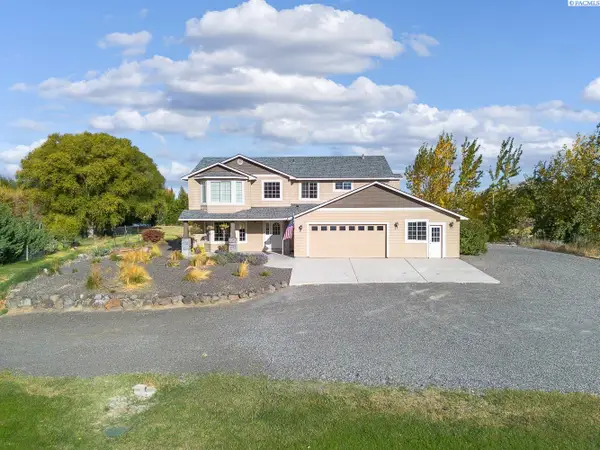 $995,000Active4 beds 3 baths2,928 sq. ft.
113520 N Harrington Pr Ne, West Richland, WA 99353
MLS# 296899Listed by: KENMORE TEAM - New
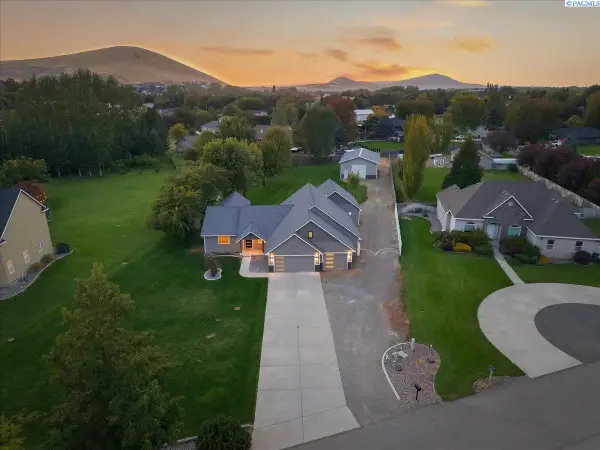 $1,095,000Active5 beds 5 baths3,849 sq. ft.
4403 Mount Daniel Court, West Richland, WA 99353
MLS# 296885Listed by: EVERSTAR REALTY - Open Sat, 11am to 12:30pmNew
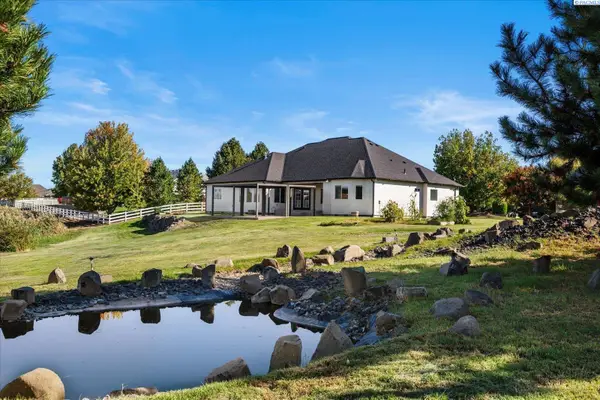 $825,000Active4 beds 4 baths3,378 sq. ft.
5604 Glenbrook Loop, West Richland, WA 99353
MLS# 296884Listed by: RETTER AND COMPANY SOTHEBY'S - Open Sun, 11am to 2pmNew
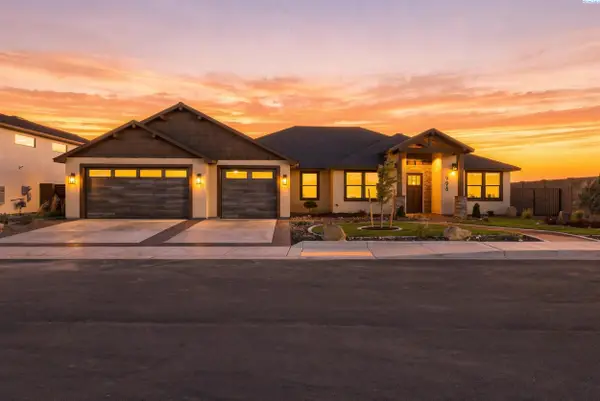 $929,000Active3 beds 2 baths2,503 sq. ft.
996 Andes Ave, West Richland, WA 99353
MLS# 296881Listed by: COMMUNITY REAL ESTATE GROUP / KWSP 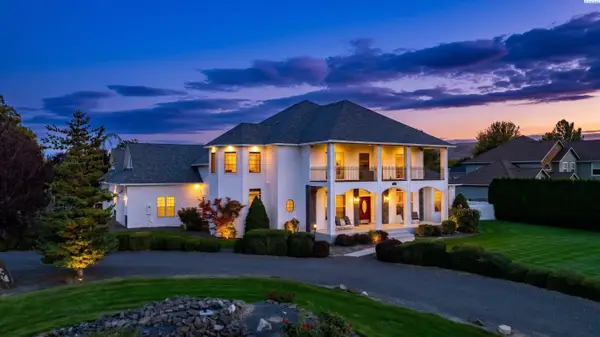 $985,000Pending4 beds 4 baths4,144 sq. ft.
5601 Glenbrook Loop, West Richland, WA 99353
MLS# 296848Listed by: WINDERMERE GROUP ONE/TRI-CITIES- New
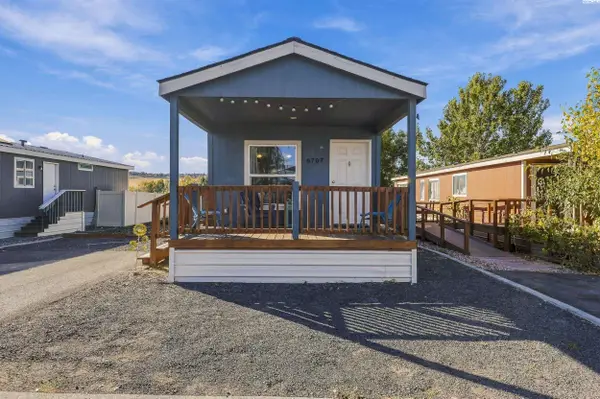 $100,000Active2 beds 1 baths710 sq. ft.
6707 James Street, West Richland, WA 99353
MLS# 296847Listed by: RESULTS REALTY GROUP TRI-CITIE - New
 $600,000Active3 beds 3 baths2,540 sq. ft.
621 Pinnacle Dr, West Richland, WA 99353-8328
MLS# 296843Listed by: WINDERMERE GROUP ONE/TRI-CITIES


Protect your home and budget from life's surprises with an Assurant Home Warranty, backed by a partner that supports you through every step of homeownership. Explore Plans.
©2026 Century 21 Real Estate LLC. All rights reserved. CENTURY 21®, the CENTURY 21 Logo and C21® are service marks owned by Century 21 Real Estate LLC. Century 21 Real Estate LLC fully supports the principles of the Fair Housing Act and the Equal Opportunity Act. Each office is independently owned and operated. Listing information is deemed reliable but not guaranteed accurate.