
2105 Pheasant Lane, West Richland, WA 99353
Local realty services provided by:CENTURY 21 Tri-Cities
Listed by: josh blankenship
Office: pnw collective / real broker
MLS#:294727
Source:WA_PRMLS
Price summary
- Price:$400,000
- Price per sq. ft.:$216.45
About this home
MLS# 294727 This home is in a great location and has a big lot in West Richland! Featuring 4 bedrooms, 2.5 baths, a spacious living room, and a huge family room with a wood stove...The upper-level features 3 bedrooms, and the lower levels has 1 bedroom and a half bathroom. Newer painting throughout, vinyl windows, extensive tile flooring throughout, ceiling fans, pre-wired for a hot tub (110v), large covered patio, large back yard, and backyard is all fenced in with underground sprinklers, and an oversized Tuff Shed with power to it for all of the lawn equipment. You will love the fully insulated garage with ample lighting for working on projects. Oversized driveway for extra parking, entertaining, or toy storage.
Contact an agent
Home facts
- Year built:1979
- Subdivision & Development:West Richland
- Listing ID #:294727
- Added:101 day(s) ago
- Updated:October 26, 2026 at 12:42 AM
Rooms and interior
- Bedrooms:4
- Total bathrooms:3
- Full bathrooms:1
- Half bathrooms:1
- Flooring:Laminate, Tile
- Kitchen Description:Dishwasher, Range/Oven, Refrigerator
- Living area:1,848 sq. ft.
Heating and cooling
- Cooling:Forced Air, Heat Pump
- Heating:Forced Air, Furnace, Heat Pump
Structure and exterior
- Roof:Composition
- Year built:1979
- Building area:1,848 sq. ft.
- Lot area:0.26 Acres
- Construction Materials:Wood Siding
- Exterior Features:Fenced, Shed(s), Storage
- Foundation Description:Concrete, Crawl Space, Slab
Utilities
- Water:Public
- Sewer:Sewer Connected
Finances and disclosures
- Price:$400,000
- Price per sq. ft.:$216.45
- Tax amount:$3,846 (2026)
Features and amenities
- Appliances:Dishwasher, Range/Oven, Refrigerator
- Amenities:Ceiling Fan(s), Drapes/Blinds
Parking
- Parking description:2 Car, Attached, Garage Door Opener
New listings near 2105 Pheasant Lane
- New
 $99,900Active0.16 Acres
Tbd S 38th, West Richland, WA 99353
MLS# 297384Listed by: EXP REALTY, LLC TRI CITIES  $198,000Active0.37 Acres
4785 Reeses Lane #LOT20, West Richland, WA 99353
MLS# 293879Listed by: WINDERMERE GROUP ONE/TRI-CITIES $198,000Active0.37 Acres
4763 Reeses Lane #LOT21, West Richland, WA 99353
MLS# 293882Listed by: WINDERMERE GROUP ONE/TRI-CITIES $198,000Active0.43 Acres
4721 Reeses Lane #LOT22, West Richland, WA 99353
MLS# 293886Listed by: WINDERMERE GROUP ONE/TRI-CITIES $195,000Active0.45 Acres
4705 Reeses Lane #LOT23, West Richland, WA 99353
MLS# 293887Listed by: WINDERMERE GROUP ONE/TRI-CITIES- New
 $198,000Active0.32 Acres
4804 Reeses Lane #Lot18, West Richland, WA 99353
MLS# 297331Listed by: WINDERMERE GROUP ONE/TRI-CITIES - New
 $460,000Active4 beds 3 baths2,578 sq. ft.
4243 King Dr, West Richland, WA 99353
MLS# 297325Listed by: WINDERMERE GROUP ONE/TRI-CITIES - New
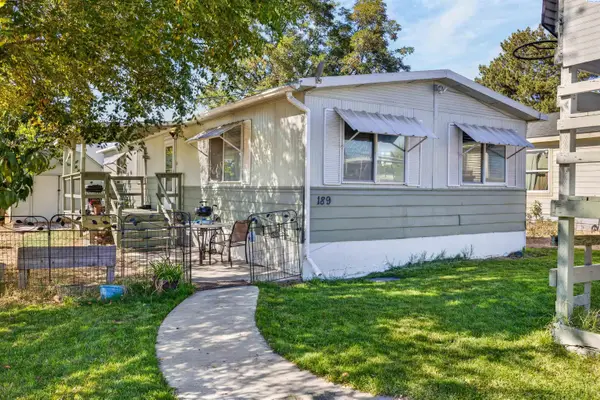 $85,000Active2 beds 2 baths1,200 sq. ft.
189 S 38th Ave #8, West Richland, WA 99353
MLS# 297315Listed by: IMAGINE REALTY ERA POWERED - New
 $572,000Active4 beds 2 baths2,205 sq. ft.
502 Tatoosh Ave, West Richland, WA 99353
MLS# 297267Listed by: TC BROKERS - New
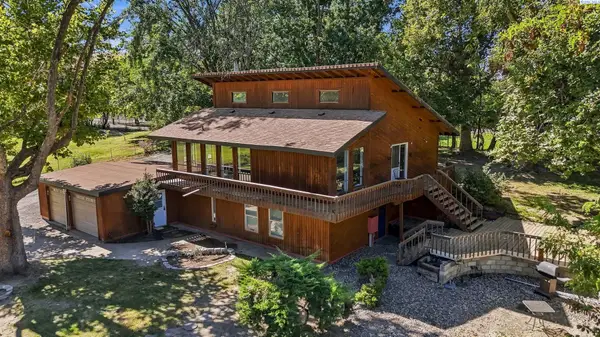 $775,000Active3 beds 3 baths2,310 sq. ft.
75707 N Grosscup, West Richland, WA 99353
MLS# 297264Listed by: RETTER AND COMPANY SOTHEBY'S


Protect your home and budget from life's surprises with an Assurant Home Warranty, backed by a partner that supports you through every step of homeownership. Explore Plans.
©2026 Century 21 Real Estate LLC. All rights reserved. CENTURY 21®, the CENTURY 21 Logo and C21® are service marks owned by Century 21 Real Estate LLC. Century 21 Real Estate LLC fully supports the principles of the Fair Housing Act and the Equal Opportunity Act. Each office is independently owned and operated. Listing information is deemed reliable but not guaranteed accurate.