3142 Primrose St, West Richland, WA 99353
Local realty services provided by:CENTURY 21 Tri-Cities
3142 Primrose St,West Richland, WA 99353
$359,000
- 3 Beds
- 2 Baths
- 1,129 sq. ft.
- Single family
- Active
Listed by: chris nye
Office: mls4owners.com
MLS#:295666
Source:WA_PRMLS
Price summary
- Price:$359,000
- Price per sq. ft.:$317.98
About this home
MLS# 295666 Come check out this beautifully updated 3 bedroom, 2 bath home that conveniently sides up to Spirea park!-Brand new roof installed July 2026!-Fresh interior paint!-Brand new stylish LVP flooring in kitchen and great room!-Brand new plush carpet in bedrooms!-Brand new tall PVC (durable and easy to clean) baseboard through kitchen and great room and hall!-Brand new HVAC system installed in Aug 2026!-Insulated 2 car attached garage with additional parking on the side!-All Kitchen Stainless steel appliances included!-Timed underground sprinklers and fenced backyard that sides right up to the park lawn and extends your play area without you having to pay or maintain it!
Contact an agent
Home facts
- Year built:1996
- Subdivision & Development:HAYDEN VL5
- Listing ID #:295666
- Added:56 day(s) ago
- Updated:October 14, 2026 at 04:43 AM
Rooms and interior
- Bedrooms:3
- Total bathrooms:2
- Full bathrooms:2
- Flooring:Carpet, Laminate, Vinyl
- Kitchen Description:Dishwasher, Disposal, Microwave, Range/Oven, Refrigerator
- Living area:1,129 sq. ft.
Heating and cooling
- Cooling:Central Air, Electric, Heat Pump
- Heating:Central, Heat Pump
- Central air:Yes
Structure and exterior
- Roof:Composition
- Year built:1996
- Building area:1,129 sq. ft.
- Lot area:0.17 Acres
- Lot Features:Corner Lot
- Construction Materials:Wood Siding
- Exterior Features:Fence/Partial
- Foundation Description:Crawl Space
- Levels:1 Story
Utilities
- Water:Public
- Sewer:Community Sewer, Sewer Available, Sewer Connected
Finances and disclosures
- Price:$359,000
- Price per sq. ft.:$317.98
- Tax amount:$3,434 (2025)
Features and amenities
- Appliances:Dishwasher, Disposal, Microwave, Range/Oven, Refrigerator, Water Heater
Parking
- Parking description:2 Car, Attached, Finished
New listings near 3142 Primrose St
- New
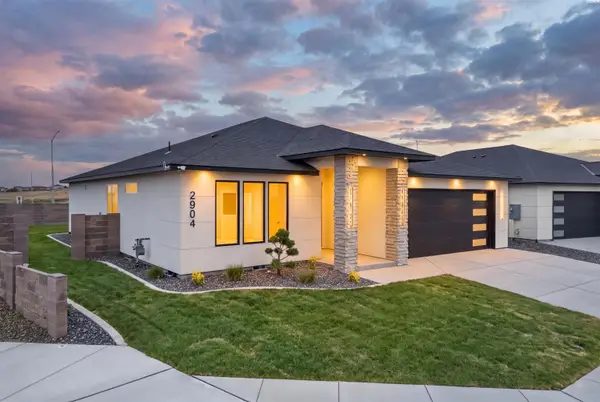 $546,000Active3 beds 2 baths1,771 sq. ft.
2904 Meadowlark Ave, Richland, WA 99352
MLS# 297169Listed by: COLDWELL BANKER TOMLINSON - New
 $415,000Active4 beds 3 baths1,860 sq. ft.
5401 Seahawk Drive, West Richland, WA 99353
MLS# 297159Listed by: RETTER AND COMPANY SOTHEBY'S - Open Wed, 5 to 7pmNew
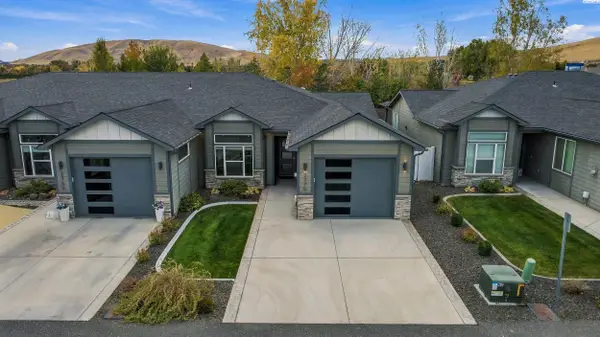 $379,900Active2 beds 2 baths1,500 sq. ft.
2770 Friesian Court, West Richland, WA 99353
MLS# 297151Listed by: BERKSHIRE HATHAWAY HM SERV CENTRAL WA REAL ESTATE - New

 $94,500Active3 beds 1 baths960 sq. ft.
332 Buckwheat Court, West Richland, WA 99353
MLS# 297110Listed by: CENTURY 21-TRI-CITIES - New
 $599,000Active4 beds 4 baths3,300 sq. ft.
3312 Bing Street, West Richland, WA 99353
MLS# 297114Listed by: DISTINCTIVE PROPERTIES INC  $655,000Pending5 beds 3 baths3,420 sq. ft.
2626 N Riverside Dr, West Richland, WA 99353
MLS# 297111Listed by: COLDWELL BANKER TOMLINSON- New
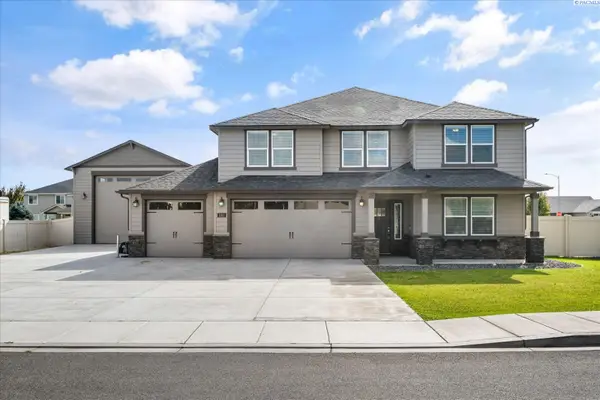 $742,069Active5 beds 3 baths3,195 sq. ft.
1102 Amber Avenue, West Richland, WA 99353
MLS# 297102Listed by: RETTER AND COMPANY SOTHEBY'S - New
 $467,400Active3 beds 2 baths1,714 sq. ft.
8214 Cardinal Peak St, West Richland, WA 99353
MLS# 297079Listed by: JOHN L SCOTT TRI-CITIES PASCO - New
 $609,000Active4 beds 3 baths3,600 sq. ft.
64209 E Grover Pr Ne, West Richland, WA 99353
MLS# 297084Listed by: KRISTA HOPKINS HOMES/ RE/ MAX NW - New
 $975,000Active3.11 Acres
nka Paradise Way #Lot 5, West Richland, WA 99353
MLS# 297062Listed by: RETTER AND COMPANY SOTHEBY'S


Protect your home and budget from life's surprises with an Assurant Home Warranty, backed by a partner that supports you through every step of homeownership. Explore Plans.
©2026 Century 21 Real Estate LLC. All rights reserved. CENTURY 21®, the CENTURY 21 Logo and C21® are service marks owned by Century 21 Real Estate LLC. Century 21 Real Estate LLC fully supports the principles of the Fair Housing Act and the Equal Opportunity Act. Each office is independently owned and operated. Listing information is deemed reliable but not guaranteed accurate.