3603 Orchard St, West Richland, WA 99353
Local realty services provided by:CENTURY 21 Tri-Cities
3603 Orchard St,West Richland, WA 99353
$785,000
- 4 Beds
- 4 Baths
- 2,729 sq. ft.
- Single family
- Active
Listed by: april connors
Office: windermere group one/tri-cities
MLS#:295621
Source:WA_PRMLS
Price summary
- Price:$785,000
- Price per sq. ft.:$244.4
About this home
MLS# 295621 Welcome to 3603 Orchard St in West Richland, where breathtaking views and exceptional finishes come together. The flexible floor plan is thoughtfully designed for multi-generational living, offering space to live comfortably together while still enjoying privacy and independence. From the moment you step inside, you’ll be drawn to the expansive views and light-filled, open-concept floor plan. The main level features a spacious great room with large windows, a cozy fireplace with a full-height tile surround, custom built-ins and seamless flow into the dining area and beautifully appointed kitchen. Quartz countertops, custom selections, a large island, and timeless neutral finishes create a sophisticated yet welcoming space that is functional for both everyday living and entertaining. The kitchen and dining area seamlessly extend to a spacious balcony, offering the perfect backdrop for morning coffee, al fresco dining, entertaining guests, or simply taking in the expansive Tri-Cities views. The primary suite offers a peaceful retreat with a luxurious full-tile walk-in shower and generous walk-in closet. A pass-through from the closet leads to the laundry room for added convenience. Completing the main level is an additional bedroom and full bathroom providing flexibility for guests or a dedicated home office. Head downstairs to an expansive family room centered around a cozy fireplace, with seamless access to the covered patio. Designed for both relaxation and entertaining, this inviting space is perfect for movie nights or gathering with friends to watch the big game! This level also offers a spacious junior suite with a private ensuite bathroom and walk-in closet, along with an additional bedroom, full bath and second laundry room. A dedicated storage room, already wired for a heating and cooling mini-split, provides flexibility and endless potential. A fully finished 3-car garage, with 220 volt outlet for EV Charger, and additional storage add to the home’s functionality. Outside, beautifully finished landscaping enhances the home’s curb appeal, while the covered patio and gas BBQ stub create the perfect setting for effortless outdoor entertaining, summer gatherings, and relaxing evenings at home. With its incredible views, generous living spaces, high-end finishes, and versatile lower level, 3603 Orchard St. offers the perfect blend of style, comfort, and functionality. Come experience everything this exceptional home has to offer...
Contact an agent
Home facts
- Year built:2022
- Subdivision & Development:West Richland
- Listing ID #:295621
- Added:45 day(s) ago
- Updated:October 01, 2026 at 07:19 PM
Rooms and interior
- Bedrooms:4
- Total bathrooms:4
- Full bathrooms:2
- Flooring:Carpet, Laminate, Tile, Wood
- Kitchen Description:Dishwasher, Disposal, Microwave, Range/Oven, Refrigerator, Wine Cooler
- Basement Description:Finished, Full, Inside Entrance, Outside Entrance, Windows - Egress
- Living area:2,729 sq. ft.
Heating and cooling
- Cooling:Central Air, Heat Pump
- Heating:Central, Furnace, Heat Pump
- Central air:Yes
Structure and exterior
- Roof:Composition
- Year built:2022
- Building area:2,729 sq. ft.
- Lot area:0.32 Acres
- Construction Materials:Stucco
- Exterior Features:Balcony, Irrigation System
- Foundation Description:Slab
- Levels:1 Story
Utilities
- Water:Public
- Sewer:Sewer Connected
Finances and disclosures
- Price:$785,000
- Price per sq. ft.:$244.4
- Tax amount:$7,737 (2026)
Features and amenities
- Appliances:Dishwasher, Disposal, Microwave, Range/Oven, Refrigerator, Water Heater, Water Softener, Wine Cooler
- Amenities:Ceiling Fan(s), Drapes/Blinds, Raised Ceiling(s), Storage, Utility Sink
Parking
- Parking description:3 Car, Attached, Finished, Garage Door Opener, RV Access/Parking
New listings near 3603 Orchard St
- Open Sat, 11am to 12:30pmNew
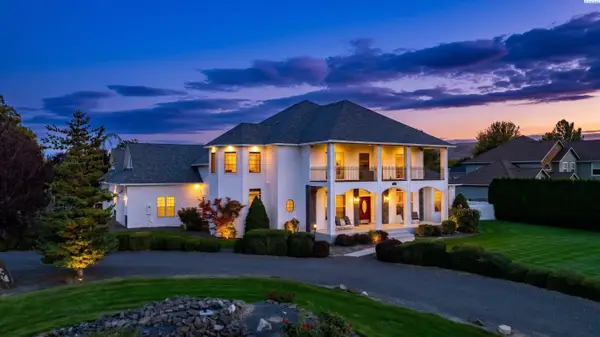 $985,000Active4 beds 4 baths4,144 sq. ft.
5601 Glenbrook Loop, West Richland, WA 99353
MLS# 296848Listed by: WINDERMERE GROUP ONE/TRI-CITIES - New
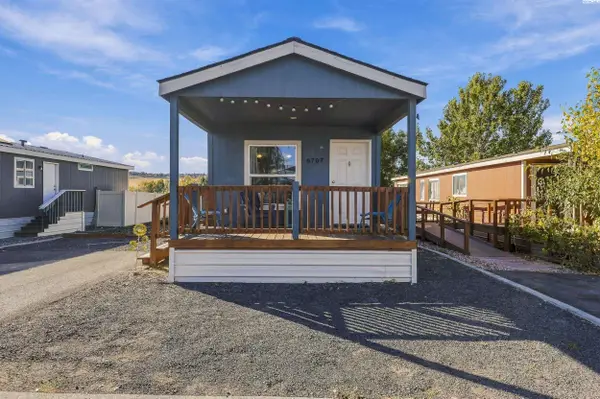 $100,000Active2 beds 1 baths710 sq. ft.
6707 James Street, West Richland, WA 99353
MLS# 296847Listed by: RESULTS REALTY GROUP TRI-CITIE - Open Sat, 12 to 1:30pmNew
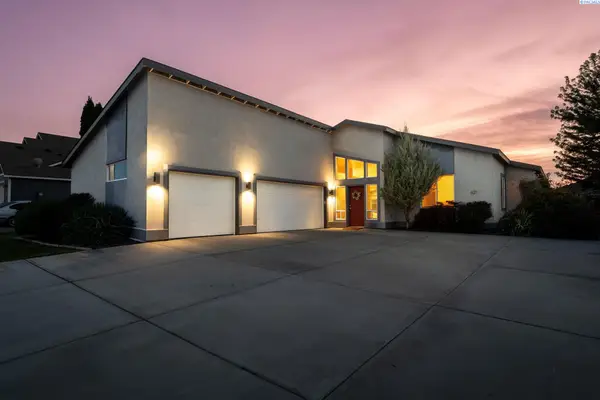 $600,000Active3 beds 3 baths2,540 sq. ft.
621 Pinnacle Dr, West Richland, WA 99353-8328
MLS# 296843Listed by: WINDERMERE GROUP ONE/TRI-CITIES - Open Sat, 11am to 1pmNew
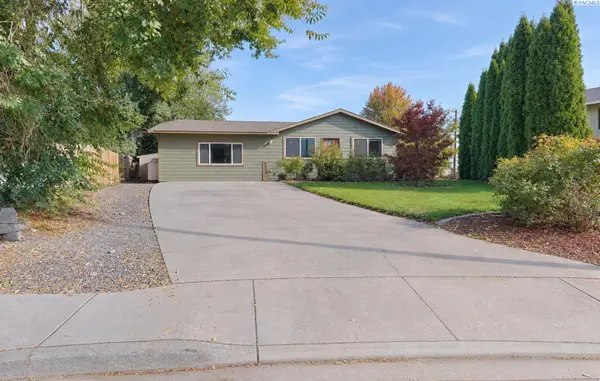 $299,900Active4 beds 2 baths1,800 sq. ft.
4610 Mallard Court, West Richland, WA 99353
MLS# 296822Listed by: KENMORE TEAM - New
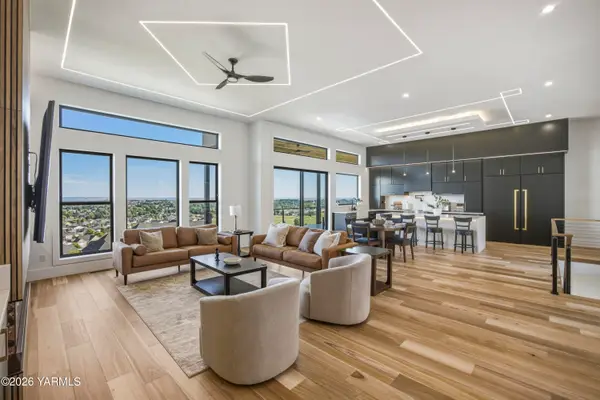
 $1,299,999Active4 beds 6 baths3,875 sq. ft.
5411 Hershey, West Richland, WA 99353
MLS# 26-2979Listed by: CENTURY 21 TRI-CITIES - Open Sun, 12 to 3pmNew
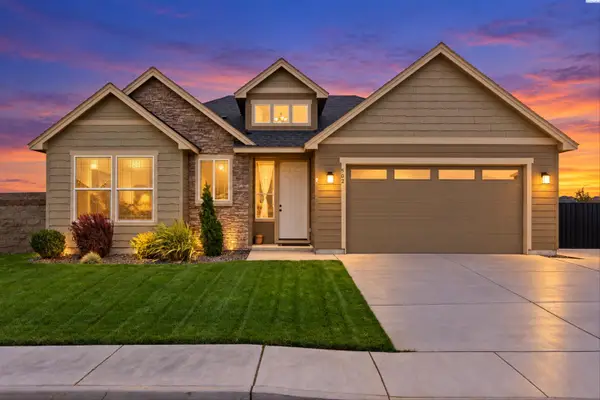 $494,000Active3 beds 2 baths1,852 sq. ft.
502 Constance Ave, West Richland, WA 99353
MLS# 296795Listed by: RETTER AND COMPANY SOTHEBY'S - New
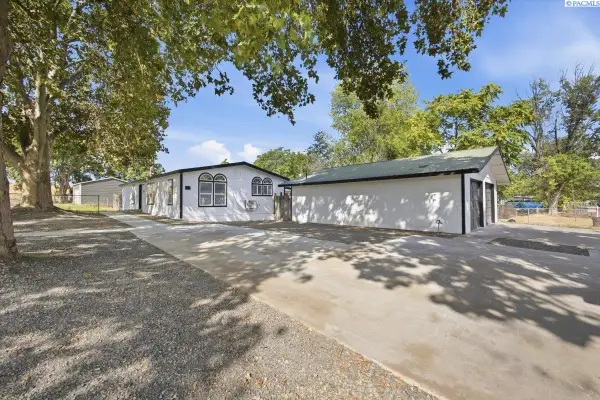 $349,000Active3 beds 3 baths1,248 sq. ft.
1003 N 61st Ave., West Richland, WA 99353
MLS# 296783Listed by: HOMESMART ELITE BROKERS - New
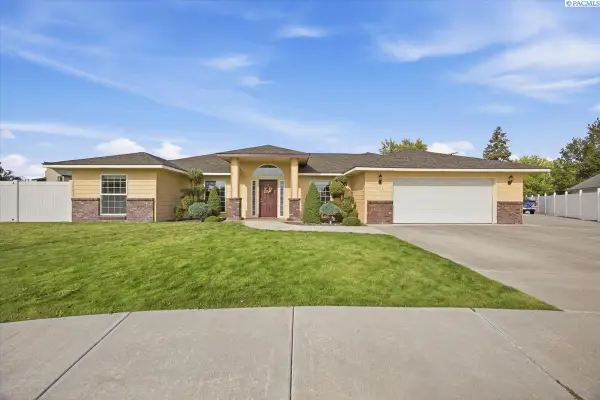 $445,000Active3 beds 2 baths1,811 sq. ft.
4504 Desert Cove, West Richland, WA 99353
MLS# 296755Listed by: PNW COLLECTIVE / REAL BROKER - New
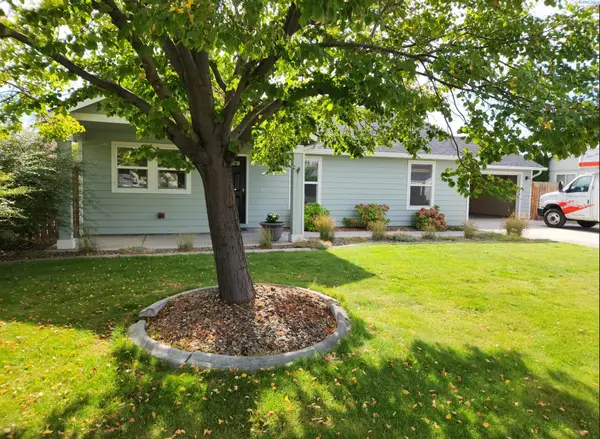 $392,500Active3 beds 2 baths1,250 sq. ft.
5149 Pinehurst St, West Richland, WA 99353
MLS# 296765Listed by: TRI-CITIES REALTY GROUP, LLC - Open Sat, 2:30 to 4pmNew
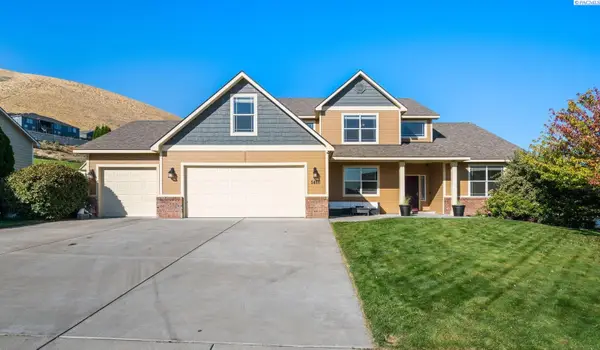 $700,000Active5 beds 3 baths3,309 sq. ft.
5400 Kenra Loop, West Richland, WA 99353
MLS# 296728Listed by: WINDERMERE GROUP ONE/TRI-CITIES


Protect your home and budget from life's surprises with an Assurant Home Warranty, backed by a partner that supports you through every step of homeownership. Explore Plans.
©2026 Century 21 Real Estate LLC. All rights reserved. CENTURY 21®, the CENTURY 21 Logo and C21® are service marks owned by Century 21 Real Estate LLC. Century 21 Real Estate LLC fully supports the principles of the Fair Housing Act and the Equal Opportunity Act. Each office is independently owned and operated. Listing information is deemed reliable but not guaranteed accurate.