
3827 Watkins Way, West Richland, WA 99353
Local realty services provided by:CENTURY 21 Tri-Cities
3827 Watkins Way,West Richland, WA 99353
$595,000
- 4 Beds
- 3 Baths
- 2,610 sq. ft.
- Single family
- Active
Listed by: cari mcgee
Office: cari mcgee real estate team/re/max northwest
MLS#:293327
Source:WA_PRMLS
Price summary
- Price:$595,000
- Price per sq. ft.:$227.97
About this home
MLS# 293327 The Best of West Richland! Over 2600 sq feet, all on one level, with four bedrooms AND an office, plus a three car-garage, built in 2021. An enormous great room with a fireplace surrounded by shelves, a mantle, and windows creates the perfect spot for entertaining, or gathering for great conversations. Off the breakfast nook, is one of the bedrooms, but you could convert it to an exercise room, another office, a dining room, or play room. The primary bedroom is separate from the other bedrooms, and has vaulted ceilings and ample room for a reading chair or chaise lounge. The en suite bathroom has dual sinks and a built-in vanity, and a large walk-in closet. Outside, the extended covered patio is ideal for outdoor relaxing or entertaining.
Contact an agent
Home facts
- Year built:2021
- Subdivision & Development:LATTIN MEADOWS
- Listing ID #:293327
- Added:76 day(s) ago
- Updated:August 12, 2026 at 03:05 PM
Rooms and interior
- Bedrooms:4
- Total bathrooms:3
- Full bathrooms:2
- Half bathrooms:1
- Flooring:Carpet, Laminate, Vinyl
- Dining Description:Dining - Kitchen/Combo, Dining - Living/Combo
- Bathrooms Description:Bath - Master, Tub - Garden
- Kitchen Description:Dining - Kitchen/Combo, Dishwasher, Garbage Disposal, Microwave Oven, Pantry, Range/Oven, Refrigerator
- Bedroom Description:Master Suite, Walk In Closet(s)
- Living area:2,610 sq. ft.
Structure and exterior
- Roof:Composition Shingle
- Year built:2021
- Building area:2,610 sq. ft.
- Lot area:0.23 Acres
- Construction Materials:Lap, Wood Siding
- Exterior Features:Fencing/Enclosed, Patio/Covered
- Foundation Description:Concrete, Crawl Space
- Levels:1 Story
Utilities
- Water:Water - Public
- Sewer:Sewer - Connected
Finances and disclosures
- Price:$595,000
- Price per sq. ft.:$227.97
- Tax amount:$6
Features and amenities
- Amenities:Ceiling - Raised, Drapes/Curtains/Blinds, French Doors
Parking
- Parking description:3 Car, Attached
- Garage spaces:3
New listings near 3827 Watkins Way
- New
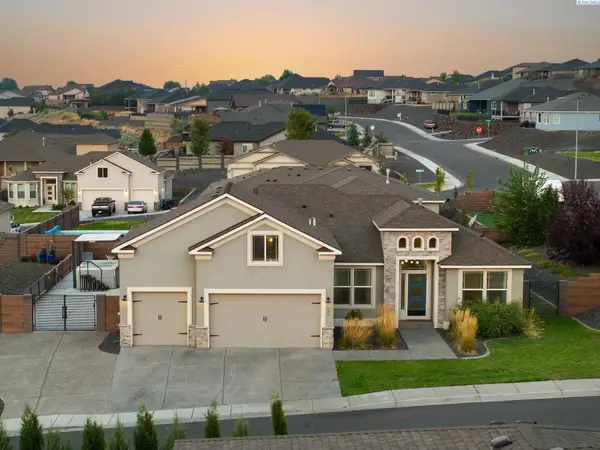 $644,900Active5 beds 2 baths2,428 sq. ft.
689 Titan Avenue, West Richland, WA 99353
MLS# 295473Listed by: RE/MAX NORTHWEST REALTORS - New
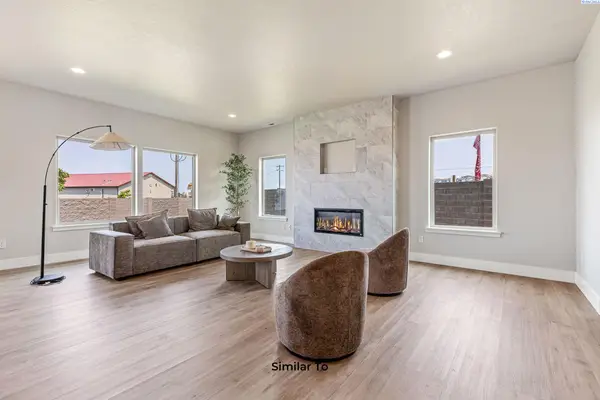 $402,850Active3 beds 3 baths1,903 sq. ft.
7505 Grapevine Ct, West Richland, WA 99353
MLS# 295463Listed by: COLDWELL BANKER TOMLINSON - Open Sun, 11am to 1pmNew
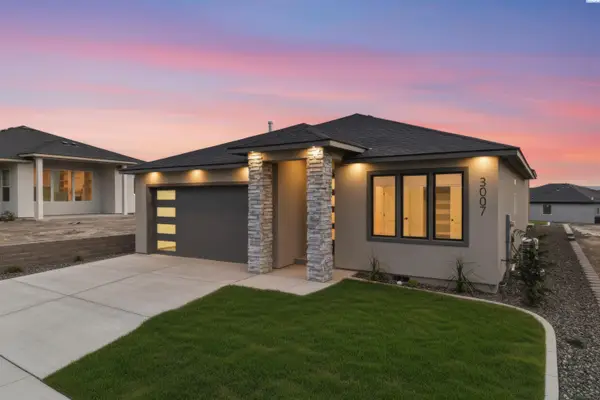 $578,000Active3 beds 2 baths1,954 sq. ft.
3007 Meadowlark Ave, Richland, WA 99352
MLS# 295455Listed by: COLDWELL BANKER TOMLINSON - Open Fri, 4:30 to 6:30pmNew
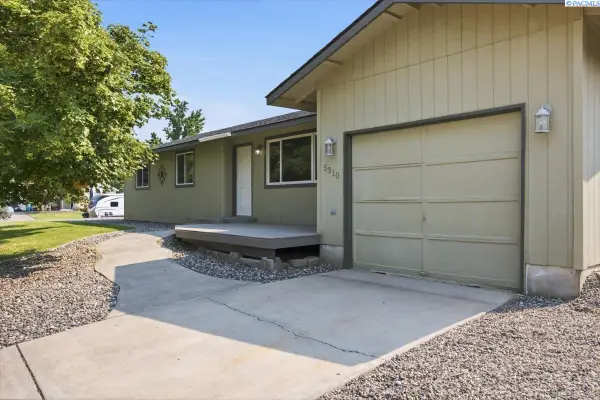 $389,000Active4 beds 2 baths1,700 sq. ft.
5310 Blue Heron Blvd, West Richland, WA 99353
MLS# 295449Listed by: RE/MAX, THE COLLECTIVE - New
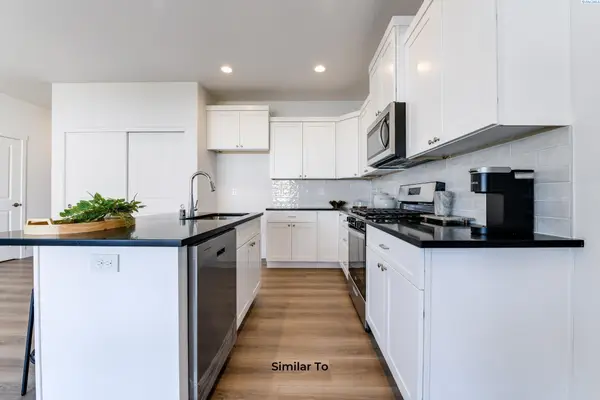 $369,850Active3 beds 3 baths1,478 sq. ft.
7513 Grapevine Ct, West Richland, WA 99353
MLS# 295439Listed by: COLDWELL BANKER TOMLINSON - New
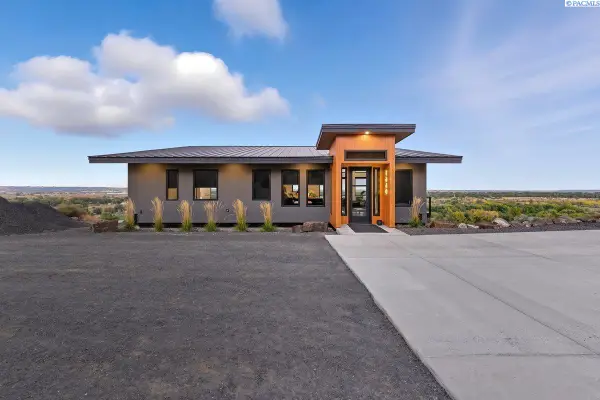 $849,900Active2 beds 3 baths2,401 sq. ft.
1880 Artemis Rdg, West Richland, WA 99353-9016
MLS# 295433Listed by: ERA SKYVIEW REALTY - New
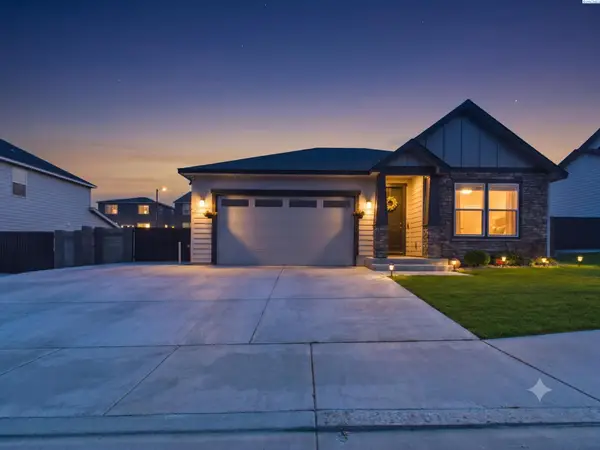 $465,000Active3 beds 2 baths1,696 sq. ft.
7889 Blanchard Lp, West Richland, WA 99353
MLS# 295419Listed by: EXP REALTY, LLC TRI CITIES - Open Sun, 2 to 3:30pmNew
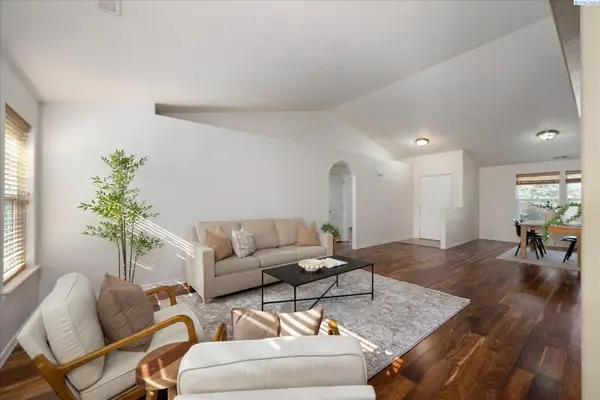 $425,000Active3 beds 2 baths1,508 sq. ft.
3001 S Highlands Blvd, West Richland, WA 99353
MLS# 295410Listed by: WINDERMERE GROUP ONE/TRI-CITIES - New
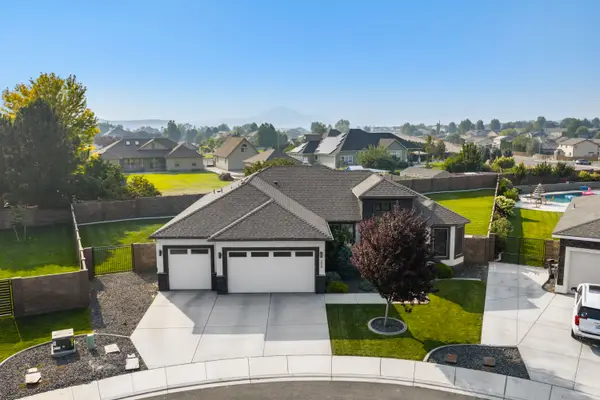 $599,900Active4 beds 2 baths2,001 sq. ft.
3529 Curtis Dr, West Richland, WA 99353
MLS# 295381Listed by: RETTER AND COMPANY SOTHEBY'S - New
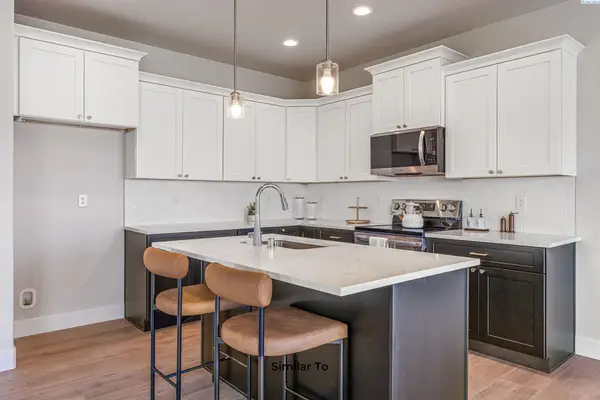 $399,850Active3 beds 3 baths1,903 sq. ft.
7521 Grapevine Ct, West Richland, WA 99353
MLS# 295362Listed by: COLDWELL BANKER TOMLINSON


Protect your home and budget from life's surprises with an Assurant Home Warranty, backed by a partner that supports you through every step of homeownership. Explore Plans.
©2026 Century 21 Real Estate LLC. All rights reserved. CENTURY 21®, the CENTURY 21 Logo and C21® are service marks owned by Century 21 Real Estate LLC. Century 21 Real Estate LLC fully supports the principles of the Fair Housing Act and the Equal Opportunity Act. Each office is independently owned and operated. Listing information is deemed reliable but not guaranteed accurate.