
4317 Ironton Dr, West Richland, WA 99353
Local realty services provided by:CENTURY 21 Tri-Cities
Listed by: sandra senger
Office: retter and company sotheby's
MLS#:295352
Source:WA_PRMLS
Price summary
- Price:$439,900
- Price per sq. ft.:$194.47
About this home
MLS# 295352 You DON'T want to miss this one!! Beautifully updated rambler/basement home. 3 bdrms & two baths upstairs, 1 bdrm, full bath, wetbar/kitchenette, living room area & office downstairs, set up for extra income if desired. Kitchen & all Bathrooms have been re-done w/new lighting, LVP flooring, cabinets, counters, sinks, fixtures & coldwater filter under sink. New doors, room darkening window covers in bdrms, wall base, paint & iron railing to basement. 2019 Solar panels, electrical panel in garage, rolled insulation & 2 new attic fans; 2021 Heat pump w/10 yr extended warranty & Total Energy HVAC service every 6 months, 3 Alexa smart switches, wired for hot tub, 2024 new compressor for kitchen frig, plumbed for water softener, 2 wood burning FP's w/tons of birch tree firewood, RV pkg, beautiful tiered backyard with park like setting, playhouse, burn pit & garden area on top tier, patio, chardonnay grape vines, raspberries & blueberries, storage room attached to garage, 8x8 storage shed outside, gutters installed, extra parking & One Year Fidelity National home warranty $510. Call your favorite realtor today and come see your new home!...
Contact an agent
Home facts
- Year built:1976
- Subdivision & Development:SUMAC ADDN
- Listing ID #:295352
- Added:2 day(s) ago
- Updated:August 09, 2026 at 03:32 AM
Rooms and interior
- Bedrooms:4
- Total bathrooms:3
- Full bathrooms:2
- Flooring:Carpet, Laminate, Vinyl
- Dining Description:Dining - Formal
- Bathrooms Description:Bath - Master
- Kitchen Description:Dishwasher, Garbage Disposal, Kitchen Island, Pantry, Range/Oven, Refrigerator
- Bedroom Description:Master - Main Level, Master Suite
- Basement Description:Finished, Inside Entrance, Windows - Egress, Windows - Non Egress
- Living area:2,262 sq. ft.
Structure and exterior
- Roof:Composition Shingle
- Year built:1976
- Building area:2,262 sq. ft.
- Lot area:0.31 Acres
- Construction Materials:T 1-11, Wood Siding
- Exterior Features:Fencing/Enclosed, Patio/Open, Shed, Solar Panels, Storage Building
- Foundation Description:Concrete, Concrete Slab
- Levels:1 Story
Utilities
- Water:Water - Public
- Sewer:Sewer - Connected
Finances and disclosures
- Price:$439,900
- Price per sq. ft.:$194.47
- Tax amount:$3,594
Features and amenities
- Laundry features:Dryer, Room - Laundry, Washer
- Amenities:Drapes/Curtains/Blinds, Extra Storage, Wet Bar
Parking
- Parking description:2 Car, Attached, Door Opener, Off Street Spaces, Rv Parking - Open
- Garage spaces:2
New listings near 4317 Ironton Dr
- Open Sun, 11am to 1pmNew
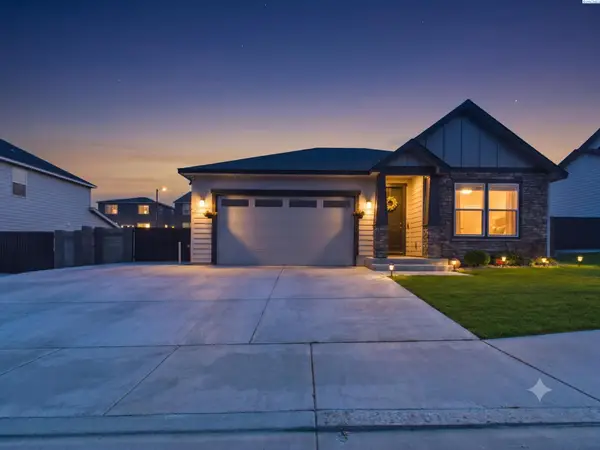 $465,000Active3 beds 2 baths1,696 sq. ft.
7889 Blanchard Lp, West Richland, WA 99353
MLS# 295419Listed by: EXP REALTY, LLC TRI CITIES - New
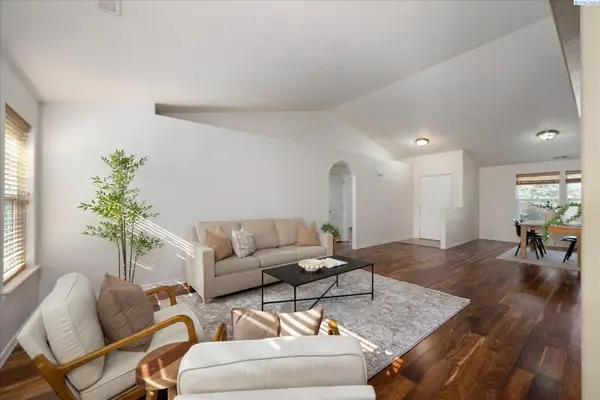 $425,000Active3 beds 2 baths1,508 sq. ft.
3001 S Highlands Blvd, West Richland, WA 99353
MLS# 295410Listed by: WINDERMERE GROUP ONE/TRI-CITIES - New
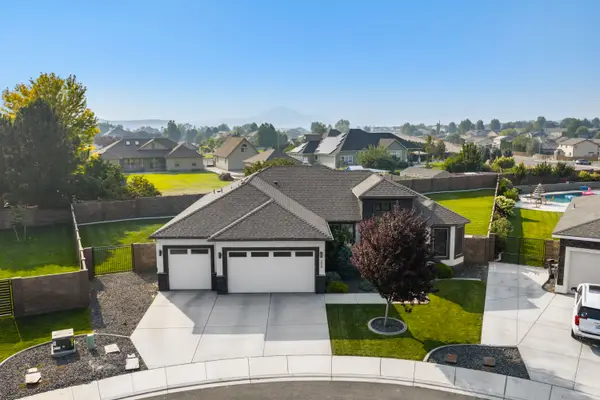 $599,900Active4 beds 2 baths2,001 sq. ft.
3529 Curtis Dr, West Richland, WA 99353
MLS# 295381Listed by: RETTER AND COMPANY SOTHEBY'S - New
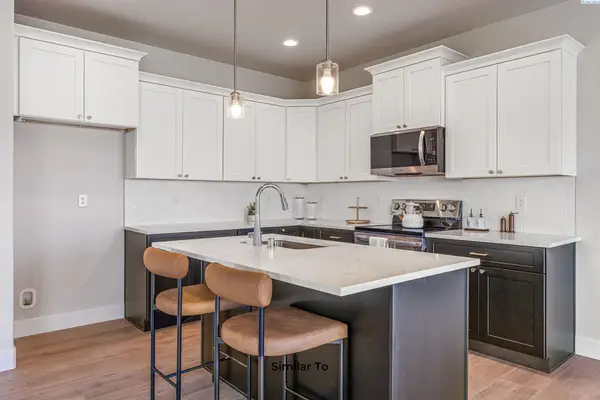 $399,850Active3 beds 3 baths1,903 sq. ft.
7521 Grapevine Ct, West Richland, WA 99353
MLS# 295362Listed by: COLDWELL BANKER TOMLINSON - New
 $534,900Active3 beds 3 baths2,321 sq. ft.
5500 Leilani Dr, West Richland, WA 99353
MLS# 295347Listed by: RETTER AND COMPANY SOTHEBY'S - New
 $1,299,999Active5 beds 4 baths3,688 sq. ft.
5601 Grant St, West Richland, WA 99353
MLS# 295325Listed by: RE/MAX, THE COLLECTIVE - New
 $514,000Active4 beds 3 baths2,078 sq. ft.
4455 King Drive, West Richland, WA 99353
MLS# 295327Listed by: RE/MAX, THE COLLECTIVE - New
 $1,280,000Active4 beds 5 baths4,806 sq. ft.
5706 Glenbrook Loop, West Richland, WA 99353
MLS# 295332Listed by: KRISTA HOPKINS HOMES/ RE/ MAX NW - Open Sun, 11am to 1pmNew
 $369,900Active3 beds 2 baths1,120 sq. ft.
4721 Daisy Street, West Richland, WA 99353
MLS# 295310Listed by: EXIT REALTY TRI-CITIES LIFE


Protect your home and budget from life's surprises with an Assurant Home Warranty, backed by a partner that supports you through every step of homeownership. Explore Plans.
©2026 Century 21 Real Estate LLC. All rights reserved. CENTURY 21®, the CENTURY 21 Logo and C21® are service marks owned by Century 21 Real Estate LLC. Century 21 Real Estate LLC fully supports the principles of the Fair Housing Act and the Equal Opportunity Act. Each office is independently owned and operated. Listing information is deemed reliable but not guaranteed accurate.