
4455 King Drive, West Richland, WA 99353
Local realty services provided by:CENTURY 21 Tri-Cities
4455 King Drive,West Richland, WA 99353
$520,000
- 4 Beds
- 3 Baths
- - sq. ft.
- Single family
- Sold
Listed by: shana brown
Office: re/max, the collective
MLS#:295327
Source:WA_PRMLS
Sorry, we are unable to map this address
Price summary
- Price:$520,000
About this home
MLS# 295327 Single-Level Living with Beautiful Northern Views! Welcome to 4455 King Drive in West Richland. This beautifully maintained 4-bedroom, 2.5-bath home offers the perfect blend of comfort, character, and functionality. Built in 2011, this thoughtfully designed home features a dedicated office, formal dining space, and an open-concept layout. The spacious living area is warm and inviting, featuring beautiful wood flooring throughout the main living spaces, a cozy electric fireplace, and striking Venetian plaster accents that add timeless charm. The well-appointed kitchen features granite countertops, a convenient breakfast bar, a casual dining nook, a pantry, and newer appliances—all included—making it move-in ready! The split-bedroom design offers privacy for the spacious primary ensuite. Three of the home's five rooms have been updated with new carpet, providing a fresh and comfortable feel. Step outside to enjoy the breathtaking northern views from the welcoming front Trex deck, the perfect place to enjoy your morning coffee or evening sunsets. Out back, you'll find a private covered patio and garden area, creating a peaceful space for outdoor living and entertaining. Additional features include a dedicated laundry room, a newer hot water tank, and a spacious 3-car garage with durable epoxy floors. Ideally located close to schools, parks, shopping, dining, and everyday conveniences, this exceptional West Richland home offers the lifestyle you've been waiting for. Thoughtfully designed, lovingly maintained, and perfectly located—this is one you won't want to miss!...
Contact an agent
Home facts
- Year built:2011
- Subdivision & Development:West Richland
- Listing ID #:295327
- Added:79 day(s) ago
- Updated:October 25, 2026 at 06:40 AM
Rooms and interior
- Bedrooms:4
- Total bathrooms:3
- Full bathrooms:2
- Half bathrooms:1
- Flooring:Carpet, Tile, Wood
- Kitchen Description:Dishwasher, Disposal, Freezer, Microwave, Range/Oven, Refrigerator
Heating and cooling
- Cooling:Electric, Heat Pump
- Heating:Electric, Heat Pump
Structure and exterior
- Roof:Composition
- Year built:2011
- Construction Materials:Stucco
- Exterior Features:Fence/Partial
- Foundation Description:Slab
- Levels:1 Story
Utilities
- Water:Public
- Sewer:Sewer Connected
Finances and disclosures
- Price:$520,000
- Tax amount:$5,028 (2026)
Features and amenities
- Appliances:Dishwasher, Disposal, Dryer, Freezer, Microwave, Range/Oven, Refrigerator, Washer, Water Filter, Water Heater
- Laundry features:Dryer, Washer
- Amenities:Ceiling Fan(s), Drapes/Blinds, Raised Ceiling(s), Utility Sink
Parking
- Parking description:3 Car, Attached, Finished, Garage Door Opener
New listings near 4455 King Drive
- New
 $99,900Active0.16 Acres
Tbd S 38th, West Richland, WA 99353
MLS# 297384Listed by: EXP REALTY, LLC TRI CITIES  $198,000Active0.37 Acres
4785 Reeses Lane #LOT20, West Richland, WA 99353
MLS# 293879Listed by: WINDERMERE GROUP ONE/TRI-CITIES $198,000Active0.37 Acres
4763 Reeses Lane #LOT21, West Richland, WA 99353
MLS# 293882Listed by: WINDERMERE GROUP ONE/TRI-CITIES $198,000Active0.43 Acres
4721 Reeses Lane #LOT22, West Richland, WA 99353
MLS# 293886Listed by: WINDERMERE GROUP ONE/TRI-CITIES $195,000Active0.45 Acres
4705 Reeses Lane #LOT23, West Richland, WA 99353
MLS# 293887Listed by: WINDERMERE GROUP ONE/TRI-CITIES- New
 $198,000Active0.32 Acres
4804 Reeses Lane #Lot18, West Richland, WA 99353
MLS# 297331Listed by: WINDERMERE GROUP ONE/TRI-CITIES - New
 $460,000Active4 beds 3 baths2,578 sq. ft.
4243 King Dr, West Richland, WA 99353
MLS# 297325Listed by: WINDERMERE GROUP ONE/TRI-CITIES - New
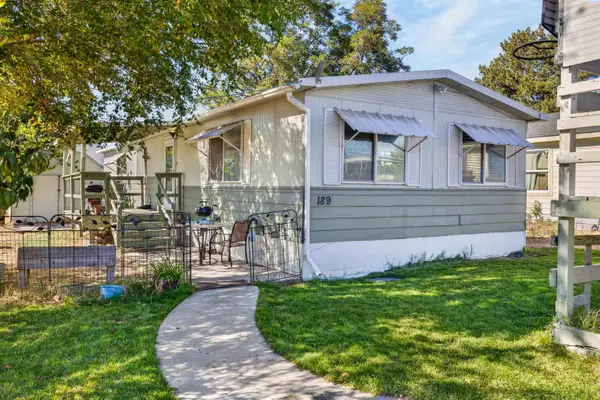 $85,000Active2 beds 2 baths1,200 sq. ft.
189 S 38th Ave #8, West Richland, WA 99353
MLS# 297315Listed by: IMAGINE REALTY ERA POWERED - New
 $572,000Active4 beds 2 baths2,205 sq. ft.
502 Tatoosh Ave, West Richland, WA 99353
MLS# 297267Listed by: TC BROKERS - New
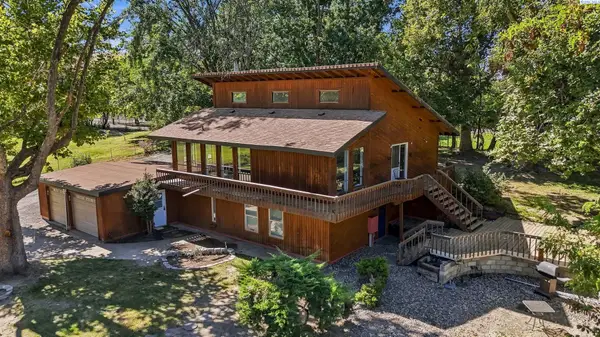 $775,000Active3 beds 3 baths2,310 sq. ft.
75707 N Grosscup, West Richland, WA 99353
MLS# 297264Listed by: RETTER AND COMPANY SOTHEBY'S


Protect your home and budget from life's surprises with an Assurant Home Warranty, backed by a partner that supports you through every step of homeownership. Explore Plans.
©2026 Century 21 Real Estate LLC. All rights reserved. CENTURY 21®, the CENTURY 21 Logo and C21® are service marks owned by Century 21 Real Estate LLC. Century 21 Real Estate LLC fully supports the principles of the Fair Housing Act and the Equal Opportunity Act. Each office is independently owned and operated. Listing information is deemed reliable but not guaranteed accurate.