
4620 Grouse Dr, West Richland, WA 99352
Local realty services provided by:CENTURY 21 Tri-Cities
4620 Grouse Dr,West Richland, WA 99352
$369,999
- 3 Beds
- 2 Baths
- 1,288 sq. ft.
- Single family
- Pending
Listed by: jennifer craig
Office: musser bros, inc
MLS#:295218
Source:WA_PRMLS
Price summary
- Price:$369,999
- Price per sq. ft.:$287.27
About this home
MLS# 295218 Welcome home to this move-in ready gem, perfectly located close to schools, parks, shopping, and restaurants! This inviting home features 3 bedrooms and 2 bathrooms, offering a comfortable and functional layout for everyday living. Step inside to discover fresh interior paint and updated flooring throughout, creating a clean and modern feel. The beautifully updated kitchen showcases stylish open shelving and flows seamlessly into a large dining room—perfect for hosting gatherings and entertaining guests. The cozy family room with a fireplace provides the ideal space to relax and unwind. Outside, you’ll love the large, fully fenced backyard with plenty of room for play, pets, or summer BBQs. Complete with a 2-car garage and thoughtful updates throughout, this home is truly move-in ready and waiting for its next owner!
Contact an agent
Home facts
- Year built:1978
- Subdivision & Development:West Richland
- Listing ID #:295218
- Added:81 day(s) ago
- Updated:October 24, 2026 at 08:34 AM
Rooms and interior
- Bedrooms:3
- Total bathrooms:2
- Full bathrooms:1
- Flooring:Laminate
- Kitchen Description:Dishwasher, Disposal, Range/Oven, Refrigerator
- Living area:1,288 sq. ft.
Heating and cooling
- Cooling:Electric
- Heating:Furnace
Structure and exterior
- Roof:Composition
- Year built:1978
- Building area:1,288 sq. ft.
- Lot area:0.23 Acres
- Construction Materials:Wood Siding
- Exterior Features:Fenced
- Foundation Description:Crawl Space
- Levels:1 Story
Utilities
- Water:Public
- Sewer:Sewer Connected
Finances and disclosures
- Price:$369,999
- Price per sq. ft.:$287.27
- Tax amount:$3,288 (2026)
Features and amenities
- Appliances:Dishwasher, Disposal, Dryer, Range/Oven, Refrigerator, Washer, Water Heater
- Laundry features:Dryer, Washer
- Amenities:Ceiling Fan(s)
Parking
- Parking description:2 Car, Attached, Garage Door Opener
New listings near 4620 Grouse Dr
- New
 $99,900Active0.16 Acres
Tbd S 38th, West Richland, WA 99353
MLS# 297384Listed by: EXP REALTY, LLC TRI CITIES  $198,000Active0.37 Acres
4785 Reeses Lane #LOT20, West Richland, WA 99353
MLS# 293879Listed by: WINDERMERE GROUP ONE/TRI-CITIES $198,000Active0.37 Acres
4763 Reeses Lane #LOT21, West Richland, WA 99353
MLS# 293882Listed by: WINDERMERE GROUP ONE/TRI-CITIES $198,000Active0.43 Acres
4721 Reeses Lane #LOT22, West Richland, WA 99353
MLS# 293886Listed by: WINDERMERE GROUP ONE/TRI-CITIES $195,000Active0.45 Acres
4705 Reeses Lane #LOT23, West Richland, WA 99353
MLS# 293887Listed by: WINDERMERE GROUP ONE/TRI-CITIES- New
 $198,000Active0.32 Acres
4804 Reeses Lane #Lot18, West Richland, WA 99353
MLS# 297331Listed by: WINDERMERE GROUP ONE/TRI-CITIES - New
 $460,000Active4 beds 3 baths2,578 sq. ft.
4243 King Dr, West Richland, WA 99353
MLS# 297325Listed by: WINDERMERE GROUP ONE/TRI-CITIES - New
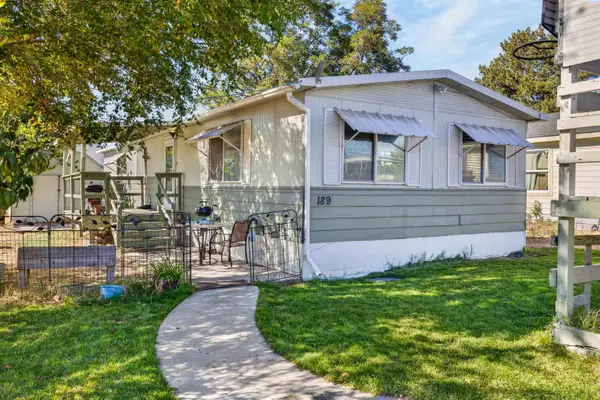 $85,000Active2 beds 2 baths1,200 sq. ft.
189 S 38th Ave #8, West Richland, WA 99353
MLS# 297315Listed by: IMAGINE REALTY ERA POWERED - New
 $572,000Active4 beds 2 baths2,205 sq. ft.
502 Tatoosh Ave, West Richland, WA 99353
MLS# 297267Listed by: TC BROKERS - New
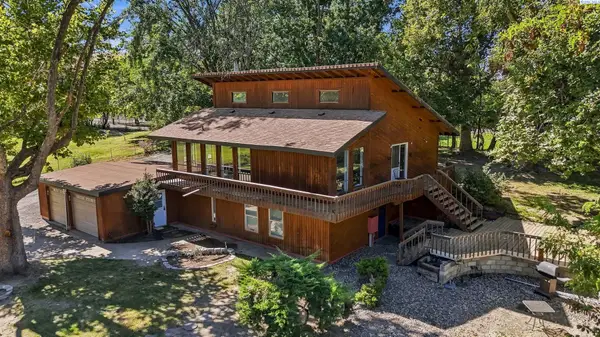 $775,000Active3 beds 3 baths2,310 sq. ft.
75707 N Grosscup, West Richland, WA 99353
MLS# 297264Listed by: RETTER AND COMPANY SOTHEBY'S


Protect your home and budget from life's surprises with an Assurant Home Warranty, backed by a partner that supports you through every step of homeownership. Explore Plans.
©2026 Century 21 Real Estate LLC. All rights reserved. CENTURY 21®, the CENTURY 21 Logo and C21® are service marks owned by Century 21 Real Estate LLC. Century 21 Real Estate LLC fully supports the principles of the Fair Housing Act and the Equal Opportunity Act. Each office is independently owned and operated. Listing information is deemed reliable but not guaranteed accurate.