
5142 Monica St, West Richland, WA 99353
Local realty services provided by:CENTURY 21 Tri-Cities
Listed by: kellen adcock
Office: 1triple7-1.777% / homesmart elite brokers
MLS#:295174
Source:WA_PRMLS
Price summary
- Price:$399,900
- Price per sq. ft.:$263.79
About this home
MLS# 295174 Welcome home to this beautifully maintained, move-in ready rambler in the desirable Desert Glade neighborhood of West Richland! Built in 2008, this split bedroom, 4-bedroom, 2-bath home offers 1,516 square feet of comfortable single-level living on a spacious quarter-acre lot. Recent updates in the past 5-6 years are substantial including: New HVAC heat and cooling system with added ductwork for more efficiency, upgraded water heater, cordless blinds, Step inside to an inviting open-concept layout highlighted by vaulted ceilings, abundant natural light, and a warm propane fireplace that creates the perfect gathering space. The seamless flow between the living room, dining area, and kitchen makes everyday living and entertaining effortless. The kitchen features ample cabinetry, a pantry for added storage, and all major appliances are included, making your move even easier. The private primary suite offers a peaceful retreat with a walk-in closet and en-suite bath, while three additional bedrooms provide flexibility for guests, a home office, hobbies, or growing households. Ceiling fans, vinyl flooring, double-pane vinyl windows, central air conditioning, and an efficient heat pump ensure year-round comfort. Outside, enjoy a fully fenced backyard designed for both relaxation and recreation. The open patio and covered porch create inviting outdoor living spaces perfect for summer barbecues, morning coffee, or evenings under the stars. Timed underground sprinklers keep the landscaping looking its best with minimal effort. Need extra parking? You'll appreciate the attached two-car garage plus open RV parking, offering plenty of space for recreational vehicles, trailers, or additional cars. Whether you're searching for your first home, looking to downsize without sacrificing space, or simply wanting a low-maintenance property in a fantastic West Richland location, this turnkey rambler checks all the boxes. With its functional floor plan, generous lot, and move-in ready condition, this is an opportunity you won't want to miss!...
Contact an agent
Home facts
- Year built:2008
- Subdivision & Development:DESERT GLADE P1
- Listing ID #:295174
- Added:85 day(s) ago
- Updated:October 25, 2026 at 07:40 AM
Rooms and interior
- Bedrooms:4
- Total bathrooms:2
- Full bathrooms:2
- Flooring:Tile, Vinyl
- Kitchen Description:Dishwasher, Disposal, Microwave, Range/Oven, Refrigerator
- Living area:1,516 sq. ft.
Heating and cooling
- Cooling:Central Air, Electric, Heat Pump
- Heating:Central, Electric, Heat Pump
- Central air:Yes
Structure and exterior
- Roof:Composition
- Year built:2008
- Building area:1,516 sq. ft.
- Lot area:0.24 Acres
- Construction Materials:Wood Siding
- Exterior Features:Fenced, Irrigation System, Lighting, Satellite Dish
- Foundation Description:Crawl Space
- Levels:1 Story
Utilities
- Water:Public
- Sewer:Sewer Connected
Finances and disclosures
- Price:$399,900
- Price per sq. ft.:$263.79
- Tax amount:$4,504 (2025)
Features and amenities
- Appliances:Dishwasher, Disposal, Microwave, Range/Oven, Refrigerator, Water Heater
- Amenities:Ceiling Fan(s), Vaulted Ceiling(s)
Parking
- Parking description:2 Car, Attached, Garage Door Opener, RV Access/Parking
New listings near 5142 Monica St
- New
 $99,900Active0.16 Acres
Tbd S 38th, West Richland, WA 99353
MLS# 297384Listed by: EXP REALTY, LLC TRI CITIES  $198,000Active0.37 Acres
4785 Reeses Lane #LOT20, West Richland, WA 99353
MLS# 293879Listed by: WINDERMERE GROUP ONE/TRI-CITIES $198,000Active0.37 Acres
4763 Reeses Lane #LOT21, West Richland, WA 99353
MLS# 293882Listed by: WINDERMERE GROUP ONE/TRI-CITIES $198,000Active0.43 Acres
4721 Reeses Lane #LOT22, West Richland, WA 99353
MLS# 293886Listed by: WINDERMERE GROUP ONE/TRI-CITIES $195,000Active0.45 Acres
4705 Reeses Lane #LOT23, West Richland, WA 99353
MLS# 293887Listed by: WINDERMERE GROUP ONE/TRI-CITIES- New
 $198,000Active0.32 Acres
4804 Reeses Lane #Lot18, West Richland, WA 99353
MLS# 297331Listed by: WINDERMERE GROUP ONE/TRI-CITIES - New
 $460,000Active4 beds 3 baths2,578 sq. ft.
4243 King Dr, West Richland, WA 99353
MLS# 297325Listed by: WINDERMERE GROUP ONE/TRI-CITIES - New
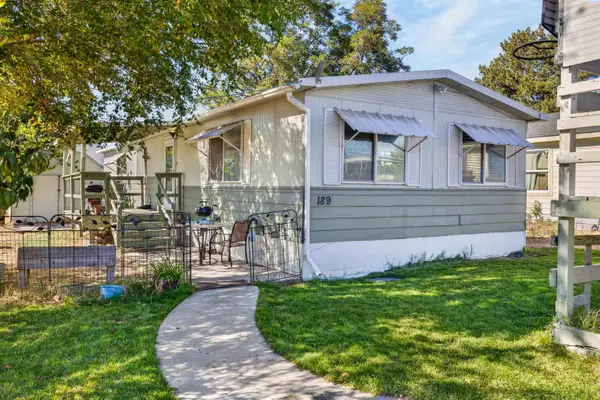 $85,000Active2 beds 2 baths1,200 sq. ft.
189 S 38th Ave #8, West Richland, WA 99353
MLS# 297315Listed by: IMAGINE REALTY ERA POWERED - New
 $572,000Active4 beds 2 baths2,205 sq. ft.
502 Tatoosh Ave, West Richland, WA 99353
MLS# 297267Listed by: TC BROKERS - New
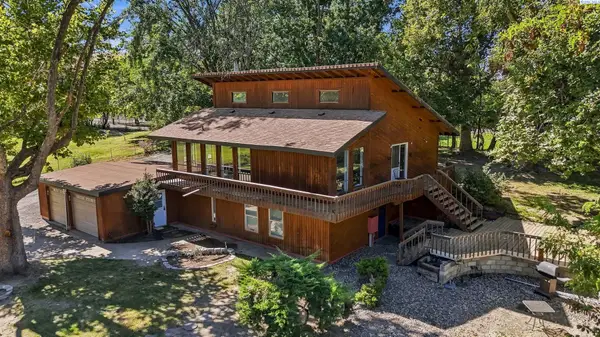 $775,000Active3 beds 3 baths2,310 sq. ft.
75707 N Grosscup, West Richland, WA 99353
MLS# 297264Listed by: RETTER AND COMPANY SOTHEBY'S


Protect your home and budget from life's surprises with an Assurant Home Warranty, backed by a partner that supports you through every step of homeownership. Explore Plans.
©2026 Century 21 Real Estate LLC. All rights reserved. CENTURY 21®, the CENTURY 21 Logo and C21® are service marks owned by Century 21 Real Estate LLC. Century 21 Real Estate LLC fully supports the principles of the Fair Housing Act and the Equal Opportunity Act. Each office is independently owned and operated. Listing information is deemed reliable but not guaranteed accurate.