5202 Spirea Dr., West Richland, WA 99353
Local realty services provided by:CENTURY 21 Tri-Cities
5202 Spirea Dr.,West Richland, WA 99353
$410,000
- 3 Beds
- 2 Baths
- 1,506 sq. ft.
- Single family
- Active
Upcoming open houses
- Sat, Oct 0311:00 am - 01:00 pm
Listed by: ryan vogt
Office: exp realty, llc. tri cities
MLS#:296691
Source:WA_PRMLS
Price summary
- Price:$410,000
- Price per sq. ft.:$272.24
About this home
Welcome to 5202 Spirea Dr in West Richland! This move-in-ready home offers 3 bedrooms, 2 full bathrooms, 1,506 square feet, plus a versatile den/study that works perfectly as a home office, playroom, hobby space, or flex room. Situated on a spacious .30-acre lot, the property offers plenty of room to enjoy the outdoors while still being conveniently located near schools, parks, shopping, and everyday amenities. West Richland continues to attract buyers looking for a little more breathing room, established neighborhoods, and convenient access to everything the Tri-Cities has to offer. Inside, you'll find a functional floor plan with comfortable living spaces and the added flexibility of the separate den. The home has been professionally cleaned and is vacant, making it easy to tour and ready for its next owner to move right in. All appliances are included. Several recent improvements add even more value, including an HVAC system that's approximately one year old, a new garbage disposal, and freshly painted exterior completed in September 2026....
Contact an agent
Home facts
- Year built:2005
- Subdivision & Development:West Richland
- Listing ID #:296691
- Added:7 day(s) ago
- Updated:September 30, 2026 at 04:10 PM
Rooms and interior
- Bedrooms:3
- Total bathrooms:2
- Full bathrooms:2
- Flooring:Carpet, Laminate
- Kitchen Description:Dishwasher, Disposal, Microwave, Refrigerator
- Living area:1,506 sq. ft.
Heating and cooling
- Cooling:Central Air, Electric, Forced Air
- Heating:Central, Forced Air, Heat Pump, Natural Gas
- Central air:Yes
Structure and exterior
- Roof:Composition
- Year built:2005
- Building area:1,506 sq. ft.
- Lot area:0.3 Acres
- Construction Materials:Wood Siding
- Exterior Features:Fenced
- Foundation Description:Concrete
- Levels:1 Story
Utilities
- Water:Public
- Sewer:Sewer Connected
Finances and disclosures
- Price:$410,000
- Price per sq. ft.:$272.24
- Tax amount:$4,343 (2026)
Features and amenities
- Appliances:Dishwasher, Disposal, Dryer, Microwave, Refrigerator, Washer, Water Heater
- Laundry features:Dryer, Washer
- Amenities:Vaulted Ceiling(s)
Parking
- Parking description:2 Car, Attached, Garage Door Opener
New listings near 5202 Spirea Dr.
- New
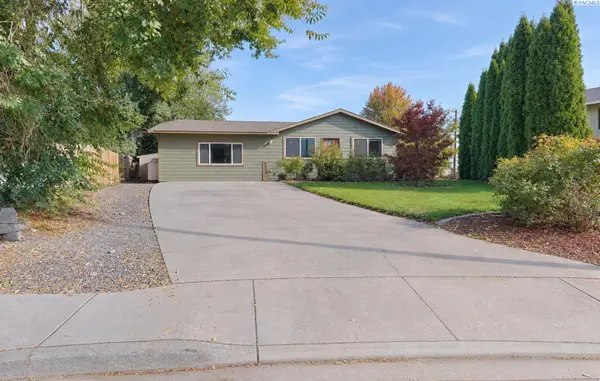 $299,900Active4 beds 2 baths1,800 sq. ft.
4610 Mallard Court, West Richland, WA 99353
MLS# 296822Listed by: KENMORE TEAM - New
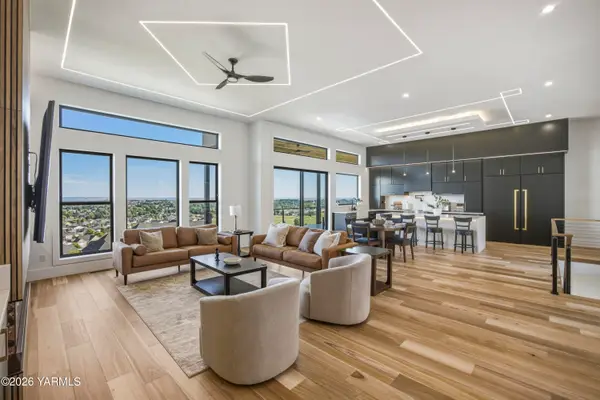
 $1,299,999Active4 beds 6 baths3,875 sq. ft.
5411 Hershey, West Richland, WA 99353
MLS# 26-2979Listed by: CENTURY 21 TRI-CITIES - Open Sun, 12 to 3pmNew
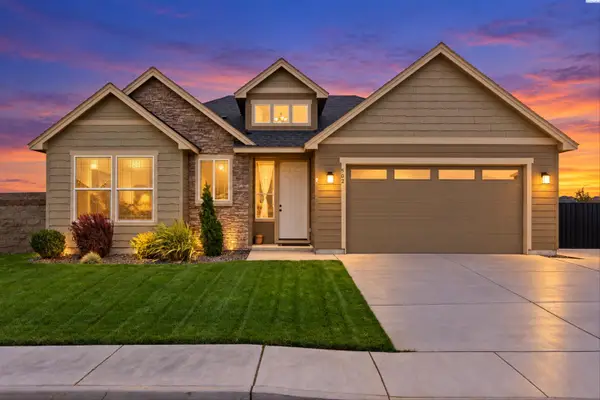 $494,000Active3 beds 2 baths1,852 sq. ft.
502 Constance Ave, West Richland, WA 99353
MLS# 296795Listed by: RETTER AND COMPANY SOTHEBY'S - New
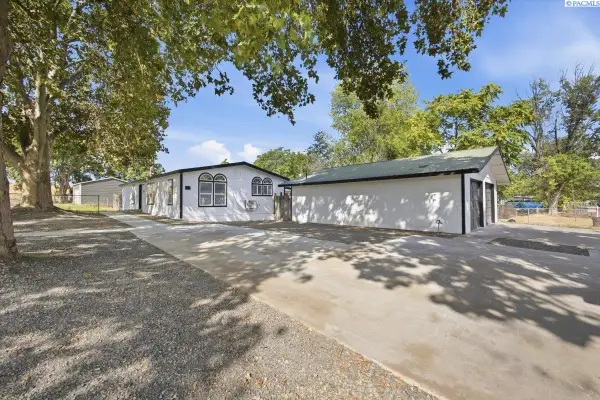 $349,000Active3 beds 3 baths1,248 sq. ft.
1003 N 61st Ave., West Richland, WA 99353
MLS# 296783Listed by: HOMESMART ELITE BROKERS - New
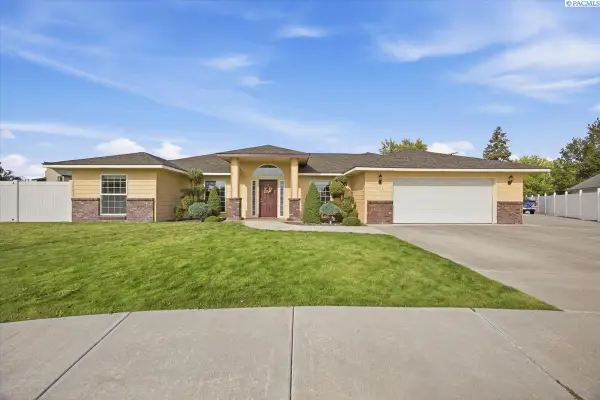 $445,000Active3 beds 2 baths1,811 sq. ft.
4504 Desert Cove, West Richland, WA 99353
MLS# 296755Listed by: PNW COLLECTIVE / REAL BROKER - New
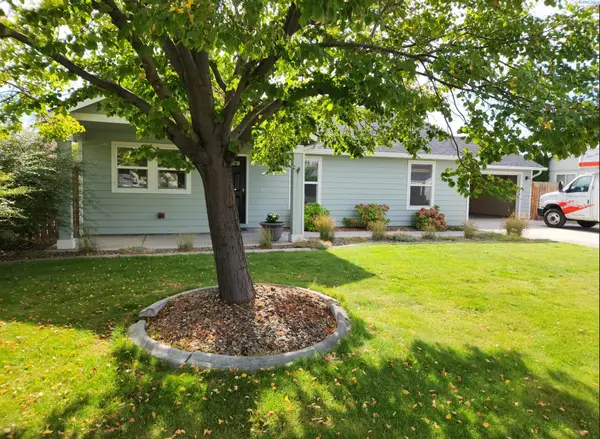 $392,500Active3 beds 2 baths1,250 sq. ft.
5149 Pinehurst St, West Richland, WA 99353
MLS# 296765Listed by: TRI-CITIES REALTY GROUP, LLC - New
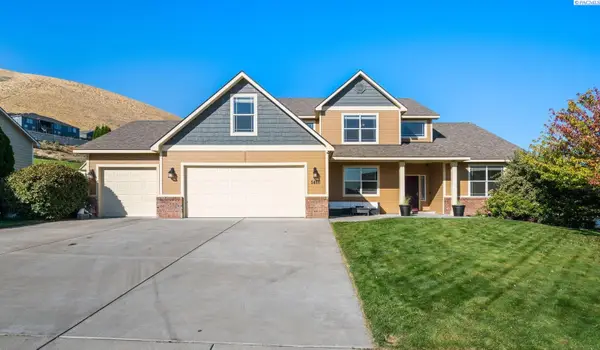 $700,000Active5 beds 3 baths3,309 sq. ft.
5400 Kenra Loop, West Richland, WA 99353
MLS# 296728Listed by: WINDERMERE GROUP ONE/TRI-CITIES  $720,000Active4 beds 4 baths3,342 sq. ft.
4101 Northlake Dr, West Richland, WA 99353
MLS# 296557Listed by: BERKSHIRE HATHAWAY HOMESERVICES TC $1,450,000Active3 beds 4 baths3,415 sq. ft.
5880 S 58th Ave, West Richland, WA 99353
MLS# 296542Listed by: VRG REALTY LLC


Protect your home and budget from life's surprises with an Assurant Home Warranty, backed by a partner that supports you through every step of homeownership. Explore Plans.
©2026 Century 21 Real Estate LLC. All rights reserved. CENTURY 21®, the CENTURY 21 Logo and C21® are service marks owned by Century 21 Real Estate LLC. Century 21 Real Estate LLC fully supports the principles of the Fair Housing Act and the Equal Opportunity Act. Each office is independently owned and operated. Listing information is deemed reliable but not guaranteed accurate.