
8072 Ranchland Ln, West Richland, WA 99353
Local realty services provided by:CENTURY 21 Tri-Cities
8072 Ranchland Ln,West Richland, WA 99353
$465,000
- 5 Beds
- 3 Baths
- 2,324 sq. ft.
- Townhouse
- Active
Office: homesmart elite brokers
MLS#:296543
Source:WA_PRMLS
Price summary
- Price:$465,000
- Price per sq. ft.:$200.09
About this home
Welcome to one of the largest townhomes you’ll find—built for comfortable everyday living with room to spread out. A covered front porch gives you a dry, sheltered spot to come and go. Just inside, a private entry connects the garage, powder bath, and stairs. Soft northern light and 9-foot ceilings fill the main floor. A formal dining area sits partially separated from the living room, kitchen, and informal dining space. The kitchen features quartz counters, tile backsplash, a gas range, a large island with breakfast bar, and a corner pantry. A sliding door opens to the north-facing backyard. Hard-surface floors run through the main living areas, with carpet in the bedrooms and tile in the laundry. All five bedrooms are upstairs, and the laundry room sits in the middle of the floor for convenience. The primary bath includes dual sinks, a walk-in shower, and a large walk-in closet. Out back you’ll find an upgraded patio (approximately 32x13), landscaping, shrubs, two young apple trees, and a storage shed. The seller added a third driveway section in front for extra parking. A wide sidewalk along the west side of the home leads to the community park (see the video tour). The home also includes 3 Arlo security cameras plus a separate hardwired security system, a 240V 60-amp circuit in the garage for an electric vehicle, and easy connections for a future water filtration system. We look forward to your visit....
Contact an agent
Home facts
- Year built:2023
- Subdivision & Development:OTHER
- Listing ID #:296543
- Added:1 day(s) ago
- Updated:September 19, 2026 at 03:41 AM
Rooms and interior
- Bedrooms:5
- Total bathrooms:3
- Full bathrooms:1
- Half bathrooms:1
- Flooring:Carpet, Laminate, Tile
- Kitchen Description:Dishwasher, Disposal, Microwave, Range/Oven, Refrigerator
- Living area:2,324 sq. ft.
Heating and cooling
- Cooling:Heat Pump
- Heating:Furnace, Heat Pump
Structure and exterior
- Roof:Composition
- Year built:2023
- Building area:2,324 sq. ft.
- Lot area:0.18 Acres
- Lot Features:Corner Lot
- Construction Materials:Cement Board
- Exterior Features:Fenced
- Foundation Description:Concrete, Crawl Space
- Levels:2 Story
Utilities
- Water:Public
- Sewer:Sewer Connected
Finances and disclosures
- Price:$465,000
- Price per sq. ft.:$200.09
- Tax amount:$3,979 (2023)
Features and amenities
- Appliances:Dishwasher, Disposal, Dryer, Microwave, Range/Oven, Refrigerator, Washer
- Laundry features:Dryer, Washer
- Amenities:Raised Ceiling(s), Security System
Parking
- Parking description:2 Car, Attached, Finished, Garage Door Opener, Off Street
New listings near 8072 Ranchland Ln
- New
 $720,000Active4 beds 4 baths3,342 sq. ft.
4101 Northlake Dr, West Richland, WA 99353
MLS# 296557Listed by: BERKSHIRE HATHAWAY HOMESERVICES TC - New
 $1,450,000Active3 beds 4 baths3,415 sq. ft.
5880 S 58th Ave, West Richland, WA 99353
MLS# 296542Listed by: VRG REALTY LLC - New
 $485,000Active3 beds 2 baths1,706 sq. ft.
7788 Cardinal Peak Street, West Richland, WA 99353
MLS# 296552Listed by: KENMORE TEAM - New
 $469,775Active3 beds 3 baths1,899 sq. ft.
4553 Grove Ct., West Richland, WA 99353
MLS# 296509Listed by: CENTURY 21-TRI-CITIES - Open Sat, 9am to 5pmNew
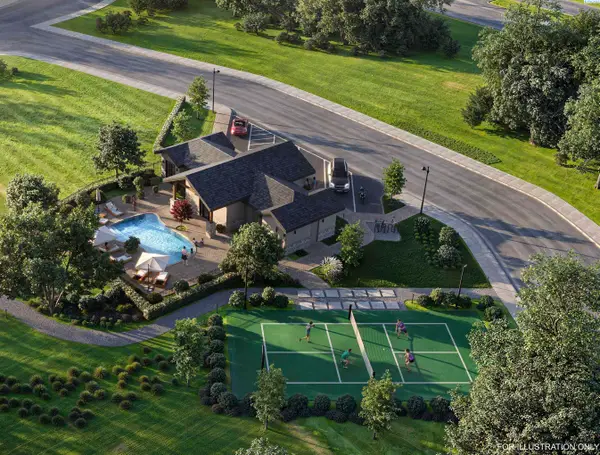 $391,775Active4 beds 3 baths1,482 sq. ft.
4413 Conifer St, West Richland, WA 99353
MLS# 296462Listed by: CENTURY 21-TRI-CITIES - Open Sat, 9am to 5pmNew
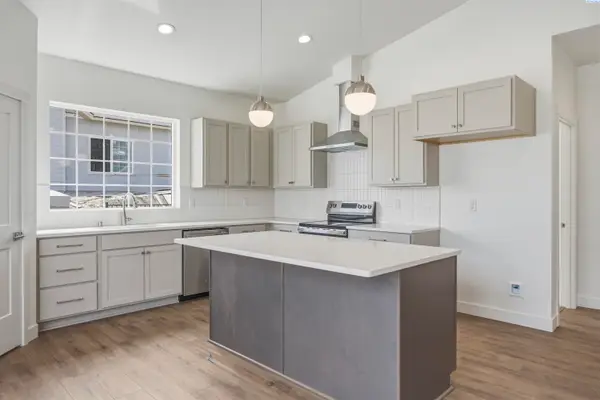 $405,775Active4 beds 3 baths1,499 sq. ft.
4401 Conifer St., West Richland, WA 99353
MLS# 296463Listed by: CENTURY 21-TRI-CITIES - Open Sat, 9am to 5pmNew
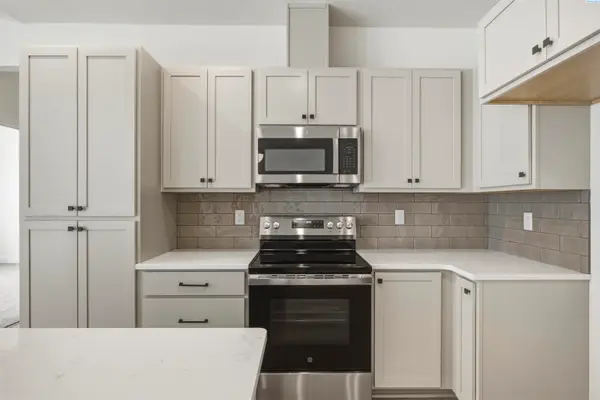 $389,775Active4 beds 3 baths1,482 sq. ft.
4425 Conifer St, West Richland, WA 99353
MLS# 296464Listed by: CENTURY 21-TRI-CITIES - Open Sat, 9am to 5pmNew
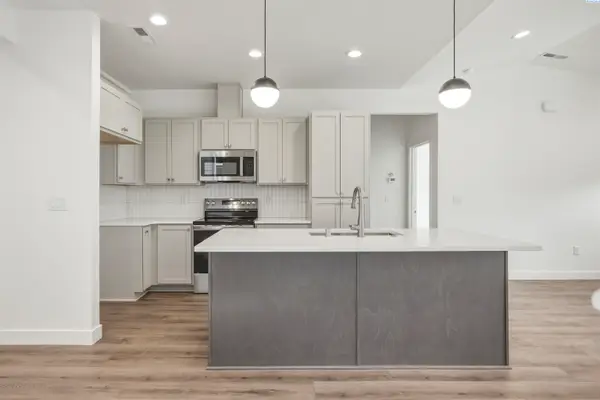 $397,775Active4 beds 3 baths1,482 sq. ft.
4437 Conifer St, West Richland, WA 99353
MLS# 296465Listed by: CENTURY 21-TRI-CITIES - New
 $359,850Active3 beds 3 baths1,285 sq. ft.
302 Kraus Ct, West Richland, WA 99353
MLS# 296458Listed by: COLDWELL BANKER TOMLINSON


Protect your home and budget from life's surprises with an Assurant Home Warranty, backed by a partner that supports you through every step of homeownership. Explore Plans.
©2026 Century 21 Real Estate LLC. All rights reserved. CENTURY 21®, the CENTURY 21 Logo and C21® are service marks owned by Century 21 Real Estate LLC. Century 21 Real Estate LLC fully supports the principles of the Fair Housing Act and the Equal Opportunity Act. Each office is independently owned and operated. Listing information is deemed reliable but not guaranteed accurate.