
86512 N Harrington Rd, West Richland, WA 99353
Local realty services provided by:CENTURY 21 Tri-Cities
86512 N Harrington Rd,West Richland, WA 99353
$659,900
- 4 Beds
- 3 Baths
- 2,024 sq. ft.
- Single family
- Active
Listed by: teresa reents
Office: homesmart elite brokers
MLS#:295678
Source:WA_PRMLS
Price summary
- Price:$659,900
- Price per sq. ft.:$326.04
About this home
MLS# 295678 Escape the noise of the City and own your own country retreat! Situated on 2.78 fully irrigated acres, this beautifully maintained property offers the open space, versatility and improvements you’ve been searching for. The fully fenced acreage is thoughtfully set up for animals with irrigated pastures, a barn, animal shelters and equipment storage perfect for 4H and all animal lovers.. The entire property is irrigated through CID with a new irrigation pump and electrical panel. Inside, vaulted ceilings and abundant natural light create a warm and inviting atmosphere. A large picture window showcases the front pasture and surrounding views, while the spacious kitchen offers plentiful cabinetry, a center island, updated appliances and generous workspace. The comfortable living room is anchored by a striking floor-to-ceiling stone fireplace. Step outside to the expansive covered back deck—an ideal place to relax, entertain and enjoy peaceful evening sunsets.The impressive 30x60 heated shop is a dream for the car enthusiast, hobbyist or anyone needing serious workspace and storage. It features multiple overhead doors, a concrete floor, tall ceilings, an office, storage space and an additional loft. An attached two-car garage with an epoxy-coated floor, extensive gravel parking and multiple outbuildings provide even more flexibility for vehicles, equipment and projects.Recent improvements include a newer roof, new heat pump and furnace, new water heater, new well pump, updated flooring and appliances, plus the new irrigation pump and electrical panel.Beautifully landscaped and exceptionally functional, this property brings together a comfortable home, irrigated acreage, animal facilities and an outstanding heated shop with a loft and extra storage rooms —Come experience the freedom and possibilities of country living!...
Contact an agent
Home facts
- Year built:1980
- Subdivision & Development:West Richland
- Listing ID #:295678
- Added:63 day(s) ago
- Updated:October 21, 2026 at 10:31 AM
Rooms and interior
- Bedrooms:4
- Total bathrooms:3
- Full bathrooms:1
- Half bathrooms:1
- Flooring:Carpet, Laminate, Vinyl
- Kitchen Description:Dishwasher, Range/Oven
- Basement:Yes
- Living area:2,024 sq. ft.
Heating and cooling
- Cooling:Central Air, Forced Air
- Heating:Central, Electric, Forced Air, Heat Pump
- Central air:Yes
Structure and exterior
- Roof:Composition
- Year built:1980
- Building area:2,024 sq. ft.
- Lot area:2.78 Acres
- Lot Features:Animals Allowed
- Construction Materials:T1-11, Wood Siding
- Exterior Features:Barn(s), Dog Run, Fence/Partial, Fenced, Irrigation System, Shed(s), Storage, Workshop
- Foundation Description:Concrete
Utilities
- Sewer:Septic
Finances and disclosures
- Price:$659,900
- Price per sq. ft.:$326.04
- Tax amount:$5,459 (2026)
Features and amenities
- Appliances:Dishwasher, Range/Oven, Water Softener
- Amenities:Drapes/Blinds, Vaulted Ceiling(s)
Parking
- Parking description:2 Car, 4 Car, Attached, Detached, Finished, Garage Door Opener, RV Access/Parking, Workshop in Garage
New listings near 86512 N Harrington Rd
- Open Fri, 1 to 2:30pmNew
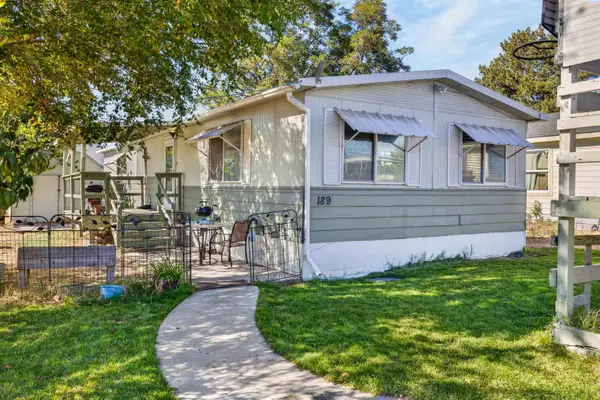 $85,000Active2 beds 2 baths1,200 sq. ft.
189 S 38th Ave #8, West Richland, WA 99353
MLS# 297315Listed by: IMAGINE REALTY ERA POWERED - New
 $572,000Active4 beds 2 baths2,205 sq. ft.
502 Tatoosh Ave, West Richland, WA 99353
MLS# 297267Listed by: TC BROKERS - New
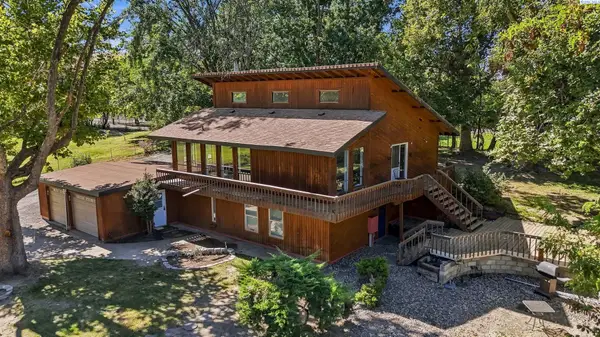 $775,000Active3 beds 3 baths2,310 sq. ft.
75707 N Grosscup, West Richland, WA 99353
MLS# 297264Listed by: RETTER AND COMPANY SOTHEBY'S - New
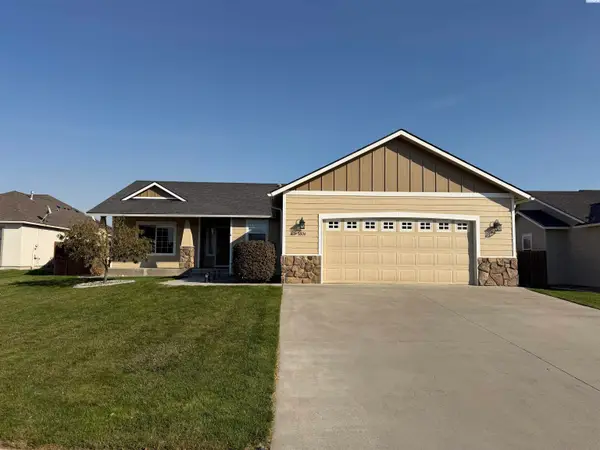 $425,000Active3 beds 3 baths1,638 sq. ft.
1806 Wallace Ct., West Richland, WA 99353
MLS# 297255Listed by: KELLY RIGHT REAL ESTATE TC  $363,000Pending3 beds 3 baths1,920 sq. ft.
5401 Fern Loop, West Richland, WA 99353
MLS# 297203Listed by: WINDERMERE GROUP ONE/TRI-CITIES- New
 $442,850Active3 beds 3 baths1,903 sq. ft.
7674 Grapevine Ct, West Richland, WA 99353
MLS# 297196Listed by: COLDWELL BANKER TOMLINSON - New
 $434,850Active4 beds 3 baths1,903 sq. ft.
7686 Grapevine Ct, West Richland, WA 99353
MLS# 297197Listed by: COLDWELL BANKER TOMLINSON - Open Sat, 11am to 2pmNew
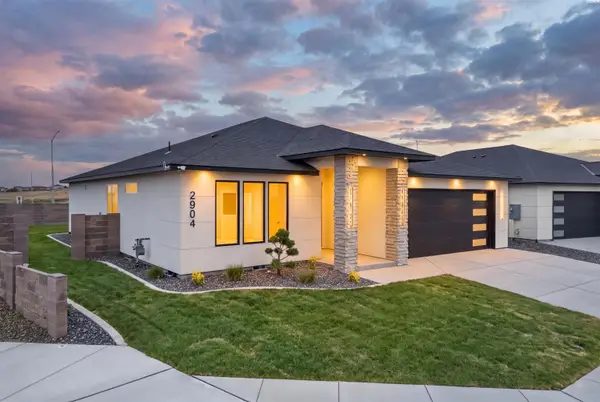 $546,000Active3 beds 2 baths1,771 sq. ft.
2904 Meadowlark Ave, Richland, WA 99352
MLS# 297169Listed by: COLDWELL BANKER TOMLINSON - New
 $415,000Active4 beds 3 baths1,860 sq. ft.
5401 Seahawk Drive, West Richland, WA 99353
MLS# 297159Listed by: RETTER AND COMPANY SOTHEBY'S - Open Fri, 2 to 4pmNew
 $379,900Active2 beds 2 baths1,500 sq. ft.
2770 Friesian Court, West Richland, WA 99353
MLS# 297151Listed by: BERKSHIRE HATHAWAY HM SERV CENTRAL WA REAL ESTATE


Protect your home and budget from life's surprises with an Assurant Home Warranty, backed by a partner that supports you through every step of homeownership. Explore Plans.
©2026 Century 21 Real Estate LLC. All rights reserved. CENTURY 21®, the CENTURY 21 Logo and C21® are service marks owned by Century 21 Real Estate LLC. Century 21 Real Estate LLC fully supports the principles of the Fair Housing Act and the Equal Opportunity Act. Each office is independently owned and operated. Listing information is deemed reliable but not guaranteed accurate.