
259 Finn Hill Rd, Winlock, WA 98596
Local realty services provided by:CENTURY 21 Northstar
259 Finn Hill Rd,Winlock, WA 98596
$937,000
- 3 Beds
- 3 Baths
- 2,181 sq. ft.
- Single family
- Active
Listed by: whitney johnson
Office: discover northwest realty group united country360-843-4032
MLS#:774763985
Source:PORTLAND
Price summary
- Price:$937,000
- Price per sq. ft.:$429.62
About this home
This 20-acre property near Winlock in Lewis County sits at the end of about a mile of private gravel road off S Military Rd. The land is wooded and secluded, with mountain views and about 1.7 miles of dirt bike trails running through it, so you can ride without loading a trailer. Next to the house is an 80x40 shop, 3,200 sq ft in all, wired with power and lighting and fitted with roll-up doors. There's a sauna inside it too. The home is a one-story ranch built in 2007 with 2,181 sq ft, 3 bedrooms, and 2.5 baths (one full, one three-quarter, one half). Skylights and a vaulted ceiling open up the great room, where a gas fireplace and a wood stove share the heating job with a heat pump. Central air takes care of summer. In the kitchen you'll find granite counters and double ovens, and the refrigerator is included. The sellers refinished the bathrooms, added new appliances and navy cabinets, put in laminate and bamboo flooring, and upgraded the electrical. A wraparound deck runs around the outside, with a 440 sq ft attached garage and a small storage shed. Water comes from a private well, and the home is on septic. No HOA. Nineteen acres are classified as Designated Forest Land and come with a forest management plan. A buyer who wants to keep that status files a continuance with the county. Winlock is about 13 minutes away, Centralia about 31, and Portland International Airport about 1 hour 11 minutes. Castle Rock School District. Directions: I-5 Exit 63....
Contact an agent
Home facts
- Year built:2007
- Listing ID #:774763985
- Added:2 day(s) ago
- Updated:November 16, 2026 at 12:29 AM
Rooms and interior
- Bedrooms:3
- Total bathrooms:3
- Full bathrooms:2
- Half bathrooms:1
- Kitchen Description:Double Oven, Granite
- Living area:2,181 sq. ft.
Heating and cooling
- Cooling:Central Air, Heat Pump
- Heating:Forced Air, Heat Pump, Wood Stove
Structure and exterior
- Roof:Composition
- Year built:2007
- Building area:2,181 sq. ft.
- Lot area:20 Acres
- Lot Features:Divided By Road, Level, Private Road, Secluded, Wooded
- Architectural Style:1 Story, Ranch
- Exterior Features:Deck, Outbuilding, Sauna
- Foundation Description:Concrete Perimeter
- Levels:1 Story
Schools
- High school:Castle Rock
- Middle school:Castle Rock
- Elementary school:Castle Rock
Utilities
- Water:Well
- Sewer:Septic Tank
Finances and disclosures
- Price:$937,000
- Price per sq. ft.:$429.62
- Tax amount:$4,054 (2026)
Features and amenities
- Amenities:Laminate Flooring, Vaulted Ceiling
Parking
- Total parking spaces:2
- Parking description:Driveway, RV Access Parking
- Garage spaces:2
 All information provided is deemed reliable but is not guaranteed and should be independently verified. The content relating to real estate for sale on this web site comes in part from the IDX program of the RMLS of Portland Oregon. Real estate listings held by brokerage firms other than CENTURY 21 Northstar are marked with the RMLS logo and detailed information about these properties includes the names of the listing brokers. Copyright 2026 RMLS, Portland, Oregon. Last updated: November 16, 2026
New listings near 259 Finn Hill Rd
- New
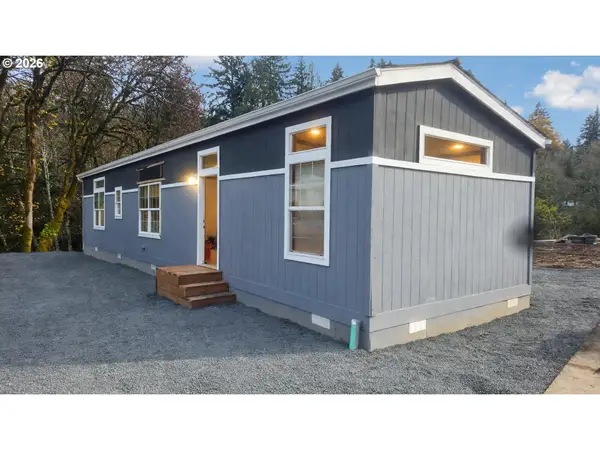 $104,900Active2 beds 2 baths900 sq. ft.
1407 NW Kerron St #6, Winlock, WA 98596
MLS# 723290935Listed by: REALTY ONE GROUP PACIFICA - New
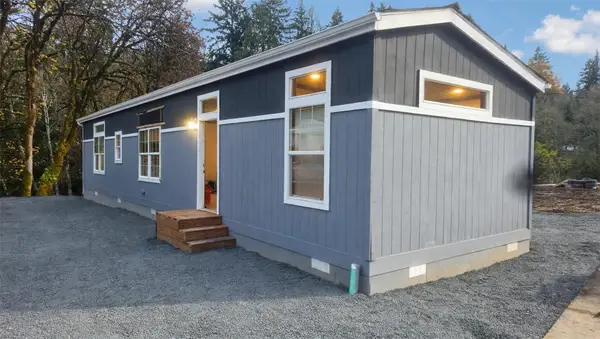 $104,900Active2 beds 2 baths900 sq. ft.
1407 NW Kerron Avenue #6, Winlock, WA 98596
MLS# 2604387Listed by: REALTY ONE GROUP PACIFICA - New
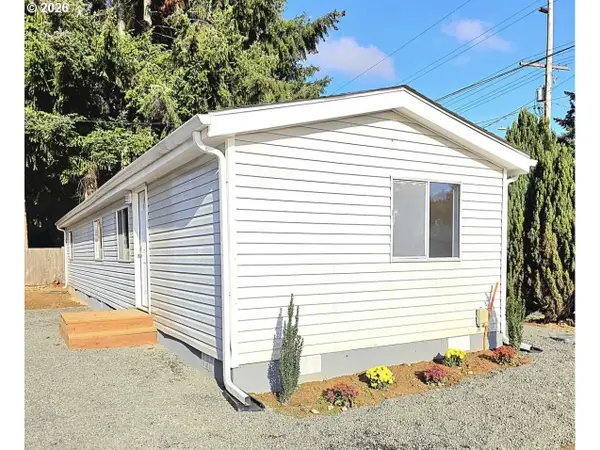 $85,000Active2 beds 1 baths728 sq. ft.
1407 NW Kerron St, Winlock, WA 98596
MLS# 729240122Listed by: REALTY ONE GROUP PACIFICA - New
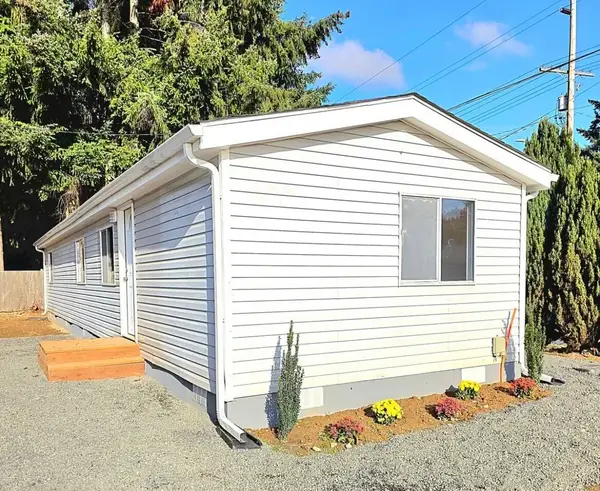 $85,000Active2 beds 1 baths728 sq. ft.
1407 NW Kerron Avenue #1, Winlock, WA 98596
MLS# 2603514Listed by: REALTY ONE GROUP PACIFICA - New
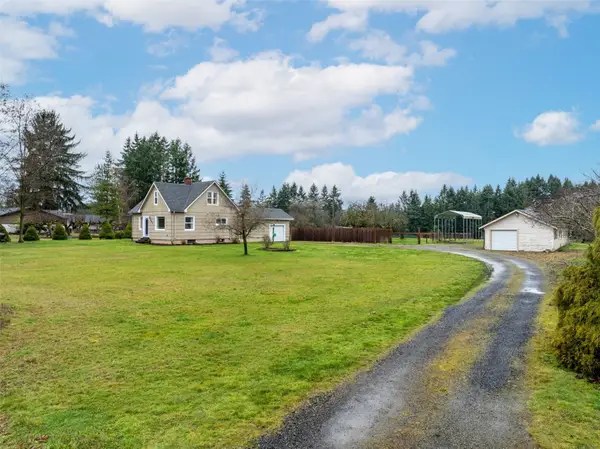 $470,000Active4 beds 1 baths2,577 sq. ft.
862 King Road, Winlock, WA 98596
MLS# 2600417Listed by: RE/MAX REALTY SOUTH - New
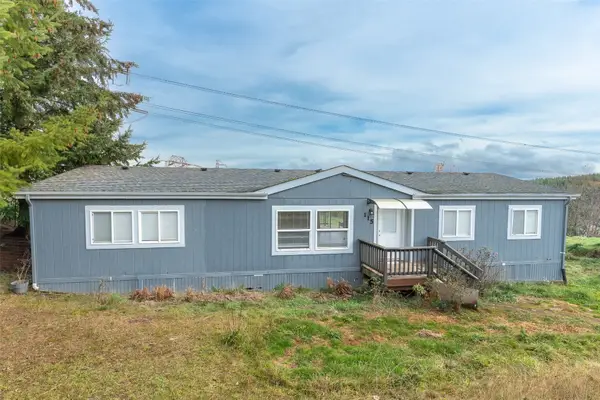 $395,000Active3 beds 2 baths1,620 sq. ft.
115 Deer Haven Drive, Winlock, WA 98596
MLS# 2602457Listed by: RE/MAX PREMIER GROUP 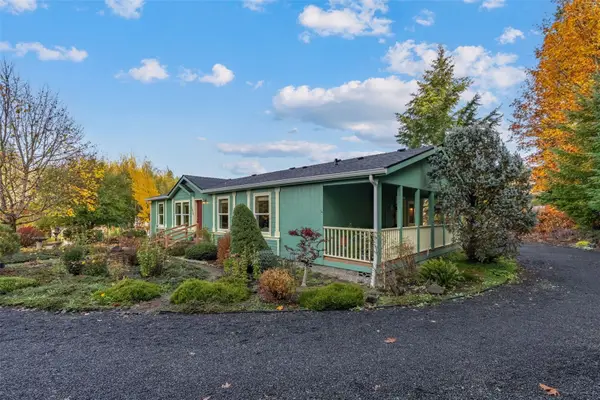 $374,999Active3 beds 2 baths1,404 sq. ft.
1020 SE 1st Street, Winlock, WA 98596
MLS# 2600711Listed by: REALTY ONE GROUP PACIFICA $527,000Active4 beds 3 baths2,369 sq. ft.
0 Prominence Street, Winlock, WA 98596
MLS# 2475298Listed by: TERRAFIN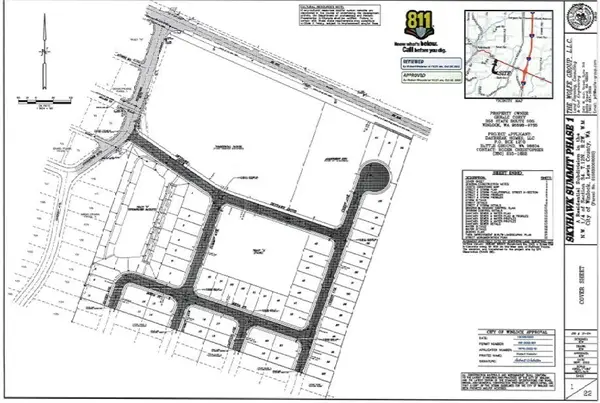 $3,500,000Active39.56 Acres
356 State Route 505, Winlock, WA 98596
MLS# 2600323Listed by: JOHN L. SCOTT, INC.


Protect your home and budget from life's surprises with an Assurant Home Warranty, backed by a partner that supports you through every step of homeownership. Explore Plans.
©2026 Century 21 Real Estate LLC. All rights reserved. CENTURY 21®, the CENTURY 21 Logo and C21® are service marks owned by Century 21 Real Estate LLC. Century 21 Real Estate LLC fully supports the principles of the Fair Housing Act and the Equal Opportunity Act. Each office is independently owned and operated. Listing information is deemed reliable but not guaranteed accurate.