
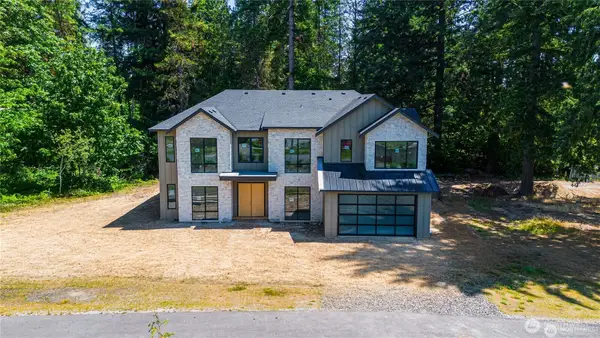
12522 NE 164th Street, Woodinville, WA 98072
Local realty services provided by:CENTURY 21 Lund, Realtors
Listed by: michael johnson
Office: realogics sotheby's int'l rlty
MLS#:2560816
Source:NWMLS
12522 NE 164th Street,Woodinville, WA 98072
$1,498,000
- 4 Beds
- 3 Baths
- 2,790 sq. ft.
- Single family
- Pending
Price summary
- Price:$1,498,000
- Price per sq. ft.:$536.92
- Monthly HOA dues:$16.67
About this home
Gorgeous home in sought-after Winchester Hills! Soaring entry and light-filled living spaces create an inviting first impression. The spectacular newly updated kitchen is designed for everyday living and effortless entertaining featuring generous quartz surfaces and serving spaces. Truly the heart of the home. A charming eating nook is light-filled with additional built-in storage making hosting a breeze. The rich flooring and a timeless neutral palette complement any décor. The spacious layout is perfect for both everyday living and entertaining. Air conditioning adds to seasonal comfort. Step outside to an expansive entertainment deck on the level, usable yard with shed … ideal for gatherings, play, or gardening. Located on a corner lot in one of the area's most desirable neighborhoods, this move-in-ready home offers the perfect blend of style, comfort, and location.
Contact an agent
Home facts
- Year built:1989
- Subdivision & Development:Winchester Hills
- Listing ID #:2560816
- Updated:September 19, 2026 at 08:32 AM
Rooms and interior
- Bedrooms:4
- Total bathrooms:3
- Full bathrooms:2
- Half bathrooms:1
- Flooring:Carpet, Ceramic Tile Floor, Hardwood
- Kitchen Description:Dishwasher, Disposal, Double Oven, Microwave, Refrigerator
- Bedroom Description:Upper Level Bedrooms : 4
- Basement:Yes
- Living area:2,790 sq. ft.
Heating and cooling
- Heating:Forced Air
- Central air:Yes
Structure and exterior
- Roof:Composition
- Year built:1989
- Building area:2,790 sq. ft.
- Lot area:0.17 Acres
- Lot Features:Corner, Curbed Lot, Paved, Sidewalk
- Construction Materials:Brick Exterior Finish, Wood Exterior Finish
- Exterior Features:Deck, Fenced-Fully
- Foundation Description:None
- Levels:2 Story
Schools
- High school:Inglemoor Hs
- Middle school:Northshore Middle School
- Elementary school:Woodin Elem
Utilities
- Water:Public
- Sewer:Sewer Connected
Finances and disclosures
- Price:$1,498,000
- Price per sq. ft.:$536.92
- Tax amount:$14,617 (2026)
Features and amenities
- Appliances:Dishwasher, Refrigerator, Washer
- Laundry features:Dryer, Washer
- Amenities:Cable TV, Ceiling Fan(s), Electric Car Charging, Gas Available, High Speed Internet, Skylight(s), Vaulted Ceiling(s), Walk-In Closet(s), Water Heater
Parking
- Total parking spaces:2
- Parking description:Attached Garage
- Garage:Yes
 Listings courtesy of Northwest MLS as distributed by MLS GRID. Based on information submitted to the MLS GRID as of September 19, 2026. All data is obtained from various sources and may not have been verified by broker or MLS GRID. Supplied Open House Information is subject to change without notice. All information should be independently reviewed and verified for accuracy. Properties may or may not be listed by the office/agent presenting the information. Listing information is provided for consumers' personal, non-commercial use, solely to identify prospective properties for potential purchase; all other use is strictly prohibited and may violate relevant federal and state law. Information deemed reliable but not guaranteed. Copyright © 2026 MLS GRID. All Rights Reserved. NWMLS Member Broker: Greg Lund
New listings near 12522 NE 164th Street
- Coming SoonOpen Sat, 12 to 2pm
 $850,000First Look3 beds 3 baths2,923 sq. ft.
16018 197th Avenue Ne, Woodinville, WA 98077
MLS# 2580118Listed by: COMPASS - Coming SoonOpen Sat, 1 to 3pm
 $1,725,000First Look4 beds 3 baths2,710 sq. ft.
19023 NE 132nd Street, Woodinville, WA 98077
MLS# 2582318Listed by: WINDERMERE REAL ESTATE/EAST - Coming Soon
 $2,350,000First Look3 beds 3 baths3,120 sq. ft.
15620 Ne 165th St, Woodinville, WA 98072
MLS# 2580166Listed by: FIRST AND MAIN - Open Sat, 2 to 4pmNew
 $2,289,000Active3 beds 3 baths2,800 sq. ft.
18607 165th Avenue Ne, Woodinville, WA 98072
MLS# 2584738Listed by: WINDERMERE REAL ESTATE/M2, LLC - Open Sun, 11am to 1:30pmNew
 $999,950Active3 beds 2 baths2,190 sq. ft.
15316 NE 201st Street, Woodinville, WA 98072
MLS# 2584858Listed by: WINDERMERE R.E. NORTHEAST, INC - New
 $989,000Active4 beds 3 baths3,000 sq. ft.
18439 146th Avenue Ne, Woodinville, WA 98072
MLS# 2584500Listed by: COMPASS - Open Sat, 11am to 1pmNew
 $535,000Active2 beds 3 baths1,242 sq. ft.
15428 135th Place Ne #36B, Woodinville, WA 98072
MLS# 2584856Listed by: WINDERMERE REAL ESTATE/EAST - New
 $1,515,000Active4 beds 4 baths2,579 sq. ft.
14315 149th Place Ne, Woodinville, WA 98072
MLS# 2584644Listed by: REAL BROKER LLC - New
 $3,325,000Active5 beds 5 baths5,089 sq. ft.
19550 167th Place Ne, Woodinville, WA 98072
MLS# 2584396Listed by: SKYLINE PROPERTIES, INC. - Open Sun, 1 to 3pmNew
 $389,950Active2 beds 2 baths993 sq. ft.
14007 NE 181st Street #B101, Woodinville, WA 98072
MLS# 2577675Listed by: EXP REALTY


Protect your home and budget from life's surprises with an Assurant Home Warranty, backed by a partner that supports you through every step of homeownership. Explore Plans.
©2026 Century 21 Real Estate LLC. All rights reserved. CENTURY 21®, the CENTURY 21 Logo and C21® are service marks owned by Century 21 Real Estate LLC. Century 21 Real Estate LLC fully supports the principles of the Fair Housing Act and the Equal Opportunity Act. Each office is independently owned and operated. Listing information is deemed reliable but not guaranteed accurate.