
14520 186th Place Ne, Woodinville, WA 98072
Local realty services provided by:CENTURY 21 Real Estate Center
Listed by: jerome slobojan
Office: compass
MLS#:2558039
Source:NWMLS
14520 186th Place Ne,Woodinville, WA 98072
$1,699,950
- 3 Beds
- 3 Baths
- 2,420 sq. ft.
- Single family
- Active
Price summary
- Price:$1,699,950
- Price per sq. ft.:$702.46
- Monthly HOA dues:$34.58
About this home
Welcome home to the highly sought-after Brook Trails Estates, where timeless Cape Cod charm meets an exceptional setting. Situated on a sun-drenched, private and flat corner lot just shy of an acre, this beautiful property is surrounded by mature trees and abundant space for gardening, entertaining, outdoor recreation, and RV parking and $130K in improvements. Designed for comfortable everyday living, three spacious bedrooms upstairs plus a main-level den with French doors and closet, ideal as a home office or easily converted into a 4th bedroom. The light-filled living room showcases floor-to-ceiling built-ins, cozy fireplace, and beautifully refinished hardwood floors that flow throughout the main living areas. The open-concept floor plan is enhanced by a sunlit atrium and inviting family room with a second fireplace, seamlessly opening to a brand-new paver patio and private backyard retreat. The spacious primary suite offers a peaceful escape with a soaking tub and walk-in closet. Recent updates provide peace of mind, including a new HVAC system, new Attic & Crawl Space insulation, new water line, newer roof, gutter guards, refinished hardwood floors, and a new front-to-back paver walkway & patio. A quiet neighborhood street, and award-winning Northshore Schools. Enjoy direct access to the community's 19 scenic walking, running, and bicycling trails. This is the perfect blend of privacy, space, and convenience, an exceptional opportunity to call Brook Trails Estates home.....
Contact an agent
Home facts
- Year built:1985
- Listing ID #:2558039
- Updated:July 30, 2026 at 11:43 AM
Rooms and interior
- Bedrooms:3
- Total bathrooms:3
- Full bathrooms:2
- Half bathrooms:1
- Flooring:Carpet, Ceramic Tile Floor, Hardwood, Laminate, Vinyl Floor
- Kitchen Description:Dishwasher, Microwave, Refrigerator
- Bedroom Description:Upper Level Bedrooms : 3
- Basement:Yes
- Living area:2,420 sq. ft.
Heating and cooling
- Cooling:90%+ High Efficiency
- Heating:90%+ High Efficiency, Forced Air
- Central air:Yes
Structure and exterior
- Roof:Composition
- Year built:1985
- Building area:2,420 sq. ft.
- Lot area:0.79 Acres
- Lot Features:Corner, Paved
- Architectural Style:Cape Cod
- Construction Materials:Brick Exterior Finish, Wood Exterior Finish
- Exterior Features:Fenced-Partially, Patio
- Foundation Description:None
- Levels:2 Story
Schools
- High school:Woodinville Hs
- Middle school:Timbercrest Middle School
- Elementary school:Cottage Lake Elem
Utilities
- Water:Public
- Sewer:Septic Tank
Finances and disclosures
- Price:$1,699,950
- Price per sq. ft.:$702.46
- Tax amount:$15,917 (2026)
Features and amenities
- Appliances:Dishwasher, Refrigerator, Washer
- Laundry features:Dryer, Washer
- Amenities:Cable TV, French Doors, Gas Available, High Speed Internet, Pantry, Skylight(s), Walk-In Closet(s), Water Heater
Parking
- Total parking spaces:8
- Parking description:Attached Garage
- Garage:Yes
 Listings courtesy of Northwest MLS as distributed by MLS GRID. Based on information submitted to the MLS GRID as of July 30, 2026. All data is obtained from various sources and may not have been verified by broker or MLS GRID. Supplied Open House Information is subject to change without notice. All information should be independently reviewed and verified for accuracy. Properties may or may not be listed by the office/agent presenting the information. Listing information is provided for consumers' personal, non-commercial use, solely to identify prospective properties for potential purchase; all other use is strictly prohibited and may violate relevant federal and state law. Information deemed reliable but not guaranteed. Copyright © 2026 MLS GRID. All Rights Reserved.
New listings near 14520 186th Place Ne
- New
 $2,299,995Active5 beds 3 baths4,032 sq. ft.
14460 133rd Place Ne #4, Woodinville, WA 98072
MLS# 2559427Listed by: D.R. HORTON - New
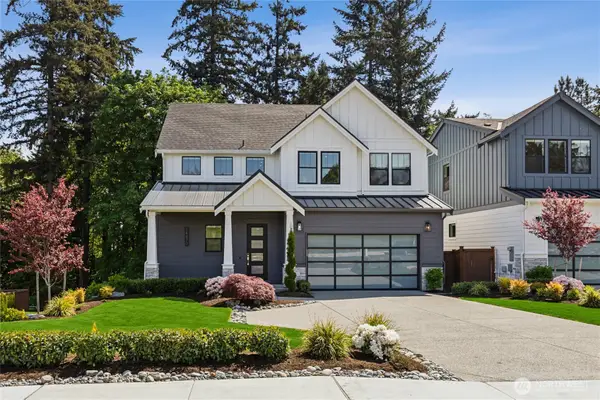 $2,149,995Active5 beds 4 baths3,724 sq. ft.
14470 133rd Place Ne, Woodinville, WA 98072
MLS# 2559619Listed by: D.R. HORTON - New
 $745,000Active3 beds 3 baths2,285 sq. ft.
15414 135th Place Ne #32A, Woodinville, WA 98072
MLS# 2561557Listed by: FIRST AND MAIN  $500,000Active5.07 Acres
14700 NE 223rd Avenue, Woodinville, WA 98077
MLS# 2543280Listed by: COLDWELL BANKER DANFORTH- Open Sun, 1 to 4pmNew
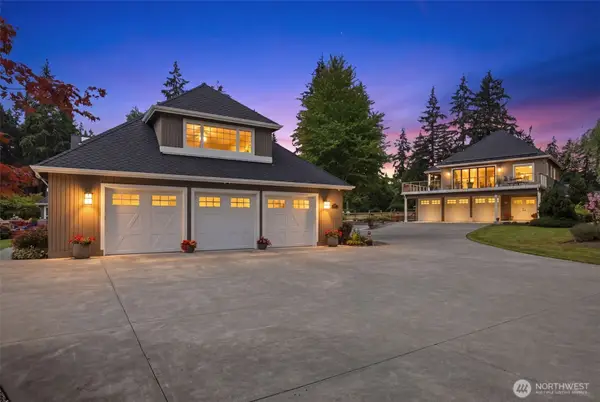 $4,950,000Active3 beds 4 baths6,791 sq. ft.
17633 NE 147th Street, Woodinville, WA 98072
MLS# 2539385Listed by: WINDERMERE R E MOUNT BAKER - Open Sun, 1 to 3pmNew
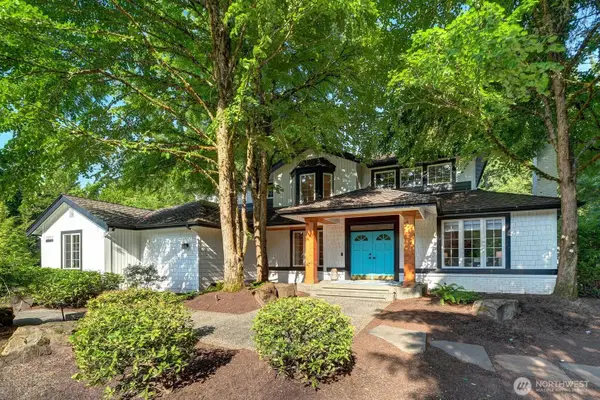 $1,995,000Active4 beds 3 baths3,610 sq. ft.
22707 NE 142nd Place, Woodinville, WA 98077
MLS# 2561351Listed by: WINDERMERE REAL ESTATE CENTRAL - New
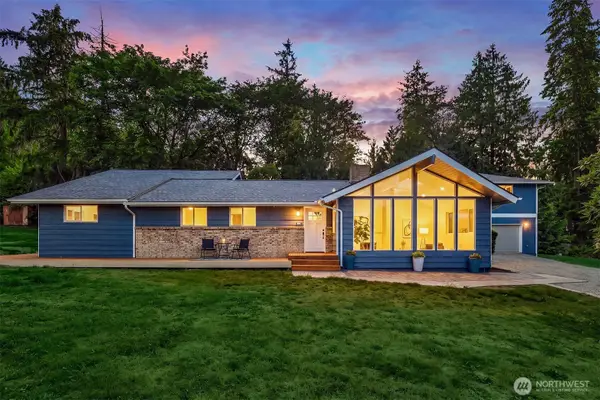 $1,499,950Active5 beds 2 baths2,986 sq. ft.
5702 218th Street Se, Woodinville, WA 98072
MLS# 2559725Listed by: COMPASS - Open Sat, 12 to 2pmNew
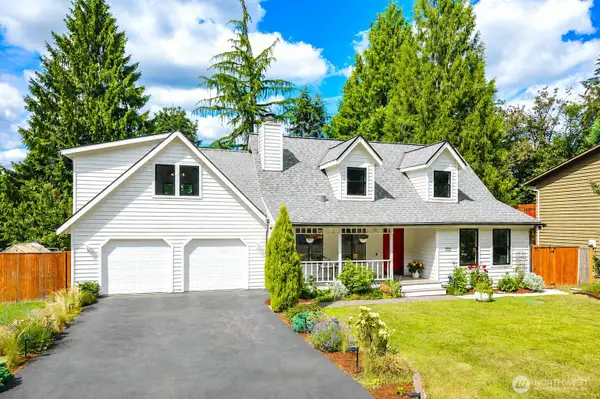 $1,187,500Active3 beds 2 baths2,200 sq. ft.
17508 NE 160th Street, Woodinville, WA 98072
MLS# 2560166Listed by: WINDERMERE BELLEVUE COMMONS - New
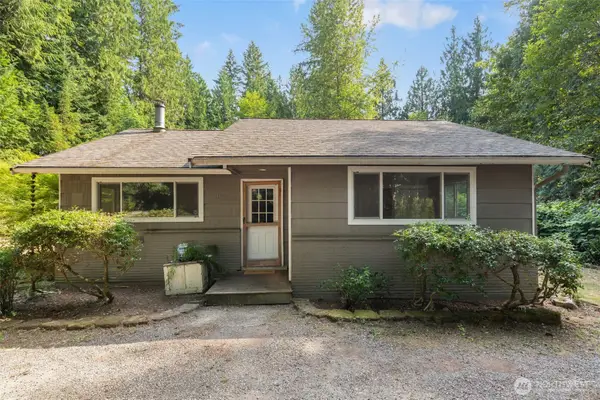 $750,000Active3 beds 2 baths1,250 sq. ft.
18833 NE 143rd Street, Woodinville, WA 98072
MLS# 2559559Listed by: PELLEGO, INC. - New
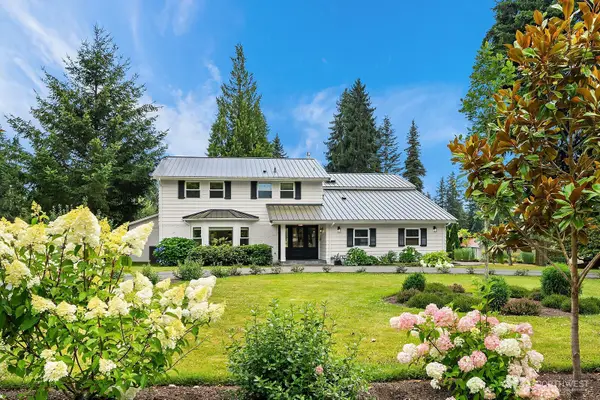 $2,599,999Active4 beds 4 baths2,860 sq. ft.
16207 NE 165th Street, Woodinville, WA 98072
MLS# 2559520Listed by: COMPASS


Protect your home and budget from life's surprises with an Assurant Home Warranty, backed by a partner that supports you through every step of homeownership. Explore Plans.
©2026 Century 21 Real Estate LLC. All rights reserved. CENTURY 21®, the CENTURY 21 Logo and C21® are service marks owned by Century 21 Real Estate LLC. Century 21 Real Estate LLC fully supports the principles of the Fair Housing Act and the Equal Opportunity Act. Each office is independently owned and operated. Listing information is deemed reliable but not guaranteed accurate.