
14701 148th Avenue Ne, Woodinville, WA 98072
Local realty services provided by:CENTURY 21 North Homes Realty
Listed by: troy anderson
Office: exp realty
MLS#:2594449
Source:NWMLS
Price summary
- Price:$5,995,000
- Price per sq. ft.:$717.96
About this home
{{Hollywood Manor}} where Wine Country elegance meets refined luxury & extraordinary versatility. Distinctive estate, ensconced on 1.5 acres w/ 7,460 sq ft of intentionally designed space for gathering. This remarkable 5-bedroom, 8-bathroom residence blends timeless architectural character with modern sophistication. An epicurean kitchen featuring a marble center island, premium Thermador appliances, a separate butler’s pantry, an elegant dining room, & gracious great room sets the stage for effortless entertaining. Five individually styled suites offer luxurious accommodations, all w/ cozy fireplaces, while the elevator provides comfort & convenience throughout. Crowning the home, a top-floor bonus room & private deck offer captivating views of the Sammamish Valley. Expansive covered wraparound porches & inviting outdoor gathering spaces create a seamless connection to the beautifully landscaped grounds. The unfinished lower level evokes the charm & intrigue of a hidden speakeasy & wine cellar. Beyond the residence, a connected office building & detached office/design center are included in the offering, creating an exceptional range of spaces for work, creative pursuits, or additional dwelling units. Accessibility features, generous parking, + 2 EV chargers, Hollywood Manor presents a rare opportunity to acquire an estate whose appeal extends well beyond a traditional home. Endless possibilities in one of the Pacific Northwest’s most celebrated wine-country destinations....
Contact an agent
Home facts
- Year built:2024
- Subdivision & Development:Hollywood Hill
- Listing ID #:2594449
- Updated:October 25, 2026 at 11:22 AM
Rooms and interior
- Bedrooms:5
- Total bathrooms:10
- Full bathrooms:2
- Half bathrooms:4
- Flooring:Carpet, Ceramic Tile Floor, Hardwood, Laminate, Vinyl Plank
- Kitchen Description:Dishwasher, Disposal, Double Oven, Microwave, Refrigerator
- Bedroom Description:Main Level Bedrooms : 1, Upper Level Bedrooms : 4
- Basement Description:Unfinished
- Living area:9,550 sq. ft.
Heating and cooling
- Heating:Forced Air, Heat Pump, High Efficiency (Unspecified)
- Central air:Yes
Structure and exterior
- Roof:Composition, Metal
- Year built:2024
- Building area:9,550 sq. ft.
- Lot area:1.48 Acres
- Lot Features:Paved
- Architectural Style:Craftsman
- Construction Materials:Cement Planked, Wood Exterior Finish
- Exterior Features:Cabana/Gazebo, Deck, Fenced-Partially, Patio, Rooftop Deck, Sprinkler System
- Foundation Description:Unfinished
Schools
- High school:Woodinville Hs
- Middle school:Timbercrest Middle School
- Elementary school:Hollywood Hill Elem
Utilities
- Water:Public
- Sewer:Septic Tank
Finances and disclosures
- Price:$5,995,000
- Price per sq. ft.:$717.96
- Tax amount:$33,074 (2026)
Features and amenities
- Appliances:Dishwasher, Refrigerator, Washer
- Laundry features:Dryer, Washer
- Amenities:Cable TV, Ceiling Fan(s), Electric Car Charging, French Doors, Gas Available, High Speed Internet, Irrigation, Pantry, Rooftop Deck, Security System, Shop, Sprinkler System, Vaulted Ceiling(s), Walk-In Closet(s), Water Heater, Wine Cellar, Wired for Generator
Parking
- Total parking spaces:25
- Parking description:Driveway, Off Street Parking, RV Parking
 Listings courtesy of Northwest MLS as distributed by MLS GRID. Based on information submitted to the MLS GRID as of October 25, 2026. All data is obtained from various sources and may not have been verified by broker or MLS GRID. Supplied Open House Information is subject to change without notice. All information should be independently reviewed and verified for accuracy. Properties may or may not be listed by the office/agent presenting the information. Listing information is provided for consumers' personal, non-commercial use, solely to identify prospective properties for potential purchase; all other use is strictly prohibited and may violate relevant federal and state law. Information deemed reliable but not guaranteed. Copyright © 2026 MLS GRID. All Rights Reserved. NWMLS Member Broker: Michael Killmer
New listings near 14701 148th Avenue Ne
- Open Sun, 12 to 2:30pmNew
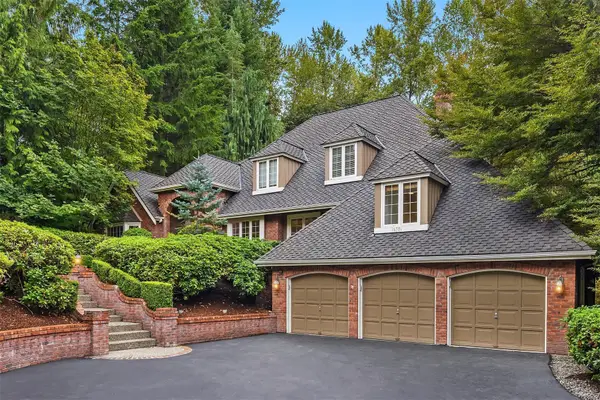
 $1,525,000Active4 beds 3 baths3,328 sq. ft.
15943 NE 139th Place, Woodinville, WA 98072
MLS# 2597359Listed by: WINDERMERE REAL ESTATE/EAST - New
 $1,733,750Active4 beds 3 baths3,470 sq. ft.
16701 Saybrook Drive Ne, Woodinville, WA 98077
MLS# 2597950Listed by: COMPASS - Open Sun, 11am to 1pmNew
 $2,275,000Active3 beds 4 baths3,460 sq. ft.
17420 174th Avenue Ne, Woodinville, WA 98072
MLS# 2597710Listed by: JOHN L. SCOTT, INC. - Open Sun, 1 to 3pmNew
 $1,349,950Active4 beds 3 baths2,193 sq. ft.
12930 NE 149th St, Woodinville, WA 98072
MLS# 2596154Listed by: KELLER WILLIAMS REALTY BOTHELL - New
 $1,650,000Active4 beds 4 baths3,660 sq. ft.
15378 129th Avenue Ne, Woodinville, WA 98072
MLS# 2594457Listed by: THE AGENCY NORTHWEST - Open Sun, 12 to 2pmNew
 $1,424,900Active4 beds 3 baths2,940 sq. ft.
18113 194th Avenue Ne, Woodinville, WA 98077
MLS# 2597147Listed by: BEST CHOICE REALTY LLC - Open Sun, 11am to 4pmNew
 $799,955Active3 beds 2 baths1,288 sq. ft.
4907 239th Street Se, Woodinville, WA 98072
MLS# 2597243Listed by: BEST CHOICE REALTY LLC - New
 $2,782,000Active4 beds 4 baths5,493 sq. ft.
8207 228th Street Se, Woodinville, WA 98072
MLS# 2597334Listed by: MLS4OWNERS.COM - Open Sun, 12 to 2pm
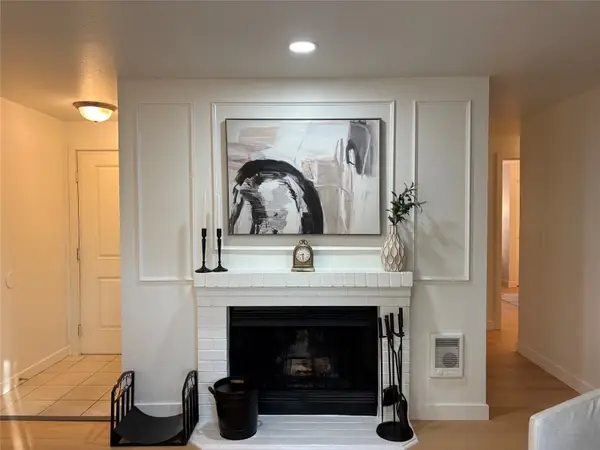 $345,000Pending2 beds 2 baths855 sq. ft.
14002 NE 181st Place #A103, Woodinville, WA 98072
MLS# 2595263Listed by: WINDERMERE REAL ESTATE CO.


Protect your home and budget from life's surprises with an Assurant Home Warranty, backed by a partner that supports you through every step of homeownership. Explore Plans.
©2026 Century 21 Real Estate LLC. All rights reserved. CENTURY 21®, the CENTURY 21 Logo and C21® are service marks owned by Century 21 Real Estate LLC. Century 21 Real Estate LLC fully supports the principles of the Fair Housing Act and the Equal Opportunity Act. Each office is independently owned and operated. Listing information is deemed reliable but not guaranteed accurate.