
125 Top Ct, Yakima, WA 98901
Local realty services provided by:CENTURY 21 Tri-Cities
125 Top Ct,Yakima, WA 98901
$299,999
- 3 Beds
- 2 Baths
- 1,782 sq. ft.
- Single family
- Active
Upcoming open houses
- Sun, Aug 2301:00 pm - 03:00 pm
Listed by: linda craig
Office: musser bros, inc
MLS#:294884
Source:WA_PRMLS
Price summary
- Price:$299,999
- Price per sq. ft.:$168.35
About this home
MLS# 294884 Welcome home to this beautifully maintained 3-bedroom, 2-bath residence in Yakima, priced to sell! Perched on an elevated lot, this property captures breathtaking views of majestic Mount Adams while offering comfort, functionality, and inviting outdoor living.Inside, you'll find two spacious living areas, giving everyone room to relax, entertain, or create a home office or hobby space. The thoughtfully designed kitchen offers abundant cabinet and counter space with a casual dining area for everyday meals, while the formal dining room is perfect for hosting holiday gatherings and special occasions.The conveniently located laundry room provides easy access to the backyard, where you'll discover a private outdoor retreat. Enjoy beautifully landscaped grounds featuring mature plantings, terraced rock landscaping, walking paths, garden areas, and plenty of space to unwind. The above-ground pool is perfect for cooling off on warm summer days, while the fully fenced yard offers privacy and room to enjoy the outdoors.Whether you're sipping your morning coffee while taking in the mountain views or entertaining family and friends, this property offers the perfect blend of comfort, charm, and value.Don't miss your opportunity to own this Yakima gem—schedule your private showing today!...
Contact an agent
Home facts
- Year built:1998
- Subdivision & Development:HORIZON HEIGHTS
- Listing ID #:294884
- Added:29 day(s) ago
- Updated:August 21, 2026 at 02:57 AM
Rooms and interior
- Bedrooms:3
- Total bathrooms:2
- Full bathrooms:2
- Flooring:Carpet, Vinyl
- Dining Description:Dining - Formal, Dining - Kitchen/Combo
- Bathrooms Description:Bath - Master, Tub - Garden
- Kitchen Description:Dining - Kitchen/Combo, Dishwasher, Microwave Oven, Range/Oven, Refrigerator
- Bedroom Description:Master - Main Level, Master Suite, Walk In Closet(s)
- Living area:1,782 sq. ft.
Structure and exterior
- Roof:Composition Shingle
- Year built:1998
- Building area:1,782 sq. ft.
- Lot area:0.25 Acres
- Exterior Features:Fencing/Enclosed
- Foundation Description:Pit Set
- Levels:1 Story
Utilities
- Water:Water - Public
- Sewer:Sewer - Connected
Finances and disclosures
- Price:$299,999
- Price per sq. ft.:$168.35
- Tax amount:$2,399
Features and amenities
- Laundry features:Dryer, Room - Laundry, Washer
- Amenities:Ceiling - Vaulted, Ceiling Fan(s), Drapes/Curtains/Blinds, Hot Tub
- Pool features:Above Ground
Parking
- Parking description:2 Car, Attached, Door Opener
- Garage spaces:2
New listings near 125 Top Ct
- New
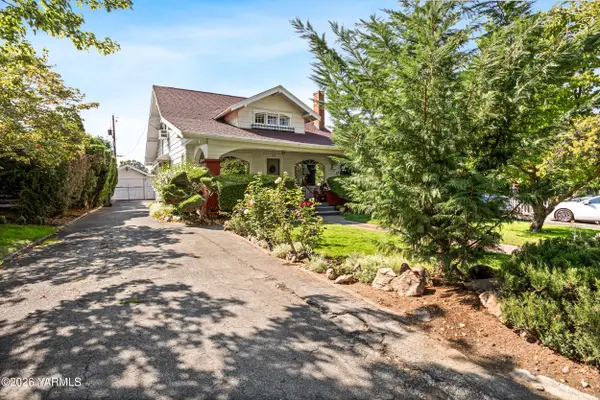 $445,000Active5 beds 3 baths3,138 sq. ft.
104 N 26th Ave, Yakima, WA 98902
MLS# 26-2565Listed by: RE/MAX, THE COLLECTIVE - New
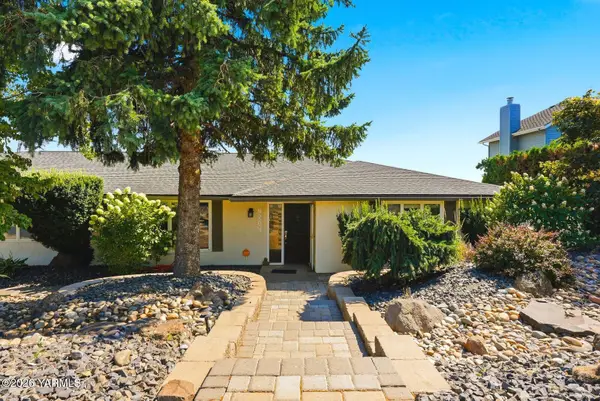 $615,000Active4 beds 3 baths2,007 sq. ft.
4204 Scenic Dr, Yakima, WA 98908
MLS# 26-2564Listed by: BERKSHIRE HATHAWAY HOMESERVICES CENTRAL WASHINGTON REAL ESTATE - New
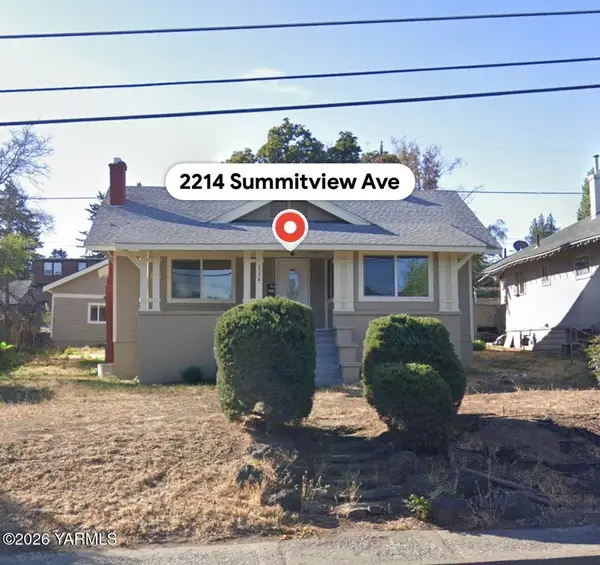 $359,000Active5 beds 2 baths2,860 sq. ft.
2214 Summitview Ave, Yakima, WA 98902
MLS# 26-2559Listed by: YAKIMA-CW REAL ESTATE, LLC - New
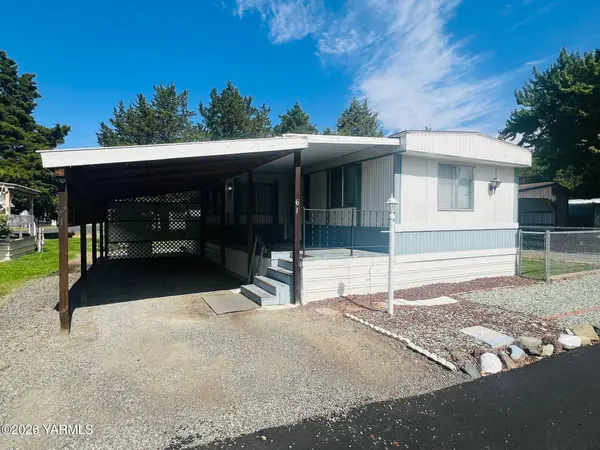 $53,000Active2 beds 2 baths924 sq. ft.
Unit #61 2205 Butterfield Rd #61 Rd #61, Yakima, WA 98901
MLS# 26-2560Listed by: KELLER WILLIAMS YAKIMA VALLEY - New
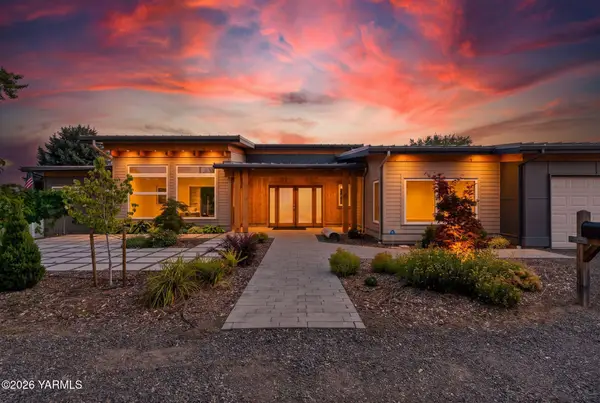 $849,999Active3 beds 3 baths2,418 sq. ft.
8 N 96th Ave, Yakima, WA 98908
MLS# 26-2562Listed by: RE/MAX, THE COLLECTIVE - Open Sun, 1 to 3pmNew
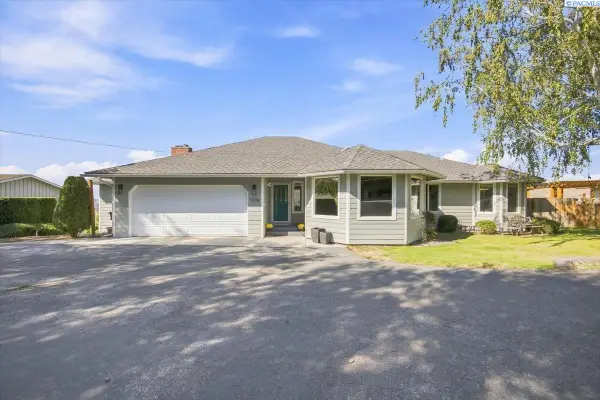 $659,900Active5 beds 4 baths3,125 sq. ft.
1104 Fellows Dr, Yakima, WA 98908-2204
MLS# 295729Listed by: ERA SKYVIEW REALTY - New
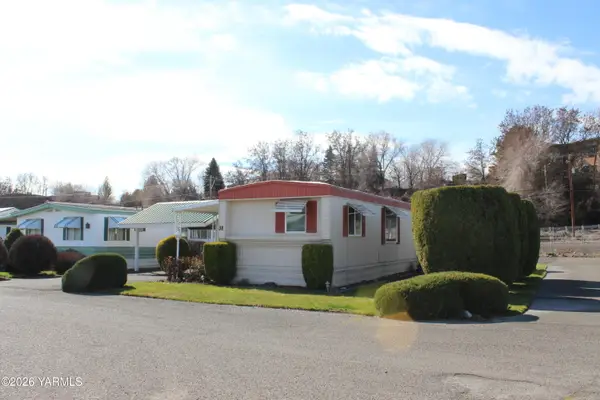 $46,500Active2 beds 2 baths980 sq. ft.
3601 Castlevale Rd #38, Yakima, WA 98902
MLS# 26-2553Listed by: KELLER WILLIAMS YAKIMA VALLEY - New
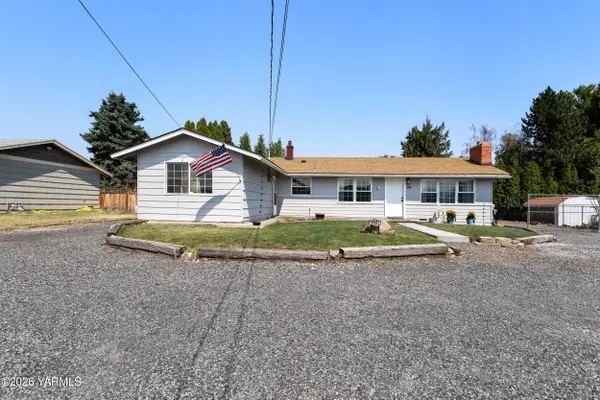 $349,000Active3 beds 2 baths1,350 sq. ft.
5401 W Chestnut Ave, Yakima, WA 98908
MLS# 26-2554Listed by: EXP REALTY - SPOKANE - New
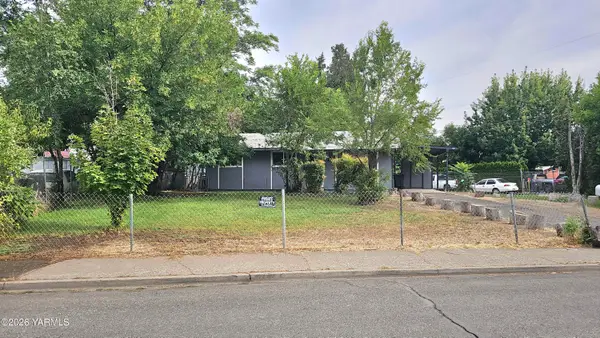 $349,000Active5 beds 2 baths1,824 sq. ft.
307 Poplar Ave, Yakima, WA 98902
MLS# 26-2548Listed by: RAINMAKER NW REALESTATE LLC - New
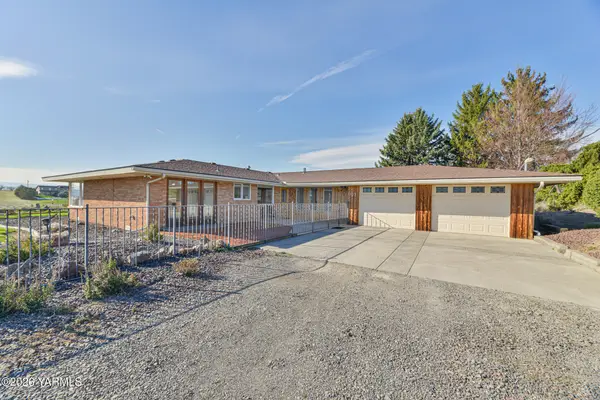 $445,000Active3 beds 2 baths1,697 sq. ft.
91 Wilson Rd, Yakima, WA 98901
MLS# 26-2549Listed by: WILSON REAL ESTATE MANAGEMENT LLC


Protect your home and budget from life's surprises with an Assurant Home Warranty, backed by a partner that supports you through every step of homeownership. Explore Plans.
©2026 Century 21 Real Estate LLC. All rights reserved. CENTURY 21®, the CENTURY 21 Logo and C21® are service marks owned by Century 21 Real Estate LLC. Century 21 Real Estate LLC fully supports the principles of the Fair Housing Act and the Equal Opportunity Act. Each office is independently owned and operated. Listing information is deemed reliable but not guaranteed accurate.