
1260 Burbank Creek, Yakima, WA 98901
Local realty services provided by:CENTURY 21 Tri-Cities
1260 Burbank Creek,Yakima, WA 98901
$810,000
- 3 Beds
- 2 Baths
- 2,000 sq. ft.
- Single family
- Active
Listed by: chris nye
Office: mls4owners.com, inc.
MLS#:26-2377
Source:WA_YAR
Price summary
- Price:$810,000
- Price per sq. ft.:$405
About this home
Some properties are just houses. This one is a way of life. Tucked into the Yakima River Canyon on 20.5 private acres, this ranch estate is where mornings begin with canyon views and evenings end around a fire under a vaulted open-beam patio. Ride out directly to over 5,000 acres of BLM land. Fish world-class waters on the Yakima River just minutes from your door. Inside, the home is warm and welcoming with generous living spaces, a spacious kitchen, large windows that bring the canyon in, and a primary suite that feels like a true sanctuary. The 420 SF ADU offers flexibility for multigenerational living, guests, caretaker quarters, or rental income. Outside, the property is built to work as hard as you do: a 7-stall barn, wash rack, tack room, three shelter barns, hay storage, a 29x42 shop, and a 28x30 garage with a 12x30 bonus room. Whether you're operating an horse facility, boarding horses, running a dog training or boarding business, creating a private retreat, or simply carving out your own corner of the Northwest, the infrastructure is already in place. Private, versatile, and genuinely rare, this is a property that offers exceptional recreational, residential, and income-producing possibilities. Come experience it for yourself...
Contact an agent
Home facts
- Year built:1984
- Listing ID #:26-2377
- Added:66 day(s) ago
- Updated:October 11, 2026 at 03:13 PM
Rooms and interior
- Bedrooms:3
- Total bathrooms:2
- Living area:2,000 sq. ft.
Heating and cooling
- Cooling:Central Air
- Heating:Electric, Forced Air, Heat Pump
- Central air:Yes
Structure and exterior
- Year built:1984
- Building area:2,000 sq. ft.
- Lot area:20 Acres
- Lot Features:Level
- Construction Materials:Frame
Utilities
- Sewer:Septic Installed
Finances and disclosures
- Price:$810,000
- Price per sq. ft.:$405
- Tax amount:$4,835
Parking
- Parking description:Detached
New listings near 1260 Burbank Creek
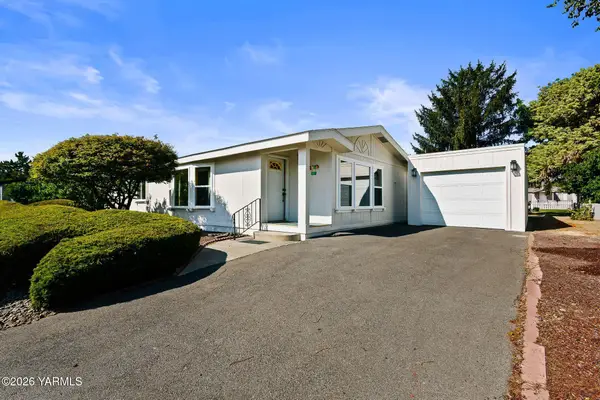 $249,900Active3 beds 2 baths1,361 sq. ft.
3701 Gun Club, Yakima, WA 98901
MLS# 26-2069Listed by: JOHN L SCOTT YAKIMA- New
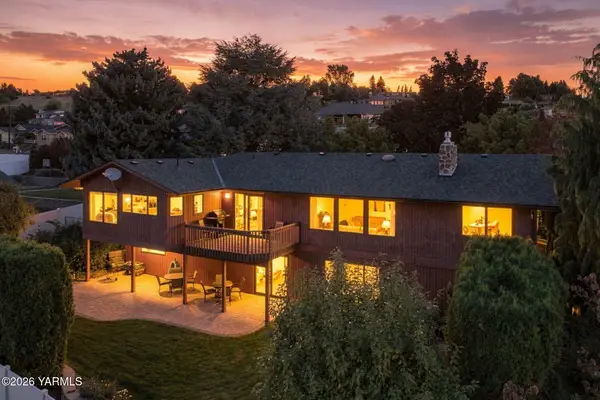 $549,000Active4 beds 3 baths3,432 sq. ft.
5802 Englewood, Yakima, WA 98908
MLS# 26-3101Listed by: WINDERMERE REAL ESTATE - New
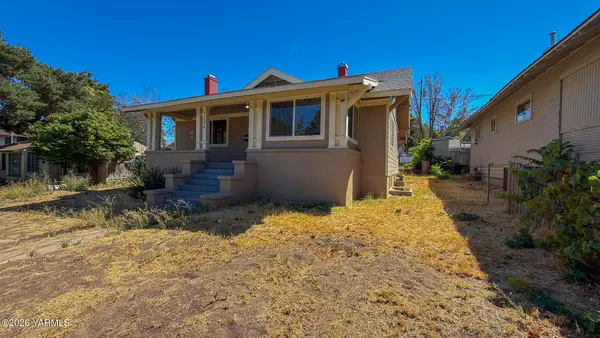 $349,900Active5 beds 2 baths2,860 sq. ft.
2214 Summitview, Yakima, WA 98902
MLS# 26-3093Listed by: YAKIMA-CW REAL ESTATE, LLC - New
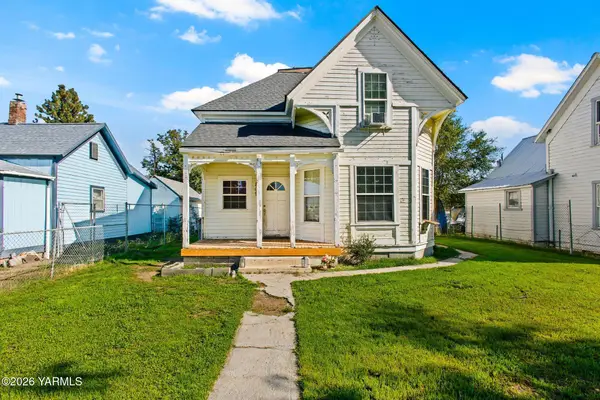 $249,900Active4 beds 2 baths1,525 sq. ft.
809 N 4th, Yakima, WA 98903
MLS# 26-3095Listed by: RE/MAX, THE COLLECTIVE - New
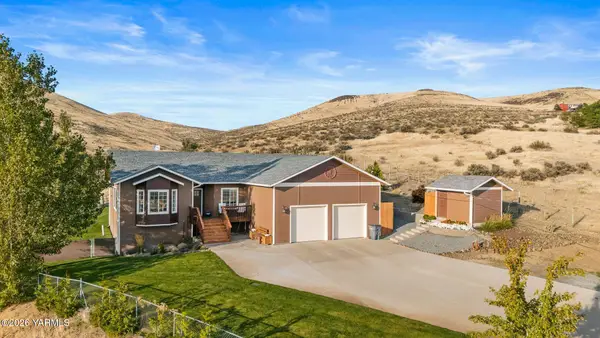 $525,000Active3 beds 2 baths1,914 sq. ft.
1211 Summerset, Yakima, WA 98901
MLS# 26-3097Listed by: RE/MAX, THE COLLECTIVE - New
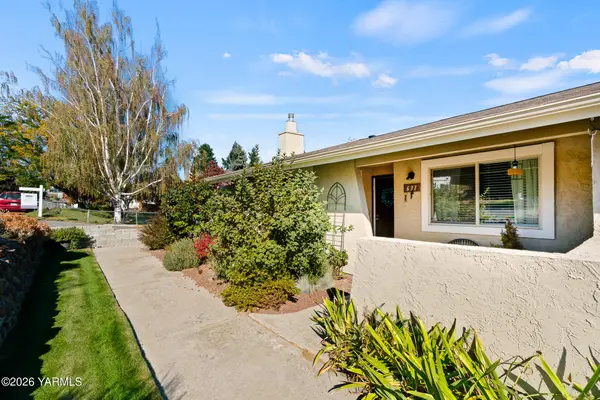 $299,000Active2 beds 2 baths1,160 sq. ft.
631 N 50th, Yakima, WA 98908
MLS# 26-3090Listed by: RE/MAX, THE COLLECTIVE - New
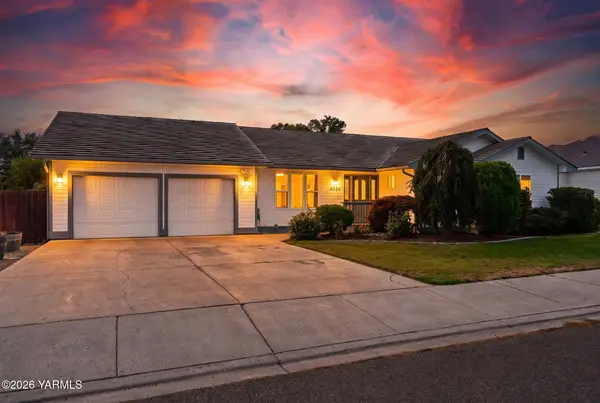 $449,900Active3 beds 2 baths2,042 sq. ft.
4956 N Sky Vista, Yakima, WA 98901
MLS# 26-3086Listed by: RE/MAX, THE COLLECTIVE - Open Sun, 12 to 2pmNew
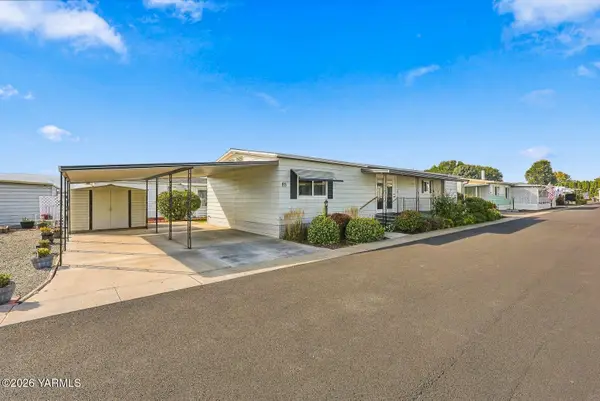 $79,500Active2 beds 2 baths1,248 sq. ft.
18 W Washington, Union Gap, WA 98903
MLS# 26-3087Listed by: KELLER WILLIAMS YAKIMA VALLEY - New
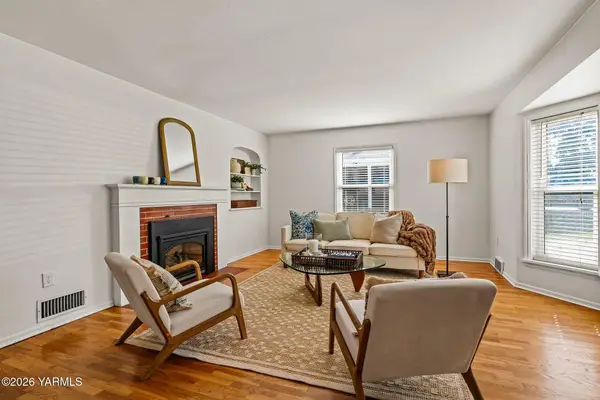 $389,000Active3 beds 2 baths2,256 sq. ft.
611 S 24th, Yakima, WA 98902
MLS# 26-3089Listed by: JOHN L SCOTT YAKIMA - New
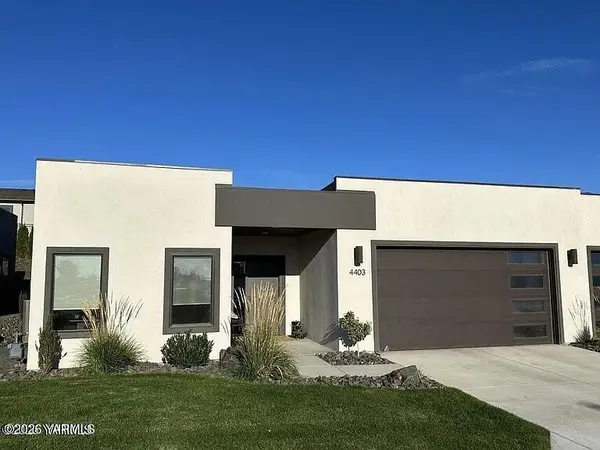 $550,000Active3 beds 2 baths1,690 sq. ft.
4502 Tayhill, Yakima, WA 98908
MLS# 26-3085Listed by: MLS4OWNERS.COM, INC.


Protect your home and budget from life's surprises with an Assurant Home Warranty, backed by a partner that supports you through every step of homeownership. Explore Plans.
©2026 Century 21 Real Estate LLC. All rights reserved. CENTURY 21®, the CENTURY 21 Logo and C21® are service marks owned by Century 21 Real Estate LLC. Century 21 Real Estate LLC fully supports the principles of the Fair Housing Act and the Equal Opportunity Act. Each office is independently owned and operated. Listing information is deemed reliable but not guaranteed accurate.